
498 Roycroft Boulevard, Cheektowaga, NY 14225
Local realty services provided by:HUNT Real Estate ERA
Upcoming open houses
- Wed, Oct 0705:00 pm - 07:00 pm
- Sat, Oct 1012:00 pm - 02:00 pm
Listed by:

Office: hunt real estate era
MLS#:B1719838
Source:NY_GENRIS
Price summary
- Price:$289,900
- Price per sq. ft.:$191.23
About this home
There’s something about Roycroft Boulevard that immediately stands out, and this all-brick center-entrance Colonial fits right in! Set along one of North Cheektowaga’s most recognizable tree-lined streets near the Snyder border, 498 Roycroft offers 3 bedrooms, 1.5 baths, 1,516 sqft plus a three-season sunroom, and a long list of thoughtful updates throughout. Fully renovated kitchen (2020) blends beautifully with the character of the home and features quartz counters, updated Shaker-style cabinetry and Samsung stainless steel appliances, while the adjoining formal dining room provides plenty of space to gather, luxury vinyl plank floors carry through each room. Just past the first floor half bath is a spacious & cozy living room featuring a rebuilt wood burning fireplace, crown molding, and recessed lighting (2019) while an enclosed 3-season sunroom adds another comfortable living space that can be enjoyed well beyond the warmer months. Upstairs, all 3 bedrooms offer carpeted floors, plenty of natural light, and an updated full bath. Outside, the private fenced backyard is surrounded by mature trees with plenty of room to relax, entertain, or simply enjoy the setting, along with a detached 1.5-car garage. Major improvements include a brand-new asphalt shingle roof and new basement glass-block windows (both 2026), along with numerous interior updates completed throughout the current ownership. Located in/near the Cleve-Hill School District with convenient access to Snyder, this is classic character, meaningful updates, and one seriously beautiful street all wrapped into one. Showings begin immediately. Open Houses WED 10/7 5-7p, SAT 10/10 12-2p, & SUN 10/11 12-2p....
Contact an agent
Home facts
- Year built:1950
- Listing ID #:B1719838
- Added:1 day(s) ago
- Updated:October 06, 2026 at 03:12 PM
Rooms and interior
- Bedrooms:3
- Total bathrooms:2
- Full bathrooms:1
- Half bathrooms:1
- Rooms Total:7
- Flooring:Carpet, Tile, Varies
- Dining Description:Separate Formal Dining Room
- Kitchen Description:Dishwasher, Disposal, Microwave, Refrigerator
- Basement:Yes
- Basement Description:Full
- Living area:1,516 sq. ft.
Heating and cooling
- Cooling:Central Air
- Heating:Forced Air, Gas
- Central air:Yes
Structure and exterior
- Roof:Asphalt, Shingle
- Year built:1950
- Building area:1,516 sq. ft.
- Lot area:0.18 Acres
- Lot Features:Near Public Transit, Rectangular, Residential Lot
- Architectural Style:Colonial, Two Story
- Construction Materials:Brick, Copper Plumbing
- Exterior Features:Fully Fenced
- Foundation Description:Poured
- Levels:2 Stories
Schools
- High school:Cleveland Hill High
- Middle school:Cleveland Middle
- Elementary school:Cleveland Hill Elementary
Utilities
- Water:Connected, Public, Water Connected
- Sewer:Connected, Sewer Connected
Finances and disclosures
- Price:$289,900
- Price per sq. ft.:$191.23
- Tax amount:$6,886
Features and amenities
- Appliances:Dishwasher, Disposal, Dryer, Gas Range, Microwave, Refrigerator, Washer
- Laundry features:Dryer, In Basement, Washer
Parking
- Parking description:Detached, Garage, Garage Door Opener
- Garage:Yes
- Garage spaces:2
New listings near 498 Roycroft Boulevard
- New
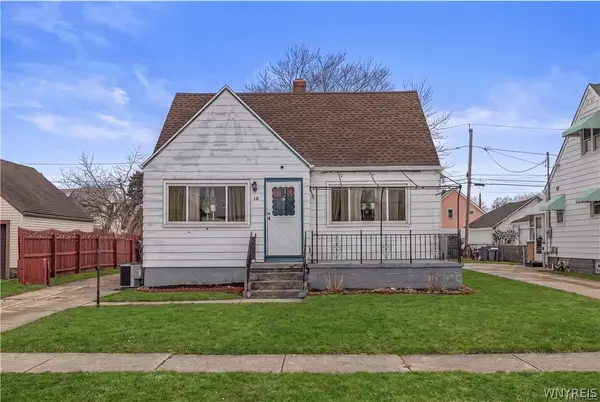 $189,900Active3 beds 2 baths1,319 sq. ft.
12 Leonard Post Drive, Buffalo, NY 14211
MLS# B1720219Listed by: SYMPHONY REAL ESTATE LLC - New
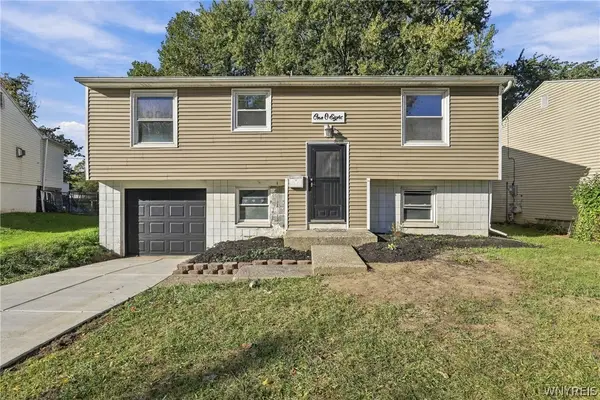 $279,000Active3 beds 1 baths1,350 sq. ft.
108 W Toulon Drive, Buffalo, NY 14227
MLS# B1720003Listed by: TOWNE HOUSING REAL ESTATE - Open Wed, 5 to 7pmNew
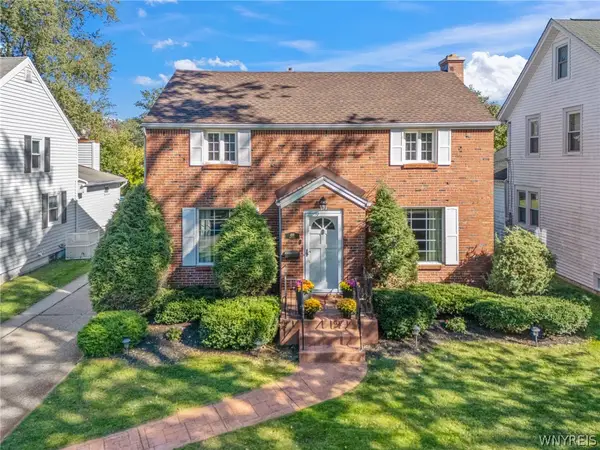 Listed by ERA$289,900Active3 beds 2 baths1,516 sq. ft.
498 Roycroft Boulevard, Cheektowaga, NY 14225
MLS# B1719838Listed by: HUNT REAL ESTATE ERA - New
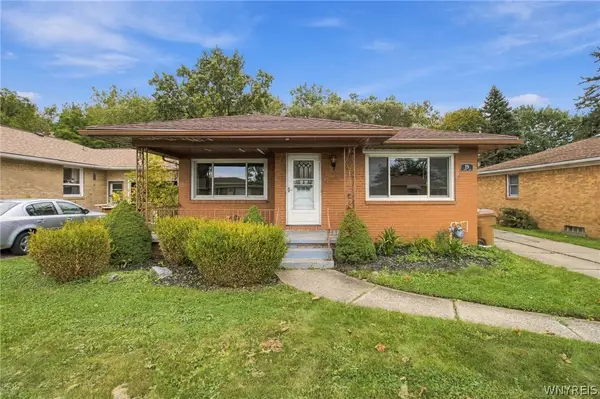 Listed by ERA$280,000Active3 beds 2 baths1,428 sq. ft.
19 Trudy Lane, Buffalo, NY 14227
MLS# B1719286Listed by: HUNT REAL ESTATE ERA - Open Sat, 11am to 1pmNew
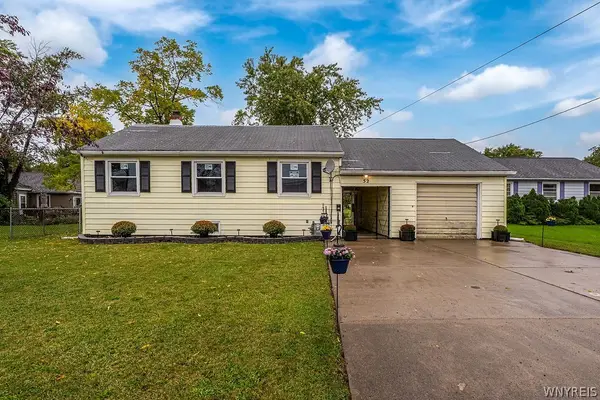 $223,900Active5 beds 1 baths1,760 sq. ft.
52 Allison Drive, Buffalo, NY 14225
MLS# B1718910Listed by: HOWARD HANNA WNY INC. - New
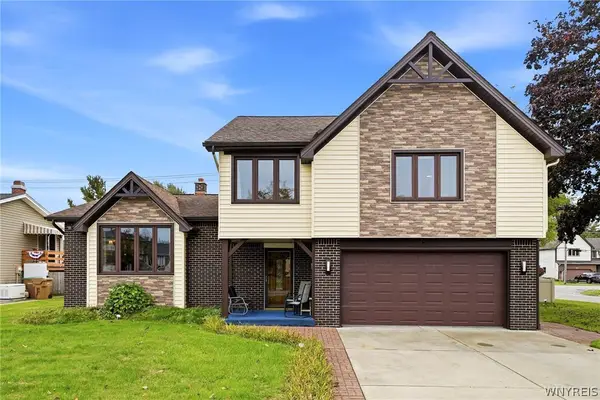 $349,000Active3 beds 2 baths1,952 sq. ft.
3 Deer Trail, Buffalo, NY 14227
MLS# B1719795Listed by: HOWARD HANNA WNY INC. - New
 Listed by ERA$220,000Active2 beds 1 baths780 sq. ft.
134 Standard Parkway, Buffalo, NY 14227
MLS# B1719173Listed by: HUNT REAL ESTATE ERA - Open Sun, 1 to 3pmNew
 $349,900Active3 beds 2 baths1,514 sq. ft.
35 Hawthorne Avenue, Cheektowaga, NY 14227
MLS# B1719015Listed by: KELLER WILLIAMS REALTY WNY - Open Sat, 11am to 1pmNew
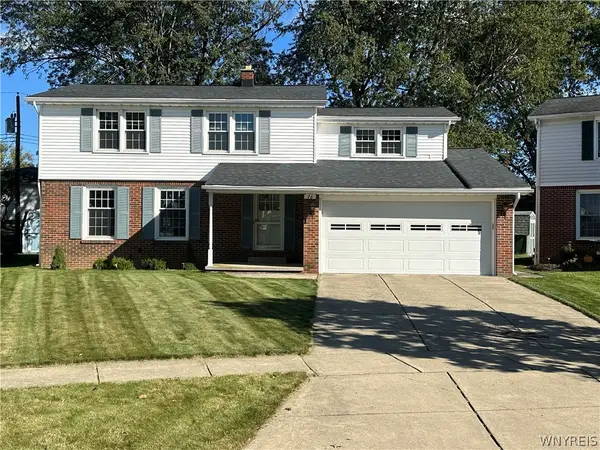 $289,000Active4 beds 2 baths1,871 sq. ft.
76 Janine Court, Cheektowaga, NY 14227
MLS# B1717887Listed by: HOWARD HANNA WNY INC. - Open Sat, 1 to 3pmNew
 Listed by ERA$249,900Active4 beds 1 baths1,272 sq. ft.
84 Kemp Avenue, Buffalo, NY 14225
MLS# B1718971Listed by: HUNT REAL ESTATE ERA


Protect your home and budget from life's surprises with an Assurant Home Warranty, backed by a partner that supports you through every step of homeownership. Explore Plans.
© 2023 - 2026 ERA Franchise Systems LLC. All rights reserved. ERA Franchise Systems LLC fully supports the principles of the Fair Housing Act and the Equal Opportunity Act. ERA, ERA Real Estate powered, and their respective logos are registered service marks of ERA Franchise Systems LLC. Each office is independently owned and operated.