
74 Leni Lane, Cheektowaga, NY 14225
Local realty services provided by:HUNT Real Estate ERA
74 Leni Lane,Cheektowaga, NY 14225
$279,900
- 3 Beds
- 2 Baths
- 1,316 sq. ft.
- Single family
- Pending
Listed by:
 Dianne Michlinski(716) 864 - 7001HUNT Real Estate ERA
Office: hunt real estate corporation
MLS#:B1696463
Source:NY_GENRIS
Price summary
- Price:$279,900
- Price per sq. ft.:$212.69
About this home
Move right into this beautifully maintained all-brick ranch offering 3 bedrooms, 2 full baths, and a full front porch that welcomes you home. The spacious living room features a wood-burning fireplace with a gas starter, while the large tiled kitchen offers solid surface countertops, under-cabinet lighting, and appliances included. Freshly painted throughout and featuring central air, this home is truly move-in ready.
The fully finished basement is the perfect place to entertain with a wet bar, full bath, Bills party room, and separate billiard room. Outside you'll love the fully fenced backyard complete with a deck, awning, and pool for summer fun. An oversized 2.5-car garage and concrete driveway provide plenty of parking and storage. A well-cared-for home offering space, comfort, and everything you need inside and out.
Seller reserves the right to set offer deadline.
Contact an agent
Home facts
- Year built:1964
- Listing ID #:B1696463
- Added:46 day(s) ago
- Updated:August 23, 2026 at 07:49 AM
Rooms and interior
- Bedrooms:3
- Total bathrooms:2
- Full bathrooms:2
- Rooms Total:6
- Flooring:Ceramic Tile, Tile, Varies
- Dining Description:Separate Formal Dining Room
- Kitchen Description:Refrigerator
- Basement:Yes
- Basement Description:Finished, Full, Sump Pump
- Living area:1,316 sq. ft.
Heating and cooling
- Cooling:Central Air
- Heating:Forced Air, Gas, Natural Gas, Stove
- Central air:Yes
Structure and exterior
- Roof:Asphalt
- Year built:1964
- Building area:1,316 sq. ft.
- Lot area:0.14 Acres
- Lot Features:Near Public Transit, Rectangular, Residential Lot
- Architectural Style:Ranch
- Construction Materials:Brick, Copper Plumbing
- Exterior Features:Awnings, Deck, Fully Fenced, Pool, Porch
- Foundation Description:Poured
- Levels:1 Story
Utilities
- Water:Connected, Public, Water Connected
- Sewer:Connected, Sewer Connected
Finances and disclosures
- Price:$279,900
- Price per sq. ft.:$212.69
- Tax amount:$5,598
Features and amenities
- Appliances:Dryer, Gas Range, Refrigerator, Washer
- Laundry features:Dryer, In Basement, Washer
- Amenities:Deck
- Pool features:Above Ground
Parking
- Parking description:Detached, Garage, Garage Door Opener
- Garage:Yes
- Garage spaces:3
New listings near 74 Leni Lane
- New
 $329,000Active5 beds 3 baths2,385 sq. ft.
80 Meadow Place, Buffalo, NY 14225
MLS# B1708694Listed by: EXP REALTY - New
 $269,000Active4 beds 2 baths1,632 sq. ft.
76 Meadow Place, Buffalo, NY 14225
MLS# B1708706Listed by: EXP REALTY - New
 $329,900Active3 beds 2 baths1,144 sq. ft.
202 Barbados Drive, Buffalo, NY 14227
MLS# B1708340Listed by: WNY METRO ROBERTS REALTY - New
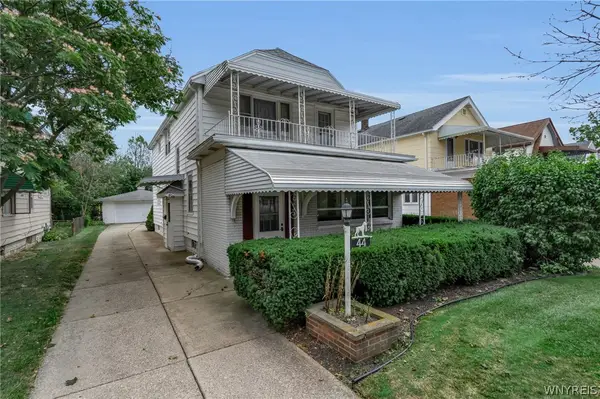 $234,900Active4 beds 2 baths2,062 sq. ft.
44 George Urban Boulevard, Buffalo, NY 14225
MLS# B1708832Listed by: KELLER WILLIAMS REALTY LANCASTER - New
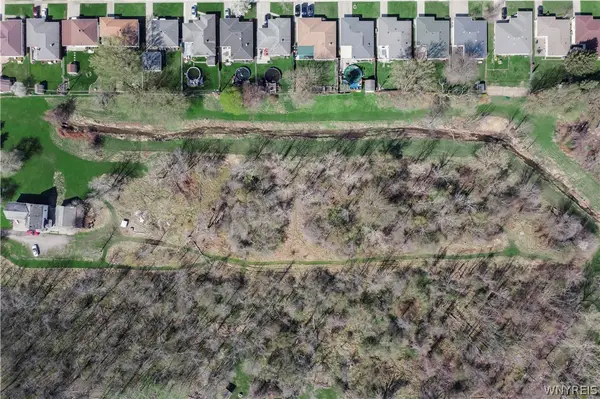 $35,000Active0.51 Acres
French Road, Buffalo, NY 14227
MLS# B1708777Listed by: BOULEVARD REAL ESTATE WNY - New
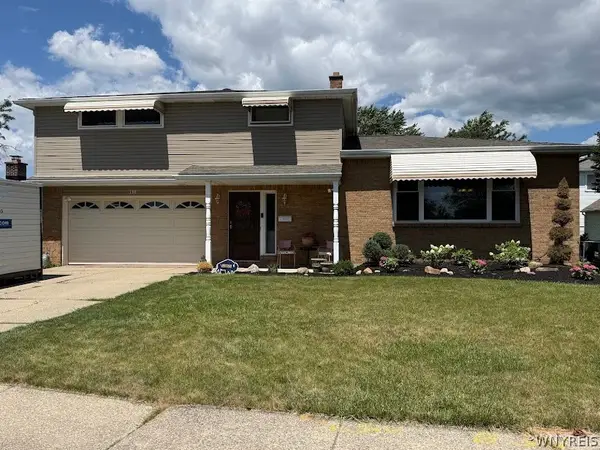 Listed by ERA$379,900Active4 beds 2 baths2,254 sq. ft.
138 N Creek Drive, Buffalo, NY 14225
MLS# B1708310Listed by: HUNT REAL ESTATE ERA - New
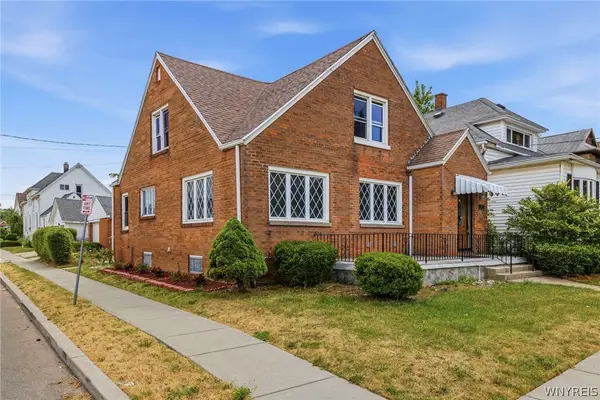 Listed by ERA$329,900Active4 beds 2 baths2,158 sq. ft.
157 Woodell Avenue, Buffalo, NY 14211
MLS# B1708693Listed by: HUNT REAL ESTATE ERA - New
 $49,900Active2 beds 2 baths720 sq. ft.
18 Annamarie, Buffalo, NY 14225
MLS# B1708426Listed by: SEROTA REAL ESTATE LLC - New
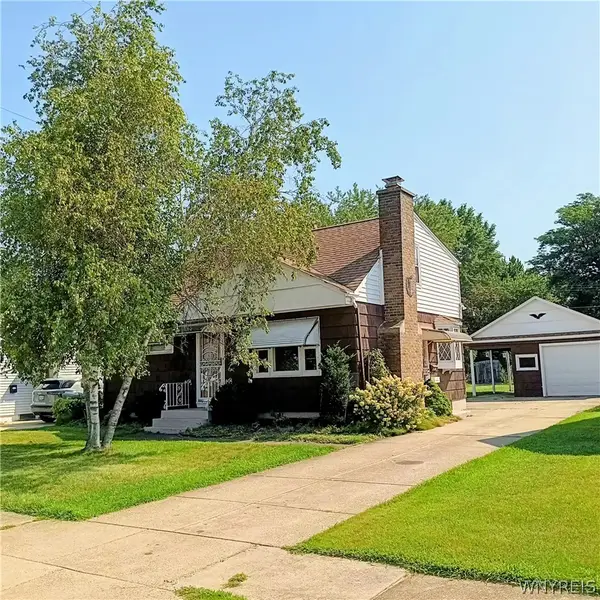 $219,900Active3 beds 2 baths1,209 sq. ft.
41 Petan Drive, Buffalo, NY 14225
MLS# B1706495Listed by: HOWARD HANNA WNY INC. - Open Sun, 10am to 12pmNew
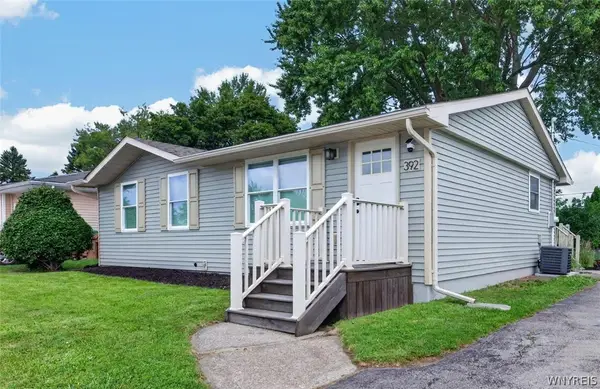 $199,000Active3 beds 1 baths888 sq. ft.
392 French Road, Buffalo, NY 14227
MLS# B1707889Listed by: KELLER WILLIAMS REALTY WNY


Protect your home and budget from life's surprises with an Assurant Home Warranty, backed by a partner that supports you through every step of homeownership. Explore Plans.
© 2023 - 2026 ERA Franchise Systems LLC. All rights reserved. ERA Franchise Systems LLC fully supports the principles of the Fair Housing Act and the Equal Opportunity Act. ERA, ERA Real Estate powered, and their respective logos are registered service marks of ERA Franchise Systems LLC. Each office is independently owned and operated.