
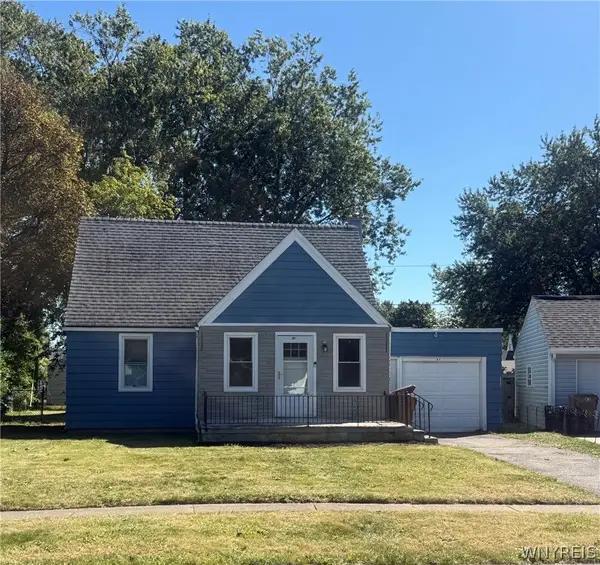
76 Janine Court, Cheektowaga, NY 14227
Local realty services provided by:ERA Team VP Real Estate
76 Janine Court,West Seneca, NY 14227
$289,000
- 4 Beds
- 11 Baths
- 1,871 sq. ft.
- Single family
- Active
Listed by: deodata m cammilleri
Office: howard hanna wny inc.
MLS#:B1717887
Source:NY_GENRIS
Price summary
- Price:$289,000
- Price per sq. ft.:$154.46
About this home
Welcome to this solid, meticulously cared-for home located in a highly sought-after pocket of Cheektowaga, within the West Seneca School District. Offering 4 spacious bedrooms, 1.1 baths, & attached 2-car garage, this property is a rare find that blends exceptional structural integrity with endless cosmetic potential. It is the ultimate opportunity for an investor, flipper, or savvy buyer looking to build sweat equity and restore a classic home to its full glory. Interior Highlights include, untouched Hardwood Floors hidden under all carpeting throughout both first & second floors where beautiful, well-preserved oak hardwood floors are waiting to be uncovered and polished. Pristine woodwork, the original solid wood doors, frames, and trim throughout the house are in meticulous condition. Excellent Layout, a traditional and functional floor plan provides spacious bedrooms, and a bright kitchen area. This blank canvas is looking for your cosmetic revitalization. Bring your design ideas to tackle wallpaper removal, expose the stunning oak floors, & update the bathrooms. Opportunities to find a home with this level of preservation and in this school district do not come around often. Schedule your showing today and bring your vision to breathe new life into this classic gem!...
Contact an agent
Home facts
- Year built:1968
- Listing ID #:B1717887
- Added:1 day(s) ago
- Updated:September 27, 2026 at 10:22 AM
Rooms and interior
- Bedrooms:4
- Total bathrooms:11
- Full bathrooms:1
- Half bathrooms:10
- Rooms Total:9
- Flooring:Carpet, Hardwood, Varies
- Dining Description:Living Dining Room
- Kitchen Description:Country Kitchen, Dishwasher
- Basement:Yes
- Basement Description:Full, Partially Finished, Sump Pump
- Living area:1,871 sq. ft.
Heating and cooling
- Heating:Baseboard, Gas
Structure and exterior
- Roof:Asphalt
- Year built:1968
- Building area:1,871 sq. ft.
- Lot area:0.12 Acres
- Lot Features:Irregular Lot, Near Public Transit, Residential Lot
- Architectural Style:Colonial, Two Story
- Construction Materials:Brick, Copper Plumbing, Vinyl Siding
- Exterior Features:Fully Fenced, Patio
- Foundation Description:Poured
- Levels:2 Stories
Utilities
- Water:Connected, Public, Water Connected
- Sewer:Connected, Sewer Connected
Finances and disclosures
- Price:$289,000
- Price per sq. ft.:$154.46
- Tax amount:$5,651
Features and amenities
- Appliances:Dishwasher
- Amenities:Drapes
Parking
- Parking description:Attached, Garage, Garage Door Opener
- Garage:Yes
- Garage spaces:2
New listings near 76 Janine Court
- New
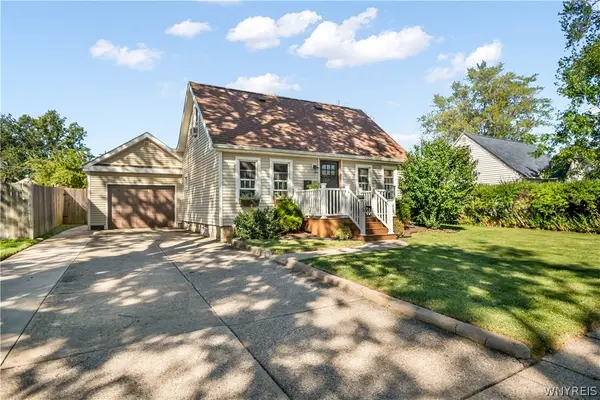 $225,000Active3 beds 2 baths1,456 sq. ft.
16 Cloverdale Road, Buffalo, NY 14225
MLS# B1717852Listed by: HOWARD HANNA WNY INC. - Open Sat, 11am to 1pmNew
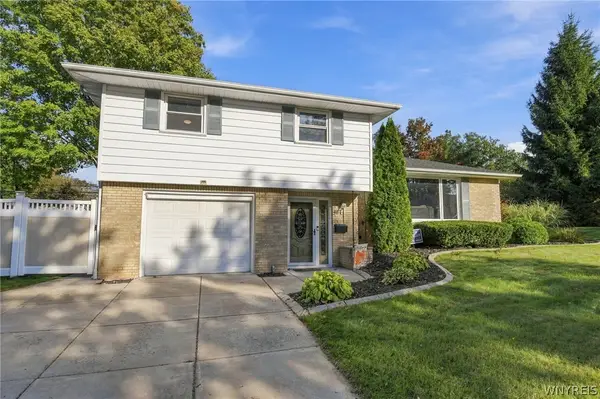 $295,000Active3 beds 2 baths1,783 sq. ft.
481 Darwin Drive, Buffalo, NY 14225
MLS# B1715953Listed by: CENTURY 21 NORTH EAST - Open Sun, 11am to 1pmNew
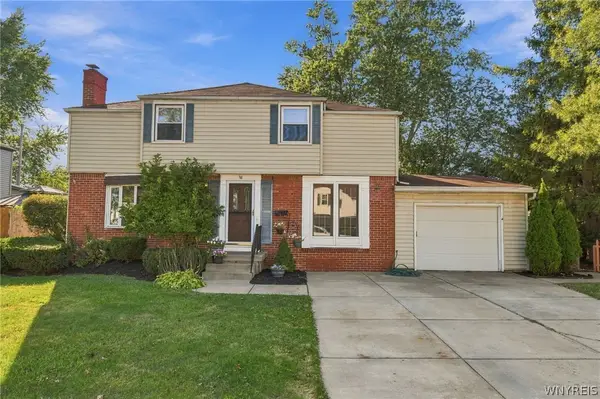 $279,900Active3 beds 2 baths1,650 sq. ft.
38 Eastvale Court, Buffalo, NY 14225
MLS# B1717041Listed by: MJ PETERSON REAL ESTATE INC. - New
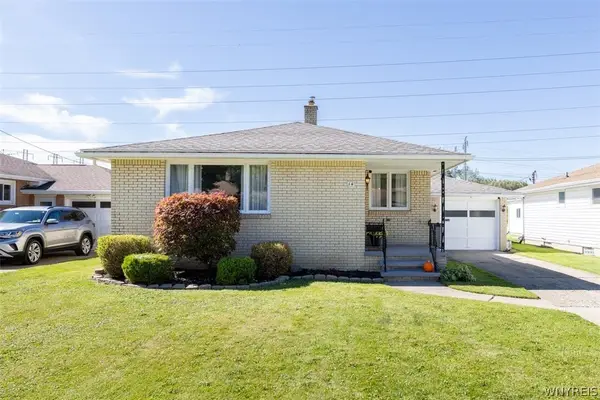 $234,900Active3 beds 2 baths1,316 sq. ft.
14 Jane Drive, Buffalo, NY 14227
MLS# B1717320Listed by: RE/MAX PLUS - Open Sun, 5 to 7pmNew
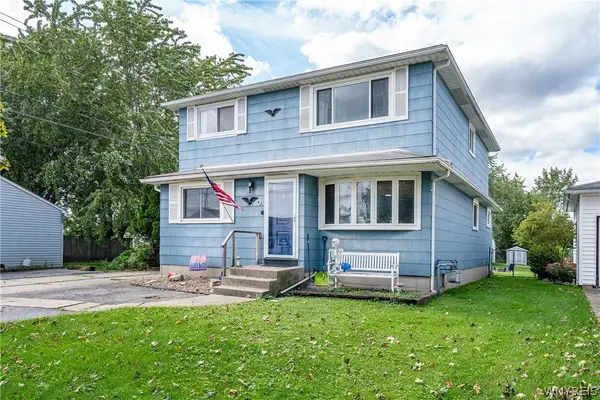 $289,900Active4 beds 2 baths1,949 sq. ft.
4 Stanislaus Avenue, Buffalo, NY 14225
MLS# B1717543Listed by: EXP REALTY - New
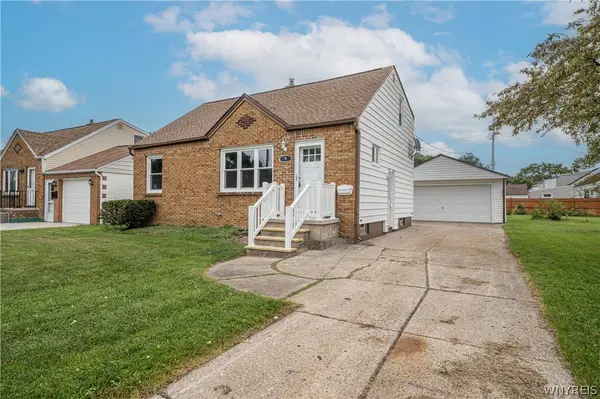 $225,000Active4 beds 2 baths1,545 sq. ft.
9 Petan Drive, Buffalo, NY 14225
MLS# B1717455Listed by: WNY METRO ROBERTS REALTY - Open Sun, 11am to 1pmNew
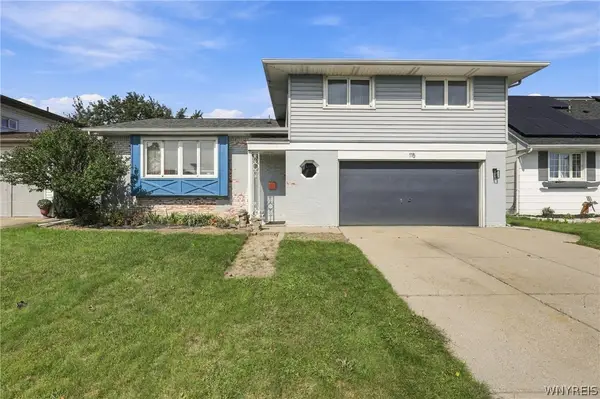 Listed by ERA$199,999Active3 beds 2 baths2,188 sq. ft.
115 Vern Lane, Buffalo, NY 14227
MLS# B1717538Listed by: HUNT REAL ESTATE ERA - New
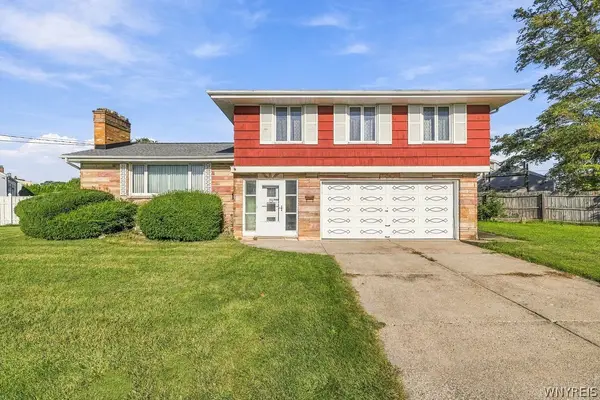 Listed by ERA$299,900Active4 beds 2 baths1,990 sq. ft.
156 Parkedge Drive, Buffalo, NY 14225
MLS# B1717449Listed by: HUNT REAL ESTATE ERA - New
 Listed by ERA$164,900Active2 beds 1 baths939 sq. ft.
87 Federal Avenue, Cheektowaga, NY 14225
MLS# B1717462Listed by: HUNT REAL ESTATE ERA


Protect your home and budget from life's surprises with an Assurant Home Warranty, backed by a partner that supports you through every step of homeownership. Explore Plans.
© 2023 - 2026 ERA Franchise Systems LLC. All rights reserved. ERA Franchise Systems LLC fully supports the principles of the Fair Housing Act and the Equal Opportunity Act. ERA, ERA Real Estate powered, and their respective logos are registered service marks of ERA Franchise Systems LLC. Each office is independently owned and operated.