
185 Chester Shores Drive, Chester, NY 12817
Local realty services provided by:HUNT Real Estate ERA
185 Chester Shores Drive,Chester, NY 12817
$924,900
- 4 Beds
- 2 Baths
- 816 sq. ft.
- Single family
- Active
Listed by: angela mead
Office: gallo realty adk inc
MLS#:202617817
Source:Global MLS
Price summary
- Price:$924,900
- Price per sq. ft.:$1,133.46
- Monthly HOA dues:$41.67
About this home
Price Improved! Experience the best of Adirondack lakefront living with 100 feet of private frontage on beautiful Loon Lake. Offering breathtaking 180-degree lake and mountain views, this move-in ready year-round home is perfectly positioned to enjoy everything lake life has to offer. Spend your days swimming from the sandy-bottom shoreline, boating, fishing, paddling, or relaxing from the expansive 40' x 6' permanent dock. Two levels of usable waterfront with natural stone retaining walls and pressure-treated stairs create exceptional access to the lake, while the shed, carport, and kayak/paddleboard rack complete the outdoor experience.
Inside, the thoughtfully maintained home has been updated with a new high-efficiency propane heating and cooling system (2025) and offers an inviting open-concept kitchen, dining, and living area designed to capture the spectacular lake views. The main level features two bedrooms and a full bath, while the finished walkout lower level provides two additional bedrooms, a second full bath, recreation space, and a laundry/mechanical room--ideal for hosting family and friends after a day on the water. Additional highlights include a wood-burning fireplace, whole-house Generac propane generator, and central air conditioning.
A rare added bonus: the property previously received Town of Chester approvals, architectural plans, and permits for a proposed 1,564-square-foot custom lakefront home, offering future owners the flexibility to enjoy the property exactly as it is today or pursue a thoughtfully planned expansion down the road.
Whether you're searching for a year-round residence, weekend escape, or legacy Adirondack retreat, this exceptional Loon Lake property is ready to be enjoyed from day one....
Contact an agent
Home facts
- Year built:1977
- Listing ID #:202617817
- Added:93 day(s) ago
- Updated:August 23, 2026 at 02:52 PM
Rooms and interior
- Bedrooms:4
- Total bathrooms:2
- Full bathrooms:2
- Rooms Total:11
- Flooring:Wood
- Dining Description:Eat-in Kitchen
- Kitchen Description:Dishwasher, Microwave, Refrigerator
- Basement Description:Finished, Full, Heated, Walk-Out Access
- Living area:816 sq. ft.
Heating and cooling
- Cooling:Central Air
- Heating:Forced Air, Propane, Propane Tank Leased, Wood
- Central air:Yes
Structure and exterior
- Roof:Metal
- Year built:1977
- Building area:816 sq. ft.
- Lot area:0.26 Acres
- Lot Features:Landscaped, Views
- Architectural Style:Raised Ranch
- Construction Materials:Tex 11 Siding
- Exterior Features:Dock, Front Porch, Lighting
- Foundation Description:Concrete Perimeter, Permanent
Schools
- High school:North Warren Central
- Elementary school:North Warren Central
Utilities
- Sewer:Septic Tank
Finances and disclosures
- Price:$924,900
- Price per sq. ft.:$1,133.46
- Tax amount:$6,651
Features and amenities
- Laundry features:In Basement, Washer/Dryer
- Amenities:Dock, Double Pane Windows, Eat-in Kitchen, Grinder Pump, High Speed Internet
Parking
- Total parking spaces:6
- Parking description:Carport, Driveway
New listings near 185 Chester Shores Drive
- Coming Soon
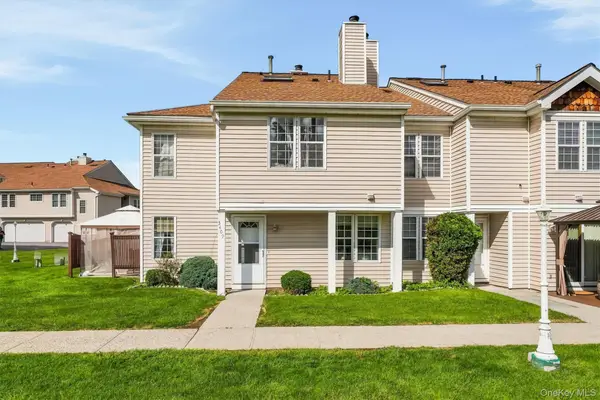 $360,000Coming Soon3 beds 3 baths1,331 sq. ft.
3409 Whispering Hills, Chester, NY 10918
MLS# 1032618Listed by: HOWARD HANNA RAND REALTY - Coming Soon
 $675,000Coming Soon3 beds 3 baths3,202 sq. ft.
188 Creamery Pond Road, Chester, NY 10918
MLS# 1038759Listed by: KELLER WILLIAMS REALTY - New
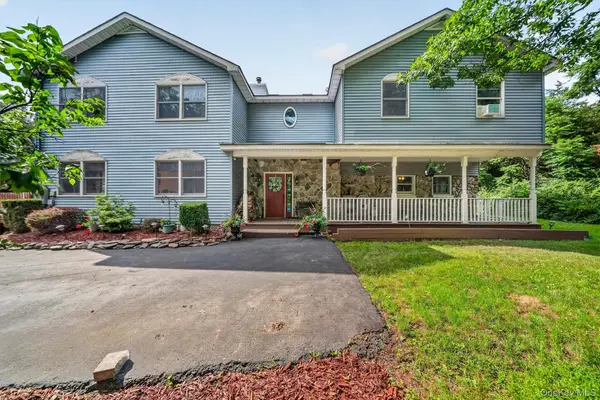 $699,000Active5 beds 4 baths3,463 sq. ft.
65 Oxford Springs Road, Chester, NY 10918
MLS# 1041722Listed by: HOMESMART HOMES & ESTATES - New
 $699,000Active3 beds 3 baths2,533 sq. ft.
173 Creamery Pond Road, Chester, NY 10918
MLS# 1040801Listed by: KELLER WILLIAMS REALTY - New
 $750,000Active4 beds 3 baths2,280 sq. ft.
1 Sanford Avenue, Chester, NY 10918
MLS# 1041533Listed by: REDFIN REAL ESTATE - Open Sun, 12 to 2pmNew
 $489,000Active4 beds 2 baths1,820 sq. ft.
32 Surrey Road, Chester, NY 10918
MLS# 1040785Listed by: EXP REALTY - New
 $459,000Active4 beds 3 baths2,060 sq. ft.
63 Hubshop Road, Chester, NY 10918
MLS# 1039933Listed by: KELLER WILLIAMS REALTY - Open Sun, 1 to 3pmNew
 $839,000Active4 beds 4 baths2,707 sq. ft.
34 Boville Court, Chester, NY 10918
MLS# 1040485Listed by: KELLER WILLIAMS VALLEY REALTY - Open Sun, 1 to 3pmNew
 $700,000Active4 beds 3 baths3,296 sq. ft.
13 Bianca Boulevard, Chester, NY 10918
MLS# 1040084Listed by: KELLER WILLIAMS REALTY - New
 $565,000Active3 beds 2 baths1,724 sq. ft.
1 Bell Way, Chester, NY 10918
MLS# 1036681Listed by: HOWARD HANNA RAND REALTY


Protect your home and budget from life's surprises with an Assurant Home Warranty, backed by a partner that supports you through every step of homeownership. Explore Plans.
© 2023 - 2026 ERA Franchise Systems LLC. All rights reserved. ERA Franchise Systems LLC fully supports the principles of the Fair Housing Act and the Equal Opportunity Act. ERA, ERA Real Estate powered, and their respective logos are registered service marks of ERA Franchise Systems LLC. Each office is independently owned and operated.