
50 Hambletonian Avenue, Chester, NY 10918
Local realty services provided by:ERA Top Service Realty
50 Hambletonian Avenue,Chester, NY 10918
$619,900
- 3 Beds
- 2 Baths
- 1,583 sq. ft.
- Single family
- Active
Listed by: derek j. greene
Office: greene realty group
MLS#:1029645
Source:OneKey MLS
Price summary
- Price:$619,900
- Price per sq. ft.:$391.6
About this home
Located in the heart of the Village of Chester, this beautifully updated home offers the rare combination of modern comfort, privacy, and convenience. Just steps from Chester Academy and the Heritage Trail, this property provides easy access to walking, biking, running, local events, and community amenities while offering the peaceful retreat of your own private acreage. Set on 4 private acres, this home is a nature lover’s dream. The expansive property offers the perfect balance of open space and natural beauty, providing endless opportunities for outdoor enjoyment, family
adventures, gardening, recreation, and creating your own private oasis. The large yard gives children plenty of room to play, explore, and connect with nature, while offering the space and flexibility for a hobby farm, gardens, chickens, outdoor activities, or other homesteading dreams. The entire home has been thoughtfully renovated within recent years, offering a fresh, updated feel
throughout. A new HVAC system provides added comfort, efficiency, and peace of mind.
The home also offers excellent future expansion potential with a full walk-out basement ready to be finished—perfect for a recreation room, guest suite, home gym, office, playroom, or media area.
A standout feature is the oversized garage, providing exceptional space for vehicles, storage, hobbies, a workshop, or additional workspace.
Step outside and enjoy the wrap-around back porch, the perfect place to relax, entertain, and take in the peaceful surroundings of your expansive yard. Whether enjoying morning coffee, hosting friends and family, or watching kids explore the outdoors, this space truly embraces the best of country-style living with village convenience.
Property Highlights
• Beautifully renovated home with modern updates
• Just steps from Chester Academy and the Heritage Trail
• Prime Village of Chester location close to schools, shops, and amenities
• 4 private acres with beautiful natural surroundings
• Perfect property for nature lovers and outdoor enthusiasts
• Large yard ideal for kids to play, explore, and create memories
• Endless possibilities for gardens, recreation, and hobby farming
• New HVAC system
• New roof
• Full walk-out basement with finishing potential
• Oversized garage with ample storage and workspace
• Wrap-around back porch overlooking the property
A rare opportunity to own a move-in ready home with land, updates, and endless possibilities—all in one of Chester’s most convenient locations. Whether you’re looking for space to grow, room for your family to explore, or the opportunity to create your own private retreat, 50 Hambletonian Ave offers the lifestyle you’ve been searching for....
Contact an agent
Home facts
- Year built:2001
- Listing ID #:1029645
- Added:3 day(s) ago
- Updated:July 26, 2026 at 11:07 AM
Rooms and interior
- Bedrooms:3
- Total bathrooms:2
- Full bathrooms:2
- Rooms Total:5
- Flooring:Hardwood
- Bathrooms Description:Double Vanity, Soaking Tub
- Kitchen Description:Dishwasher, Disposal, Freezer, Microwave, Oven, Refrigerator, Stainless Steel Appliance(s), Water Purifier Owned
- Bedroom Description:First Floor Bedroom
- Basement:Yes
- Basement Description:Finished, Full, Walk-Out Access
- Living area:1,583 sq. ft.
Heating and cooling
- Cooling:Central Air
- Heating:Natural Gas
- Central air:Yes
Structure and exterior
- Year built:2001
- Building area:1,583 sq. ft.
- Lot area:4 Acres
- Lot Features:Garden, Part Wooded, Paved, Private, Secluded, Wooded
- Architectural Style:Raised Ranch
- Construction Materials:Vinyl Siding
Schools
- High school:Chester Academy-Middle/High School
- Middle school:Chester Academy-Middle/High School
- Elementary school:Chester Elementary School
Utilities
- Water:Water Available, Well
- Sewer:Public Sewer
Finances and disclosures
- Price:$619,900
- Price per sq. ft.:$391.6
- Tax amount:$13,121 (2025)
Features and amenities
- Appliances:Dishwasher, Disposal, Freezer, Microwave, Oven, Refrigerator, Stainless Steel Appliance(s), Washer, Water Purifier Owned
- Laundry features:Washer
- Amenities:Double Vanity, Entrance Foyer, High Ceilings, Marble Counters, Smart Thermostat, Storage, Walk-In Closet(s)
Parking
- Parking description:Detached, Driveway, Garage, Private
- Garage:Yes
- Garage spaces:2
- Carport spaces:2
New listings near 50 Hambletonian Avenue
- New
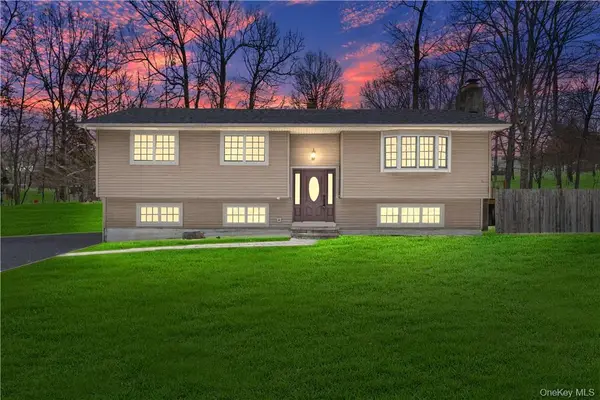 $549,999Active4 beds 3 baths2,098 sq. ft.
7 Lakeview Drive, Chester, NY 10918
MLS# 1028872Listed by: HOWARD HANNA RAND REALTY - New
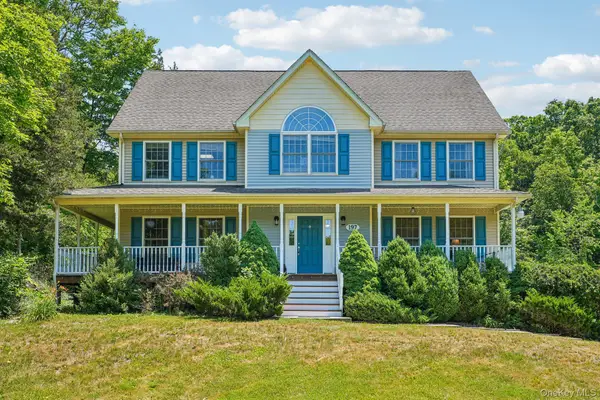 $799,000Active4 beds 3 baths3,070 sq. ft.
197 Oxford Road, Chester, NY 10918
MLS# 1012284Listed by: HOWARD HANNA RAND REALTY 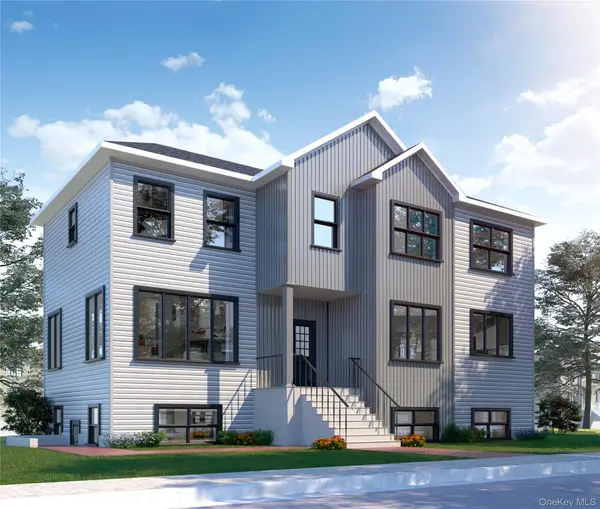 $750,000Pending5 beds 3 baths2,700 sq. ft.
1 Periwinkle Court, Chester, NY 10918
MLS# 1029430Listed by: MK REALTY INC- Coming Soon
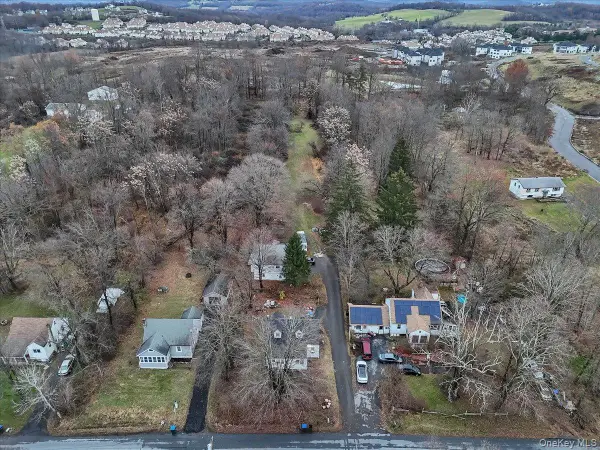 $575,000Coming Soon6 beds 2 baths
68 Conklingtown Road #1&2, Chester, NY 10918
MLS# 992189Listed by: MS REALTY GROUP USA, INC - Open Sun, 12 to 1pmNew
 $650,000Active3 beds 4 baths2,520 sq. ft.
29 Murray Drive, Chester, NY 10918
MLS# 1027353Listed by: EXP REALTY - New
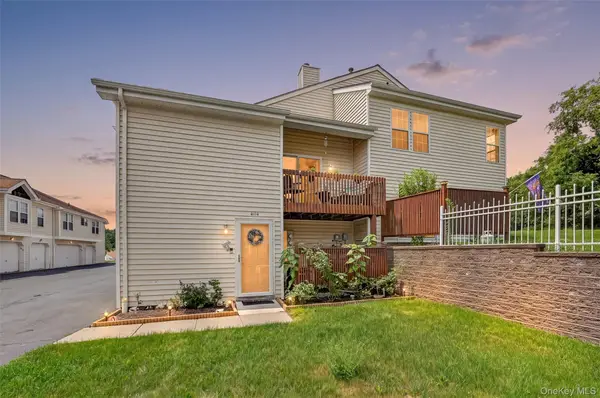 $389,900Active3 beds 2 baths1,393 sq. ft.
4114 Whispering Hills, Chester, NY 10918
MLS# 1027245Listed by: COLDWELL BANKER REALTY 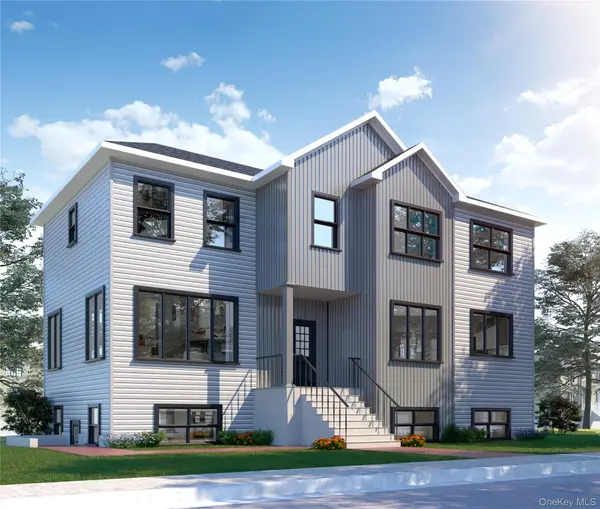 $750,000Active5 beds 3 baths2,700 sq. ft.
2 Hemlock Court, Chester, NY 10918
MLS# 1025992Listed by: MK REALTY INC $350,000Active3 beds 3 baths1,086 sq. ft.
2604 Whispering Hills, Chester, NY 10918
MLS# 1025165Listed by: HOMESMART HOMES & ESTATES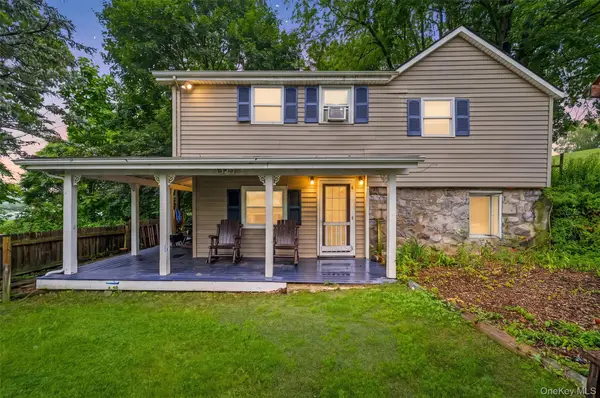 $399,999Active4 beds 2 baths1,560 sq. ft.
241 Meadow Avenue, Chester, NY 10918
MLS# 1024779Listed by: KELLER WILLIAMS REALTY


Protect your home and budget from life's surprises with an Assurant Home Warranty, backed by a partner that supports you through every step of homeownership. Explore Plans.
© 2023 - 2026 ERA Franchise Systems LLC. All rights reserved. ERA Franchise Systems LLC fully supports the principles of the Fair Housing Act and the Equal Opportunity Act. ERA, ERA Real Estate powered, and their respective logos are registered service marks of ERA Franchise Systems LLC. Each office is independently owned and operated.