
107 Schuyler Drive, Chittenango, NY 13037
Local realty services provided by:ERA Team VP Real Estate
Listed by: patrick a. ruggeri
Office: re/max masters
MLS#:S1700917
Source:NY_GENRIS
Price summary
- Price:$414,900
- Price per sq. ft.:$215.09
About this home
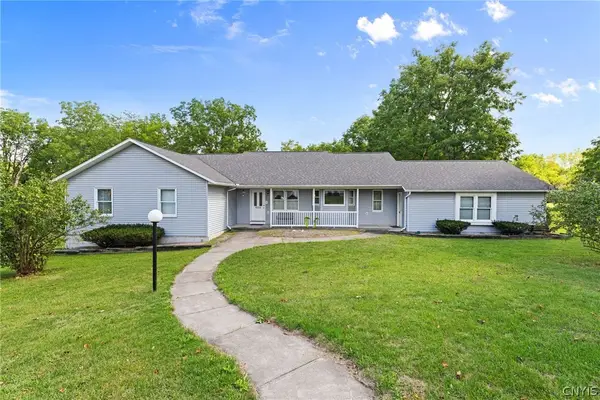
This meticulous Ranch in Chittenango has so much to offer. Sit on the front porch and enjoy the spectacular view, or relax on the back deck and enjoy the privacy offered by the wooded back yard. Inside you will find one of the most lovingly maintained houses you have ever seen. This bright and open floor plan offer a great room with gas fireplace that flows into the dining area and kitchen with some bells and whistles (incl a cabinet pop-up shelf). Slide open the glass pocket doors and enter the large den that leads to the deck/back yard. Even the 1st floor laundry is special with room for a sewing/craft area. This home just has so much to offer. It even has an attached storage shed or motorcycle garage next to the 2 car garage Plus so close to Chittenango Falls, Green Lakes, Parks & Playgrounds, Nature Walks & Golf Courses. Enjoy all the wonders of Historic Chittenango Village, with it’s quaint shops, Dining, Oz Museum and Yellow Brick Casino
Contact an agent
Home facts
- Year built:2008
- Subdivision & Development:General Schuyler Estates
- Listing ID #:S1700917
- Added:51 day(s) ago
- Updated:September 12, 2026 at 03:08 PM
Rooms and interior
- Bedrooms:3
- Total bathrooms:2
- Full bathrooms:2
- Rooms Total:7
- Flooring:Carpet, Ceramic Tile, Hardwood, Varies
- Dining Description:Living Dining Room
- Kitchen Description:Dishwasher, Microwave, Oven
- Basement:Yes
- Basement Description:Full
- Living area:1,929 sq. ft.
Heating and cooling
- Cooling:Central Air
- Heating:Forced Air, Gas
- Central air:Yes
Structure and exterior
- Year built:2008
- Building area:1,929 sq. ft.
- Lot area:1.14 Acres
- Lot Features:Corner Lot, Cul De Sac, Rectangular, Residential Lot, Wooded
- Architectural Style:Ranch
- Construction Materials:Copper Plumbing, Vinyl Siding
- Exterior Features:Deck, Porch
- Foundation Description:Block
- Levels:1 Story
Schools
- High school:Chittenango High
Utilities
- Water:Connected, Public, Water Connected
- Sewer:Connected, Sewer Connected
Finances and disclosures
- Price:$414,900
- Price per sq. ft.:$215.09
- Tax amount:$10,523
Features and amenities
- Appliances:Dishwasher, Free Standing Range, Microwave, Oven, Range Hood
- Laundry features:Main Level
- Amenities:Deck, int_feat_Den
Parking
- Parking description:Attached, Garage, Garage Door Opener
- Garage:Yes
- Garage spaces:2
New listings near 107 Schuyler Drive
- New
 $223,000Active4 beds 3 baths1,053 sq. ft.
200 Woodgate Road, Chittenango, NY 13037
MLS# S1714109Listed by: KELLER WILLIAMS SYRACUSE - New
 $415,000Active4 beds 3 baths1,696 sq. ft.
118 Horizon Drive, Chittenango, NY 13037
MLS# S1713998Listed by: HOWARD HANNA REAL ESTATE - New
 Listed by ERA$399,900Active3 beds 3 baths2,493 sq. ft.
7014 Bolivar Road, Chittenango, NY 13037
MLS# S1712654Listed by: HUNT REAL ESTATE ERA - New
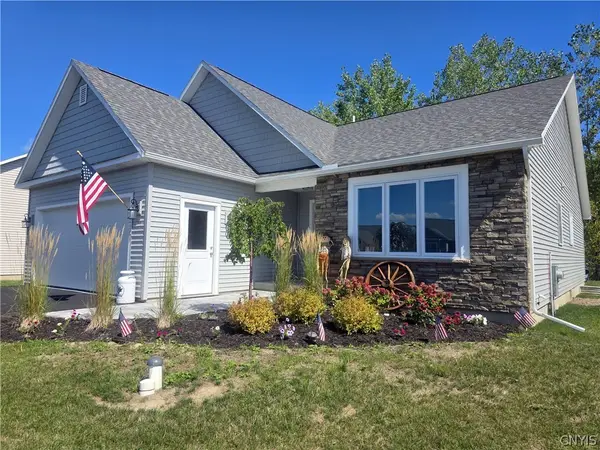 $529,900Active3 beds 2 baths1,525 sq. ft.
226 Marine View Drive, Chittenango, NY 13037
MLS# S1712710Listed by: COLDWELL BANKER PRIME PROP,INC - New
 Listed by ERA$90,000Active3 beds 2 baths1,104 sq. ft.
8395 Black Creek Road, Chittenango, NY 13037
MLS# S1711152Listed by: HUNT REAL ESTATE ERA - New
 $59,900Active0.79 Acres
112 Jacob Lane, Chittenango, NY 13037
MLS# S1712115Listed by: TRENCA & CO REALTY, LLC  $550,000Active3 beds 2 baths1,800 sq. ft.
220 Marineview Drive #220, Chittenango, NY 13037
MLS# S1711106Listed by: OOT REAL ESTATE, INC. $109,900Pending2 beds 2 baths1,569 sq. ft.
217 Yates Place, Chittenango, NY 13037
MLS# S1710549Listed by: HOWARD HANNA REAL ESTATE $199,900Pending2 beds 1 baths1,120 sq. ft.
5231 Emhoff Road, Chittenango, NY 13037
MLS# S1707904Listed by: REAL BROKER NY LLC $49,900Active0.41 Acres
7470 Sandy Hatch Road, Chittenango, NY 13037
MLS# S1708474Listed by: COLDWELL BANKER FAITH PROPERTIES


Protect your home and budget from life's surprises with an Assurant Home Warranty, backed by a partner that supports you through every step of homeownership. Explore Plans.
© 2023 - 2026 ERA Franchise Systems LLC. All rights reserved. ERA Franchise Systems LLC fully supports the principles of the Fair Housing Act and the Equal Opportunity Act. ERA, ERA Real Estate powered, and their respective logos are registered service marks of ERA Franchise Systems LLC. Each office is independently owned and operated.