
226 Marine View Drive, Chittenango, NY 13037
Local realty services provided by:ERA Team VP Real Estate
Listed by: theresa terri arnold
Office: coldwell banker prime prop,inc
MLS#:S1712710
Source:NY_GENRIS
Price summary
- Price:$529,900
- Price per sq. ft.:$347.48
- Monthly HOA dues:$340
About this home
Welcome to 226 Marine View Drive in the highly desirable Harbor Lights community on beautiful Oneida Lake! This stunning stone-front Craftsman-style ranch is just 11 months old, offering all the perks of brand-new construction without the wait.
Inside, you'll love the gorgeous light gray cabinetry, granite countertops, center island with breakfast bar, and stainless steel appliances. Gleaming hardwoods flow throughout, complimented by stylish fixtures and pristine baths. The primary suite serves as a true retreat, featuring a tray ceiling, double vanity, jet tub, and walk-in closet.
Outside, enjoy a flagstone entryway, back patio, and a newly epoxy-coated garage floor. Best of all, say goodbye to marina fees—a private dock and boat slip are included with the HOA! The HOA also handles roof replacement, driveway maintenance, lawn care, and snow removal for stress-free lakefront living. Just move in and relax!
Contact an agent
Home facts
- Year built:2025
- Subdivision & Development:Harbor Lights/Oneida Lake
- Listing ID #:S1712710
- Added:1 day(s) ago
- Updated:September 08, 2026 at 06:12 PM
Rooms and interior
- Bedrooms:3
- Total bathrooms:2
- Full bathrooms:2
- Rooms Total:7
- Flooring:Ceramic Tile, Hardwood, Varies
- Dining Description:Separate Formal Dining Room
- Kitchen Description:Dishwasher, Disposal, Kitchen Island, Microwave, Oven, Pantry, Refrigerator
- Basement:Yes
- Basement Description:Full, Sump Pump
- Living area:1,525 sq. ft.
Heating and cooling
- Cooling:Central Air
- Heating:Forced Air, Gas
- Central air:Yes
Structure and exterior
- Roof:Asphalt, Shingle
- Year built:2025
- Building area:1,525 sq. ft.
- Lot area:0.05 Acres
- Lot Features:Flood Zone, Greenbelt, Rectangular, Residential Lot
- Architectural Style:Patio Home, Ranch
- Construction Materials:Shake Siding, Stone, Vinyl Siding
- Exterior Features:Open, Patio, Porch
- Foundation Description:Poured
- Levels:1 Story
Utilities
- Water:Connected, Public, Water Connected
- Sewer:Connected, Sewer Connected
Finances and disclosures
- Price:$529,900
- Price per sq. ft.:$347.48
- Tax amount:$11,679
Features and amenities
- Appliances:Dishwasher, Disposal, Free Standing Range, Microwave, Oven, Refrigerator
- Laundry features:Main Level
- Amenities:Dock
Parking
- Parking description:Attached, Driveway, Garage, Garage Door Opener
- Garage:Yes
- Garage spaces:2
New listings near 226 Marine View Drive
- New
 Listed by ERA$90,000Active3 beds 2 baths1,104 sq. ft.
8395 Black Creek Road, Chittenango, NY 13037
MLS# S1711152Listed by: HUNT REAL ESTATE ERA - New
 $59,900Active0.79 Acres
112 Jacob Lane, Chittenango, NY 13037
MLS# S1712115Listed by: TRENCA & CO REALTY, LLC - New
 $550,000Active3 beds 2 baths1,800 sq. ft.
220 Marineview Drive #220, Chittenango, NY 13037
MLS# S1711106Listed by: OOT REAL ESTATE, INC.  $109,900Pending2 beds 2 baths1,569 sq. ft.
217 Yates Place, Chittenango, NY 13037
MLS# S1710549Listed by: HOWARD HANNA REAL ESTATE $199,900Pending2 beds 1 baths1,120 sq. ft.
5231 Emhoff Road, Chittenango, NY 13037
MLS# S1707904Listed by: REAL BROKER NY LLC $49,900Active0.41 Acres
7470 Sandy Hatch Road, Chittenango, NY 13037
MLS# S1708474Listed by: COLDWELL BANKER FAITH PROPERTIES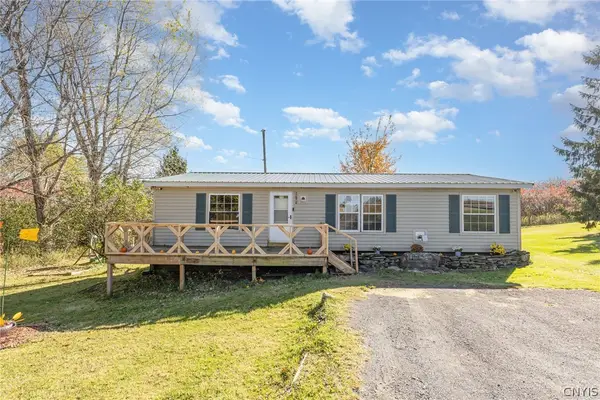 $172,000Pending3 beds 2 baths1,344 sq. ft.
2690 Bear Swamp Road, Chittenango, NY 13037
MLS# S1707087Listed by: HOWARD HANNA REAL ESTATE $35,000Pending1.3 Acres
2680 Bear Swamp Road, Chittenango, NY 13037
MLS# S1707117Listed by: HOWARD HANNA REAL ESTATE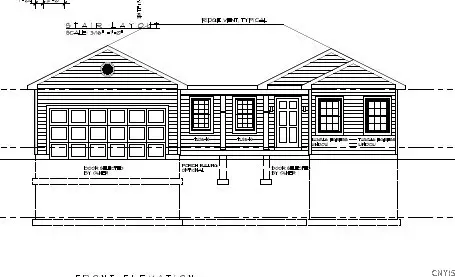 Listed by ERA$499,000Active3 beds 2 baths2,200 sq. ft.
5A Tag Road, Chittenango, NY 13037
MLS# S1705392Listed by: HUNT REAL ESTATE ERA


Protect your home and budget from life's surprises with an Assurant Home Warranty, backed by a partner that supports you through every step of homeownership. Explore Plans.
© 2023 - 2026 ERA Franchise Systems LLC. All rights reserved. ERA Franchise Systems LLC fully supports the principles of the Fair Housing Act and the Equal Opportunity Act. ERA, ERA Real Estate powered, and their respective logos are registered service marks of ERA Franchise Systems LLC. Each office is independently owned and operated.