
3072 Wheatfield Drive, Chittenango, NY 13037
Local realty services provided by:HUNT Real Estate ERA
Listed by: pamela a james
Office: skinner & assoc. realty llc.
MLS#:S1695759
Source:NY_GENRIS
Price summary
- Price:$469,900
- Price per sq. ft.:$179.35
About this home
Welcome to the home you’ve been waiting for—where quality craftsmanship, thoughtful upgrades, and meticulous maintenance come together to create a truly move-in-ready experience. Located in one of Chittenango’s most desirable established neighborhoods, surrounded by beautiful homes and newer construction at significantly higher price points, this exceptional property offers the best of both worlds: modern amenities without the wait or expense of building new.
Offering approximately 1,800 square feet of beautifully designed living space, complemented by a sun-filled three-season room and an additional approximately 820 square feet of finished walkout lower-level living space, this home offers exceptional flexibility for everyday living, entertaining, or multi-generational living.
At the heart of the home is an updated kitchen featuring granite countertops, refinished cabinetry, and a new GE five-burner double oven, opening seamlessly to the inviting family room with a Heat-N-Glo gas fireplace. The three-season room extends the living space and opens to a maintenance-free Trex deck overlooking the backyard—perfect for morning coffee, entertaining, or relaxing at the end of the day.
The finished walkout lower level with a half bath offers endless possibilities for a recreation room, home office, fitness area, guest retreat, or in-law potential.
What truly sets this home apart is the incredible investment made by its original owners. With over a decade of thoughtful improvements and well over $125,000 invested in upgrades, nearly every major component has been enhanced, including a whole-house generator, central air, radon mitigation system, replacement windows, updated flooring, fresh paint, Rheem gas water heater, garage upgrades, professionally coated polyurethane garage floor and front steps, front walkway, landscaping, and much more.
Buy with confidence knowing the furnace, central air conditioning, fireplace, and whole-house generator have all been professionally serviced and maintained, reflecting the exceptional care this home has received.
Simply unpack, settle in, and enjoy the comfort, quality, and peace of mind this exceptional home has to offer....
Contact an agent
Home facts
- Year built:2015
- Subdivision & Development:North Rdg Sub Sec 2
- Listing ID #:S1695759
- Added:47 day(s) ago
- Updated:August 23, 2026 at 07:49 AM
Rooms and interior
- Bedrooms:3
- Total bathrooms:4
- Full bathrooms:2
- Half bathrooms:2
- Rooms Total:9
- Flooring:Carpet, Ceramic Tile, Laminate, Tile, Varies, Vinyl
- Dining Description:Living Dining Room
- Kitchen Description:Dishwasher, Disposal, Kitchen Island, Microwave, Pantry, Refrigerator
- Basement:Yes
- Basement Description:Finished, Full, Sump Pump, Walk Out Access
- Living area:2,620 sq. ft.
Heating and cooling
- Cooling:Central Air
- Heating:Forced Air, Gas
- Central air:Yes
Structure and exterior
- Roof:Asphalt
- Year built:2015
- Building area:2,620 sq. ft.
- Lot area:0.22 Acres
- Lot Features:Rectangular, Residential Lot
- Architectural Style:Colonial
- Construction Materials:Stone, Vinyl Siding
- Exterior Features:Deck, Patio
- Foundation Description:Poured
- Levels:2 Stories
Utilities
- Water:Connected, Public, Water Connected
- Sewer:Connected, Sewer Connected
Finances and disclosures
- Price:$469,900
- Price per sq. ft.:$179.35
- Tax amount:$8,955
Features and amenities
- Appliances:Dishwasher, Disposal, Gas Range, Microwave, Refrigerator
- Amenities:Deck
Parking
- Parking description:Attached, Driveway, Garage, Garage Door Opener
- Garage:Yes
- Garage spaces:2
New listings near 3072 Wheatfield Drive
- Open Sun, 11am to 1pmNew
 $199,900Active2 beds 1 baths1,120 sq. ft.
5231 Emhoff Road, Chittenango, NY 13037
MLS# S1707904Listed by: REAL BROKER NY LLC - New
 $49,900Active0.41 Acres
7470 Sandy Hatch Road, Chittenango, NY 13037
MLS# S1708474Listed by: COLDWELL BANKER FAITH PROPERTIES - New
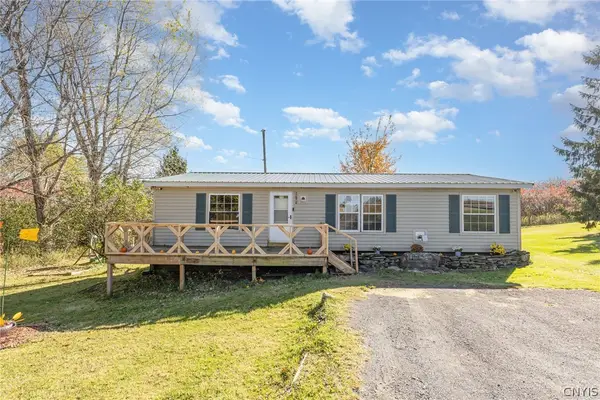 $172,000Active3 beds 2 baths1,344 sq. ft.
2690 Bear Swamp Road, Chittenango, NY 13037
MLS# S1707087Listed by: HOWARD HANNA REAL ESTATE - New
 $35,000Active1.3 Acres
2680 Bear Swamp Road, Chittenango, NY 13037
MLS# S1707117Listed by: HOWARD HANNA REAL ESTATE - New
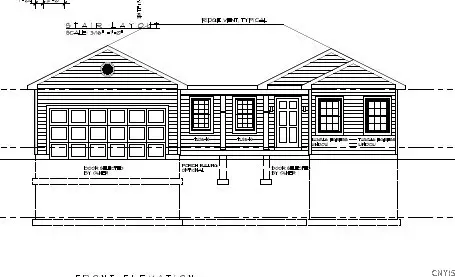 Listed by ERA$499,000Active3 beds 2 baths2,200 sq. ft.
5A Tag Road, Chittenango, NY 13037
MLS# S1705392Listed by: HUNT REAL ESTATE ERA  $27,000Active0.2 Acres
653 Manor Drive, Chittenango, NY 13037
MLS# S1705939Listed by: ACROPOLIS REALTY GROUP LLC- Open Sun, 1 to 3pm
 $362,000Active4 beds 2 baths2,504 sq. ft.
125 Jay Street, Chittenango, NY 13037
MLS# S1705291Listed by: KELLER WILLIAMS SYRACUSE - Open Sun, 1 to 3pm
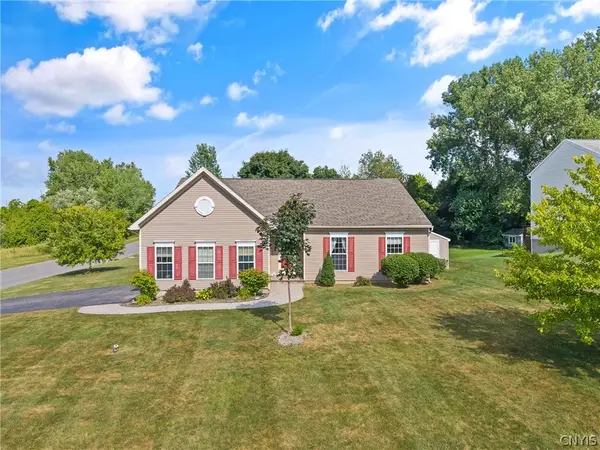 $389,000Active4 beds 3 baths1,696 sq. ft.
118 Horizon Drive, Chittenango, NY 13037
MLS# S1702940Listed by: HOWARD HANNA REAL ESTATE 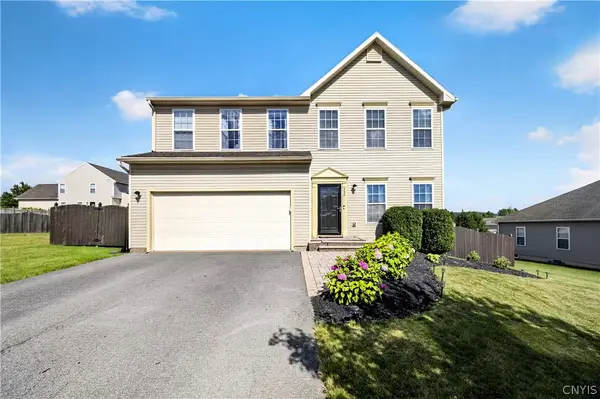 $449,900Active4 beds 3 baths2,224 sq. ft.
306 Bialek, Chittenango, NY 13037
MLS# S1704697Listed by: MYTOWN REALTY LLC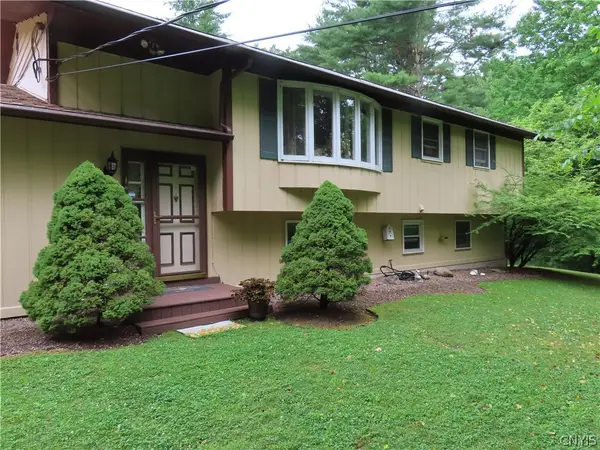 $495,900Active4 beds 2 baths2,234 sq. ft.
6726 Jackson Hill Road, Chittenango, NY 13037
MLS# S1702923Listed by: BETTINGERS BEST CHOICE REALTY


Protect your home and budget from life's surprises with an Assurant Home Warranty, backed by a partner that supports you through every step of homeownership. Explore Plans.
© 2023 - 2026 ERA Franchise Systems LLC. All rights reserved. ERA Franchise Systems LLC fully supports the principles of the Fair Housing Act and the Equal Opportunity Act. ERA, ERA Real Estate powered, and their respective logos are registered service marks of ERA Franchise Systems LLC. Each office is independently owned and operated.