
1 Prestwick Lane, Churchville, NY 14428
Local realty services provided by:HUNT Real Estate ERA
1 Prestwick Lane,Churchville, NY 14428
$369,900
- 4 Beds
- 3 Baths
- 1,980 sq. ft.
- Single family
- Pending
Listed by: anthony c. butera, liam smith
Office: keller williams realty greater rochester
MLS#:R1710579
Source:NY_GENRIS
Price summary
- Price:$369,900
- Price per sq. ft.:$186.82
About this home
Welcome home to this beautifully landscaped 4-bedroom, 2.5-bath home offering a bright, open, and inviting layout. The entryway opens to the heart of the home with the kitchen and living room. The eat-in kitchen features numerous updates, ample workspace, and a convenient walk-in pantry for exceptional storage which leads directly to the living room for ease of entertainment. Freshly painted throughout, the home feels clean, refreshed, and move-in ready. Enjoy the flexibility of a first-floor office, perfect for working from home or creating a dedicated study or flex space. Large windows fill the home with natural light, creating an airy atmosphere throughout. Outside, beautifully maintained landscaping adds to the home's curb appeal and provides a welcoming setting to enjoy the outdoors. With thoughtful updates, generous space, and a wonderful blend of comfort and functionality, this home is ready to welcome its next owner. Delayed negotiations until September 3rd at 12 PM.
Contact an agent
Home facts
- Year built:2014
- Subdivision & Development:Cornelius Charles 06
- Listing ID #:R1710579
- Added:7 day(s) ago
- Updated:September 04, 2026 at 04:43 PM
Rooms and interior
- Bedrooms:4
- Total bathrooms:3
- Full bathrooms:2
- Half bathrooms:1
- Rooms Total:7
- Flooring:Carpet, Varies, Vinyl
- Kitchen Description:Dishwasher, Refrigerator
- Basement:Yes
- Basement Description:Full
- Living area:1,980 sq. ft.
Heating and cooling
- Cooling:Central Air
- Heating:Forced Air, Gas
- Central air:Yes
Structure and exterior
- Roof:Asphalt
- Year built:2014
- Building area:1,980 sq. ft.
- Lot area:0.32 Acres
- Lot Features:Rectangular, Residential Lot
- Architectural Style:Colonial, Two Story
- Construction Materials:Vinyl Siding
- Exterior Features:Fence
- Foundation Description:Block
- Levels:2 Stories
Utilities
- Water:Connected, Public, Water Connected
- Sewer:Connected, Sewer Connected
Finances and disclosures
- Price:$369,900
- Price per sq. ft.:$186.82
- Tax amount:$9,047
Features and amenities
- Appliances:Dishwasher, Dryer, Gas Range, Refrigerator, Washer
- Laundry features:Dryer, Main Level, Washer
- Amenities:Fence
Parking
- Parking description:Attached, Driveway, Garage
- Garage:Yes
- Garage spaces:2
New listings near 1 Prestwick Lane
- New
 $29,900Active2 beds 2 baths980 sq. ft.
5839 Chili Riga Center Rd #E0, Churchville, NY 14428
MLS# R1710817Listed by: KELLER WILLIAMS REALTY GREATER ROCHESTER - New
 $849,777Active4 beds 3 baths2,331 sq. ft.
66 Parnell Drive, Churchville, NY 14428
MLS# R1711059Listed by: REVOLUTION REAL ESTATE - Open Sat, 11am to 12:30pmNew
 $399,900Active4 beds 4 baths3,794 sq. ft.
868 Winslow Road, Churchville, NY 14428
MLS# R1710824Listed by: RE/MAX PLUS 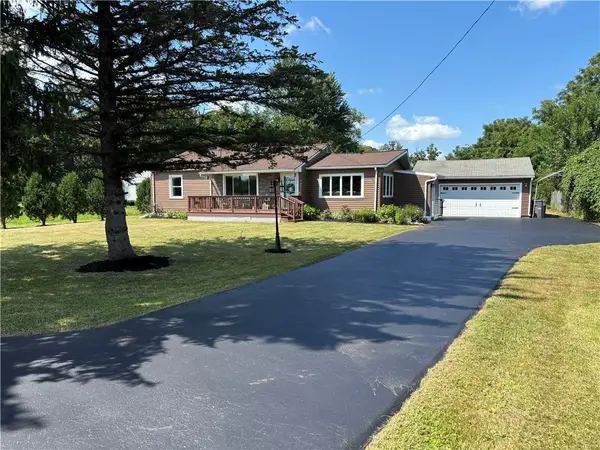 $269,900Pending2 beds 1 baths1,242 sq. ft.
119 Burnt Mill Road, Churchville, NY 14428
MLS# R1706450Listed by: NEW LOOK REALTY LLC $449,900Pending3 beds 2 baths1,538 sq. ft.
453 Palmer Road, Churchville, NY 14428
MLS# R1705571Listed by: HOWARD HANNA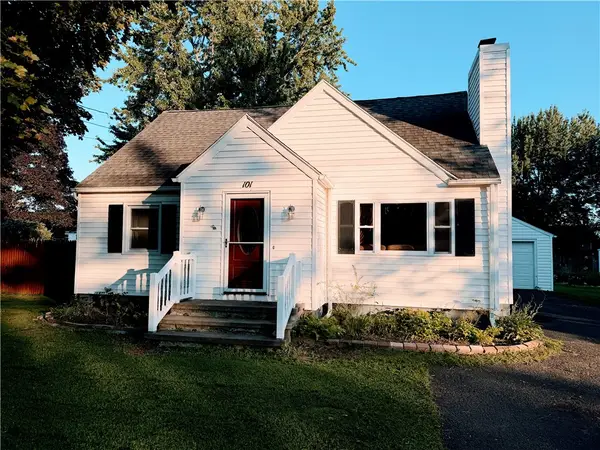 $167,500Pending2 beds 1 baths1,336 sq. ft.
101 E Buffalo St, Churchville, NY 14428
MLS# R1705891Listed by: HOWARD HANNA $349,900Pending3 beds 2 baths1,476 sq. ft.
435 Sanford Road S, Churchville, NY 14428
MLS# R1700583Listed by: HOWARD HANNA $449,900Pending5 beds 3 baths1,959 sq. ft.
3090 Griffin Road, Churchville, NY 14428
MLS# R1701148Listed by: HOWARD HANNA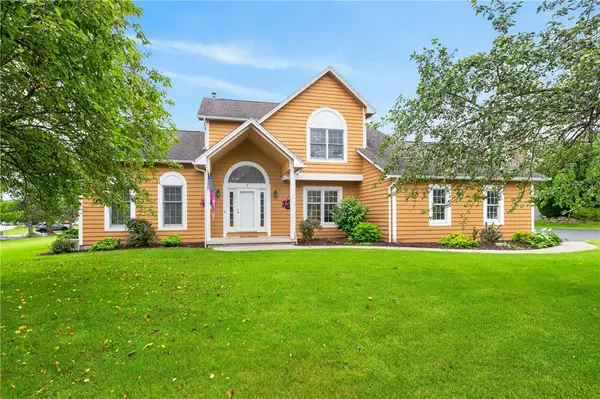 $374,900Pending4 beds 4 baths2,448 sq. ft.
7 Cassandra Circle, Churchville, NY 14428
MLS# R1691203Listed by: TRU AGENT REAL ESTATE


Protect your home and budget from life's surprises with an Assurant Home Warranty, backed by a partner that supports you through every step of homeownership. Explore Plans.
© 2023 - 2026 ERA Franchise Systems LLC. All rights reserved. ERA Franchise Systems LLC fully supports the principles of the Fair Housing Act and the Equal Opportunity Act. ERA, ERA Real Estate powered, and their respective logos are registered service marks of ERA Franchise Systems LLC. Each office is independently owned and operated.