
9 Parnell Drive, Churchville, NY 14428
Local realty services provided by:ERA Team VP Real Estate
Upcoming open houses
- Sun, Sep 2710:00 am - 12:00 pm
Listed by: heather e. lindsay
Office: re/max plus
MLS#:R1717097
Source:NY_GENRIS
Price summary
- Price:$299,900
- Price per sq. ft.:$164.6
About this home
Location, updates, and space to enjoy. Welcome to your new home in the thriving Village of Churchville! This charming 4-bedroom, 1.5-bath home offers the comfort and convenience you’ve been looking for, with plenty of room for everyday living and entertaining. Inside, you’ll find newer vinyl windows, beautiful luxury vinyl flooring, furnace and air conditioning system installed in May 2026 and a new roof in 2018. The spacious layout provides plenty of flexibility for family, guests, hobbies, or working from home. Step outside to the back patio, perfect for summer gatherings, grilling, or relaxing, with a shed offering additional storage. Enjoy the added benefit of low-cost village electric, helping keep everyday ownership costs in check. And the location is hard to beat! Situated in the Village of Churchville, this home puts you within walking distance of local restaurants, cafes, shops, and a library. Churchville is absolutely thriving, with a welcoming village atmosphere and convenient amenities close to home. A great combination of updates, space, outdoor living, and walkable village convenience, this one is ready to welcome you home! All appliances included. Delayed negotiations Friday, October 2nd....
Contact an agent
Home facts
- Year built:1983
- Subdivision & Development:Taylor Farms Sec 01
- Listing ID #:R1717097
- Added:3 day(s) ago
- Updated:September 27, 2026 at 05:48 PM
Rooms and interior
- Bedrooms:4
- Total bathrooms:2
- Full bathrooms:1
- Half bathrooms:1
- Rooms Total:8
- Flooring:Tile, Varies
- Dining Description:Living Dining Room, Separate Formal Dining Room
- Kitchen Description:Dishwasher, Kitchen Family Room Combo, Microwave, Refrigerator
- Basement:Yes
- Basement Description:Full, Partial, Sump Pump
- Living area:1,822 sq. ft.
Heating and cooling
- Cooling:Central Air
- Heating:Electric, Forced Air
- Central air:Yes
Structure and exterior
- Roof:Shingle
- Year built:1983
- Building area:1,822 sq. ft.
- Lot area:0.48 Acres
- Lot Features:Cul De Sac, Irregular Lot, Residential Lot
- Architectural Style:Colonial, Split Level
- Construction Materials:Brick, Copper Plumbing, Vinyl Siding
- Exterior Features:Patio, Porch
- Foundation Description:Block
- Levels:2 Stories
Schools
- High school:Churchville-Chili Senior High
- Middle school:Churchville-Chili Middle
- Elementary school:Churchville Elementary
Utilities
- Water:Connected, Public, Water Connected
- Sewer:Connected, Sewer Connected
Finances and disclosures
- Price:$299,900
- Price per sq. ft.:$164.6
- Tax amount:$7,328
Features and amenities
- Appliances:Dishwasher, Dryer, Microwave, Refrigerator, Washer
- Laundry features:Dryer, Electric Water Heater, In Basement, Washer
Parking
- Parking description:Attached, Driveway, Garage, Garage Door Opener
- Garage:Yes
- Garage spaces:2
New listings near 9 Parnell Drive
- Open Sun, 11am to 12:30pmNew
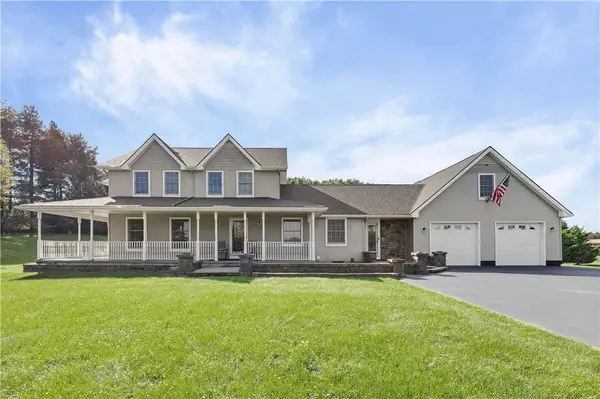 $549,900Active4 beds 3 baths2,367 sq. ft.
7217 Chili Riga Center Road, Churchville, NY 14428
MLS# R1716291Listed by: RE/MAX PLUS - New
 $99,900Active2 beds 1 baths1,238 sq. ft.
17 North Street, Churchville, NY 14428
MLS# R1715516Listed by: HOWARD HANNA  $279,000Pending3 beds 3 baths1,343 sq. ft.
235 Gilman Road, Churchville, NY 14428
MLS# B1714836Listed by: BERKSHIRE HATHAWAY HOMESERVICES ZAMBITO REALTORS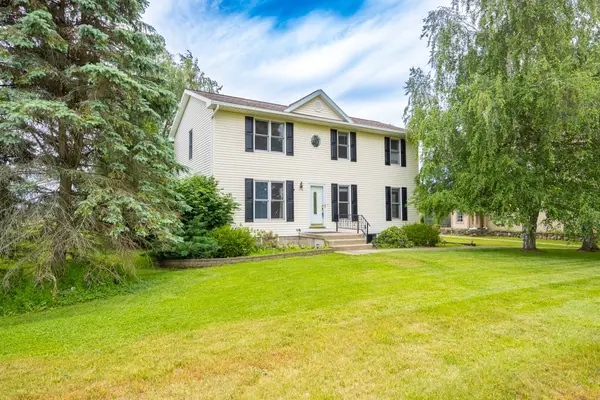 $389,000Active4 beds 3 baths2,072 sq. ft.
281 Dewey Street, Churchville, NY 14428
MLS# R1714444Listed by: RE/MAX PLUS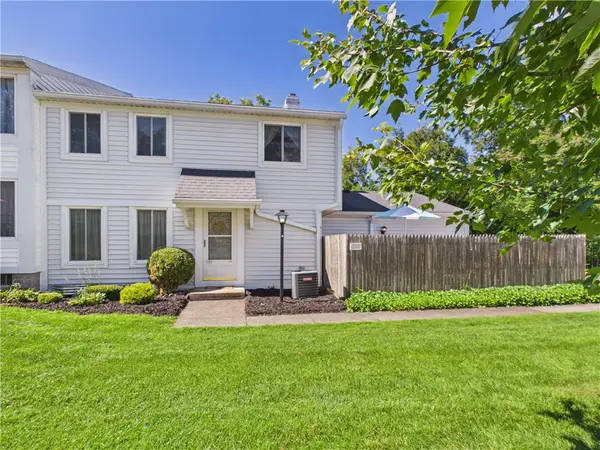 $169,900Pending3 beds 2 baths1,100 sq. ft.
171 Greenway Boulevard, Churchville, NY 14428
MLS# R1713914Listed by: HOWARD HANNA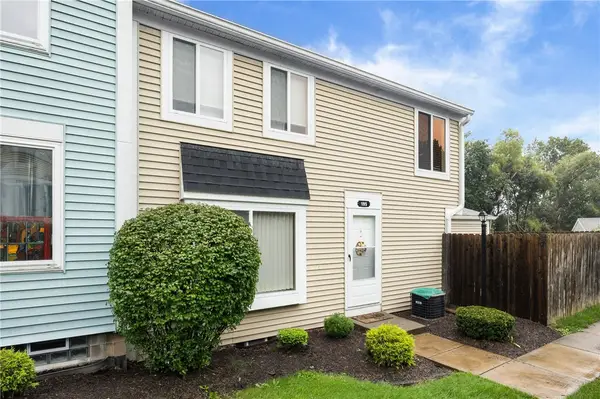 $199,900Pending3 beds 2 baths1,100 sq. ft.
195 Greenway Boulevard, Churchville, NY 14428
MLS# R1713327Listed by: RE/MAX PLUS $275,000Pending7 beds 4 baths3,275 sq. ft.
18 W Buffalo Street, Churchville, NY 14428
MLS# R1711963Listed by: TRU AGENT REAL ESTATE $29,900Pending2 beds 2 baths980 sq. ft.
5839 Chili Riga Center Rd #E0, Churchville, NY 14428
MLS# R1710817Listed by: KELLER WILLIAMS REALTY GREATER ROCHESTER $849,777Active4 beds 3 baths2,331 sq. ft.
66 Parnell Drive, Churchville, NY 14428
MLS# R1711059Listed by: REVOLUTION REAL ESTATE


Protect your home and budget from life's surprises with an Assurant Home Warranty, backed by a partner that supports you through every step of homeownership. Explore Plans.
© 2023 - 2026 ERA Franchise Systems LLC. All rights reserved. ERA Franchise Systems LLC fully supports the principles of the Fair Housing Act and the Equal Opportunity Act. ERA, ERA Real Estate powered, and their respective logos are registered service marks of ERA Franchise Systems LLC. Each office is independently owned and operated.