
16 Ridgefield Drive, Churchville, NY 14428
Local realty services provided by:HUNT Real Estate ERA
16 Ridgefield Drive,Churchville, NY 14428
$249,900
- 4 Beds
- 2 Baths
- 1,662 sq. ft.
- Single family
- Active
Upcoming open houses
- Thu, Nov 1905:30 pm - 07:00 pm
- Sun, Nov 2210:00 am - 12:00 pm
Listed by: tonja haugh
Office: realty one group empower
MLS#:R1729382
Source:NY_GENRIS
Price summary
- Price:$249,900
- Price per sq. ft.:$150.36
About this home
Move-in ready home with a flexible layout! The main living area can serve as open-concept living space or a formal dining room. Major systems are taken care of: the furnace, hot water tank and central air were all installed new within the past year. The roof is about 5 years old, and new gutters went on this summer. Inside, you’ll find new carpet, fresh paint throughout and an updated half bath. Just unpack and enjoy! Please note: Realist square footage does not reflect the home’s actual size. Listed square footage was measured by the listing agent. See floor plan in photos for details.
Contact an agent
Home facts
- Year built:1970
- Subdivision & Development:Willowbank Drive
- Listing ID #:R1729382
- Added:1 day(s) ago
- Updated:November 17, 2026 at 06:08 PM
Rooms and interior
- Bedrooms:4
- Total bathrooms:2
- Full bathrooms:1
- Half bathrooms:1
- Rooms Total:11
- Flooring:Carpet, Hardwood, Varies
- Kitchen Description:Dishwasher, Microwave, Refrigerator
- Basement:Yes
- Basement Description:Full
- Living area:1,662 sq. ft.
Heating and cooling
- Cooling:Central Air
- Heating:Electric
- Central air:Yes
Structure and exterior
- Year built:1970
- Building area:1,662 sq. ft.
- Lot area:0.32 Acres
- Lot Features:Rectangular
- Architectural Style:Traditional, Two Story
- Construction Materials:Vinyl Siding
- Foundation Description:Poured
- Levels:2 Stories
Utilities
- Water:Connected, Public, Water Connected
- Sewer:Connected, Sewer Connected
Finances and disclosures
- Price:$249,900
- Price per sq. ft.:$150.36
- Tax amount:$4,859
Features and amenities
- Appliances:Dishwasher, Dryer, Microwave, Refrigerator, Washer
- Laundry features:Dryer, Electric Water Heater, Washer
- Amenities:int_feat_Den
Parking
- Parking description:Attached, Garage
- Garage:Yes
- Garage spaces:1
New listings near 16 Ridgefield Drive
- Open Sat, 1 to 3pmNew
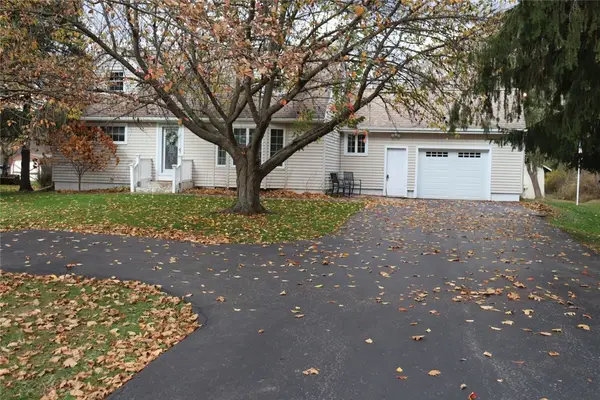 $199,900Active4 beds 2 baths1,260 sq. ft.
292 Euler Road, Churchville, NY 14428
MLS# R1729456Listed by: HARRIS WILCOX INC - New
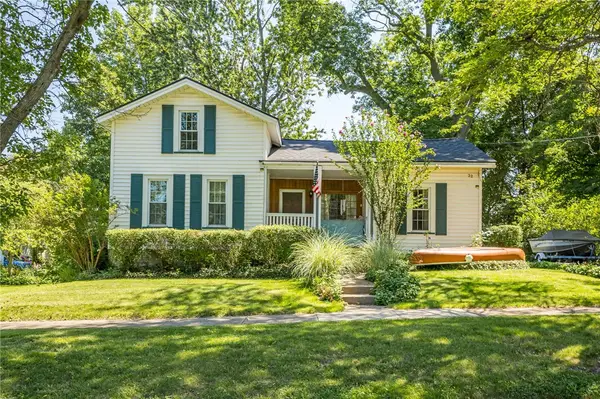 $325,000Active4 beds 3 baths2,612 sq. ft.
32 N Main Street, Churchville, NY 14428
MLS# R1704295Listed by: TRU AGENT REAL ESTATE 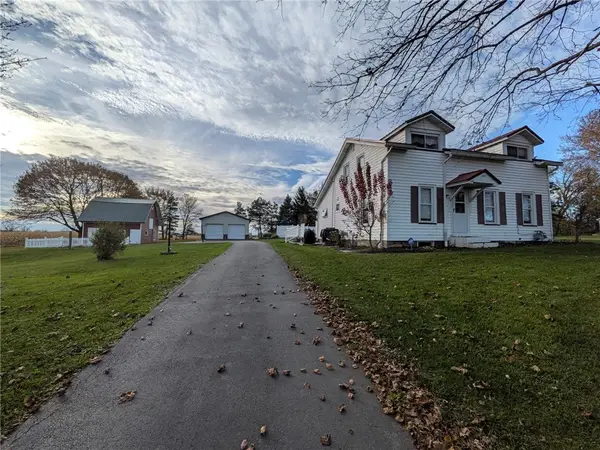 $339,900Active4 beds 1 baths1,755 sq. ft.
493 Churchville Riga Road, Churchville, NY 14428
MLS# R1726220Listed by: HOWARD HANNA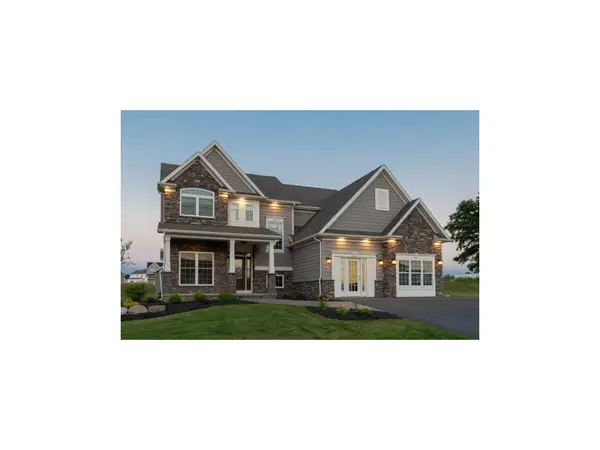 $559,900Active4 beds 3 baths2,154 sq. ft.
31 Mcfarren Terrace, Churchville, NY 14428
MLS# R1725458Listed by: FABER HOMES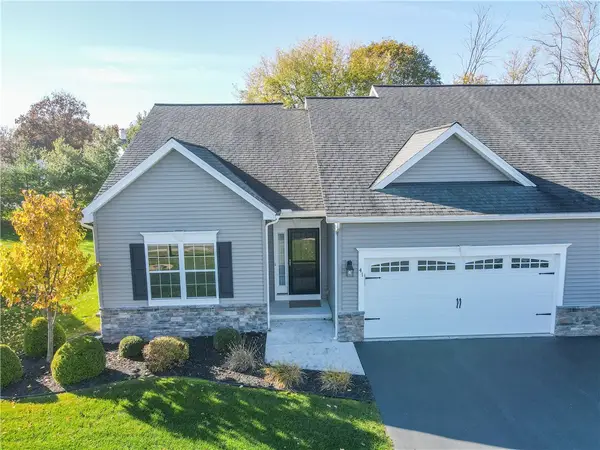 $319,900Active3 beds 2 baths1,505 sq. ft.
41 Spotts Circle, Churchville, NY 14428
MLS# R1725416Listed by: HOWARD HANNA $26,900Active1.59 Acres
120 Percy Road, Churchville, NY 14428
MLS# R1725534Listed by: WHITETAIL PROPERTIES REAL ESTATE, LLC $279,900Pending3 beds 3 baths1,288 sq. ft.
431 Palmer Road, Churchville, NY 14428
MLS# R1723278Listed by: HOWARD HANNA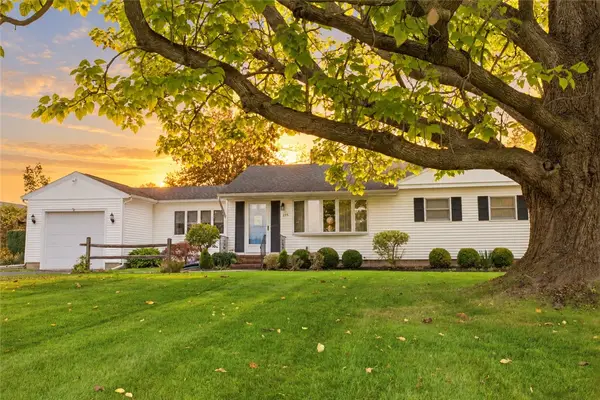 $299,000Active3 beds 1 baths1,516 sq. ft.
215 Gilman Road, Churchville, NY 14428
MLS# R1722799Listed by: KELLER WILLIAMS REALTY GREATER ROCHESTER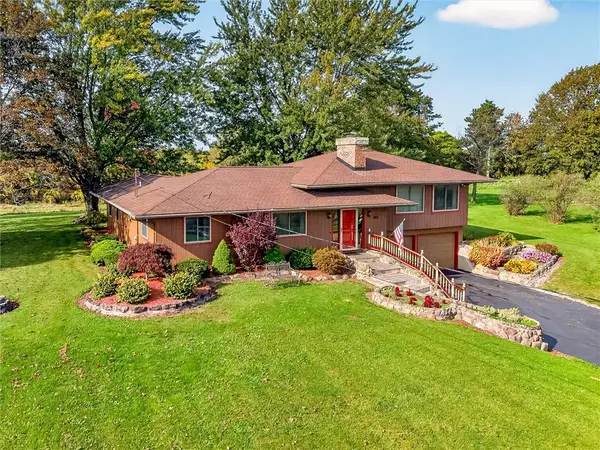 $449,900Active3 beds 2 baths1,991 sq. ft.
801 Hosmer Road, Churchville, NY 14428
MLS# R1721441Listed by: HOWARD HANNA


Protect your home and budget from life's surprises with an Assurant Home Warranty, backed by a partner that supports you through every step of homeownership. Explore Plans.
© 2023 - 2026 ERA Franchise Systems LLC. All rights reserved. ERA Franchise Systems LLC fully supports the principles of the Fair Housing Act and the Equal Opportunity Act. ERA, ERA Real Estate powered, and their respective logos are registered service marks of ERA Franchise Systems LLC. Each office is independently owned and operated.