
32 N Main Street, Churchville, NY 14428
Local realty services provided by:ERA Team VP Real Estate
Listed by: peter a. zizzi
Office: tru agent real estate
MLS#:R1704295
Source:NY_GENRIS
Price summary
- Price:$324,900
- Price per sq. ft.:$124.39
About this home
No Delayed Negotiations!! Set high on the bluff overlooking Black Creek, this exceptional property offers a rare blend of acreage, water views, and historic character. The elevated vantage point provides sweeping, picturesque views of the creek and surrounding landscape, creating a private retreat right in the heart of Churchville.
The grounds feature mature trees, open green space, and an original barn that adds authentic charm and valuable storage or workshop potential. With direct creek access and a dramatic overlook from above, the setting is truly one-of-a-kind.
Inside, the home offers warm, inviting spaces accented by large wood-trimmed living and dining rooms that showcase the home’s character and provide generous areas for gathering and entertaining. The primary bedroom suite includes an ensuite bathroom and walk-in closet, offering comfort and privacy.
The kitchen blends rustic charm with everyday functionality, featuring a breakfast bar, eat-in area, and backyard views that frame the natural beauty behind the home. From the kitchen, step directly onto the stone side patio, perfect for outdoor dining, morning coffee, or quiet evenings overlooking the property.
Recent updates enhance the home’s appeal, including a new roof on the rear section (November 2026/ rest of roof is 2 years old), new carpeting and paint in the in-law apartment, and a freshly painted, refinished attic bedroom that adds flexible additional space.
With acreage, water frontage, historic outbuildings, and thoughtful improvements throughout, 32 N Main St offers a rare combination of character, setting, and versatility—an elevated retreat above Black Creek....
Contact an agent
Home facts
- Year built:1820
- Listing ID #:R1704295
- Added:6 day(s) ago
- Updated:November 18, 2026 at 12:44 PM
Rooms and interior
- Bedrooms:4
- Total bathrooms:3
- Full bathrooms:3
- Rooms Total:9
- Flooring:Carpet, Hardwood, Varies
- Dining Description:Living Dining Room, Separate Formal Dining Room
- Kitchen Description:Dishwasher, Disposal, Refrigerator
- Basement:Yes
- Basement Description:Crawl Space, Full, Sump Pump
- Living area:2,612 sq. ft.
Heating and cooling
- Heating:Forced Air, Gas
Structure and exterior
- Roof:Shingle
- Year built:1820
- Building area:2,612 sq. ft.
- Lot area:0.8 Acres
- Lot Features:Rectangular
- Architectural Style:Cape Cod, Ranch
- Construction Materials:Copper Plumbing, Vinyl Siding
- Exterior Features:Open, Patio, Play Structure, Pool, Porch
- Foundation Description:Stone
Utilities
- Water:Connected, Public, Water Connected
- Sewer:Connected, Sewer Connected
Finances and disclosures
- Price:$324,900
- Price per sq. ft.:$124.39
- Tax amount:$6,689
Features and amenities
- Appliances:Dishwasher, Disposal, Dryer, Refrigerator, Washer
- Laundry features:Dryer, Main Level, Washer
- Amenities:int_feat_Den
- Pool features:Above Ground
Parking
- Parking description:No Garage
New listings near 32 N Main Street
- Open Sat, 1 to 3pmNew
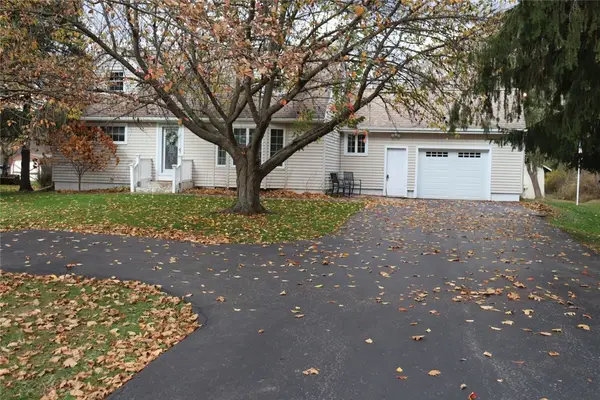 $199,900Active4 beds 2 baths1,260 sq. ft.
292 Euler Road, Churchville, NY 14428
MLS# R1729456Listed by: HARRIS WILCOX INC - Open Thu, 5:30 to 7pmNew
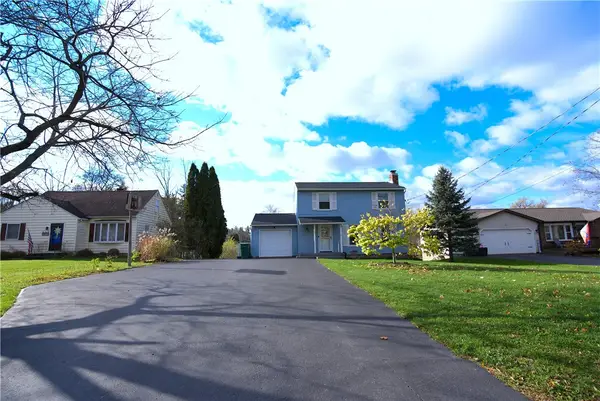 $249,900Active4 beds 2 baths1,662 sq. ft.
16 Ridgefield Drive, Churchville, NY 14428
MLS# R1729382Listed by: REALTY ONE GROUP EMPOWER 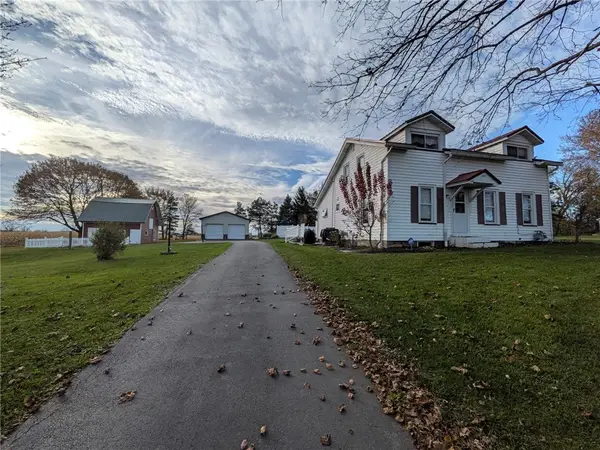 $339,900Active4 beds 1 baths1,755 sq. ft.
493 Churchville Riga Road, Churchville, NY 14428
MLS# R1726220Listed by: HOWARD HANNA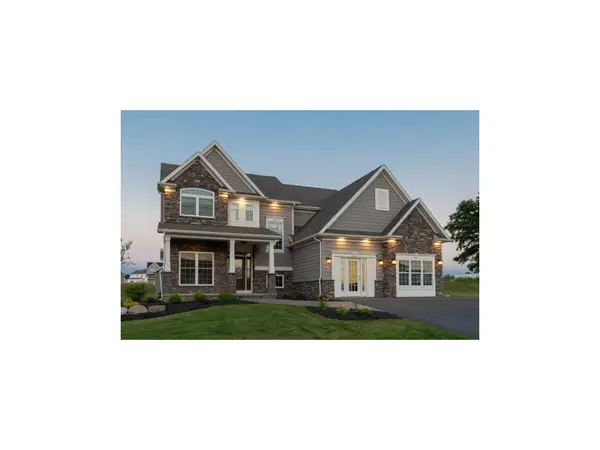 $559,900Active4 beds 3 baths2,154 sq. ft.
31 Mcfarren Terrace, Churchville, NY 14428
MLS# R1725458Listed by: FABER HOMES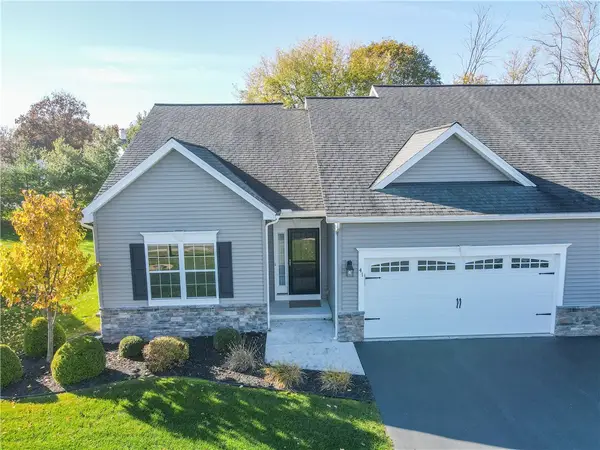 $319,900Active3 beds 2 baths1,505 sq. ft.
41 Spotts Circle, Churchville, NY 14428
MLS# R1725416Listed by: HOWARD HANNA $26,900Active1.59 Acres
120 Percy Road, Churchville, NY 14428
MLS# R1725534Listed by: WHITETAIL PROPERTIES REAL ESTATE, LLC $279,900Pending3 beds 3 baths1,288 sq. ft.
431 Palmer Road, Churchville, NY 14428
MLS# R1723278Listed by: HOWARD HANNA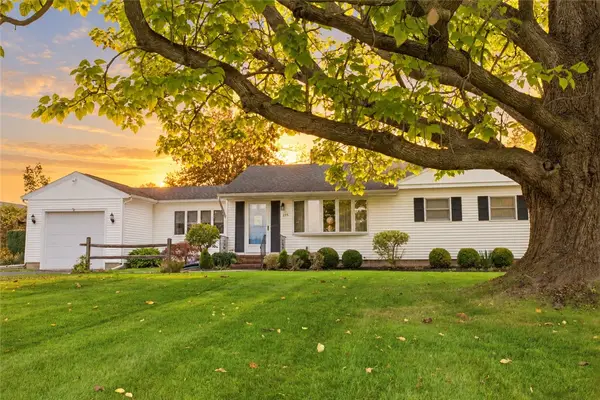 $299,000Active3 beds 1 baths1,516 sq. ft.
215 Gilman Road, Churchville, NY 14428
MLS# R1722799Listed by: KELLER WILLIAMS REALTY GREATER ROCHESTER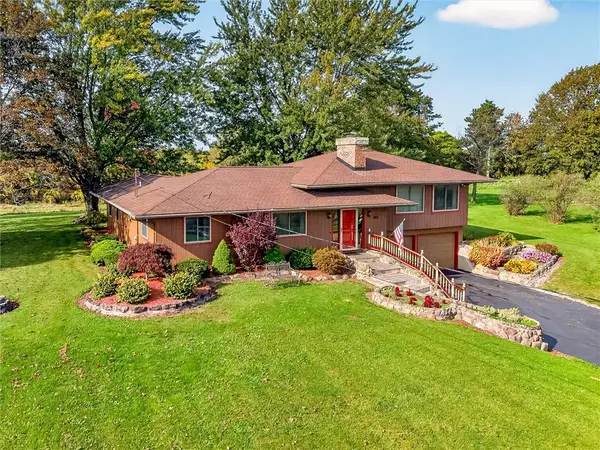 $449,900Active3 beds 2 baths1,991 sq. ft.
801 Hosmer Road, Churchville, NY 14428
MLS# R1721441Listed by: HOWARD HANNA


Protect your home and budget from life's surprises with an Assurant Home Warranty, backed by a partner that supports you through every step of homeownership. Explore Plans.
© 2023 - 2026 ERA Franchise Systems LLC. All rights reserved. ERA Franchise Systems LLC fully supports the principles of the Fair Housing Act and the Equal Opportunity Act. ERA, ERA Real Estate powered, and their respective logos are registered service marks of ERA Franchise Systems LLC. Each office is independently owned and operated.