
66 Parnell Drive, Churchville, NY 14428
Local realty services provided by:HUNT Real Estate ERA
66 Parnell Drive,Churchville, NY 14428
$849,777
- 4 Beds
- 3 Baths
- 2,331 sq. ft.
- Single family
- Pending
Listed by: grant d. pettrone
Office: revolution real estate
MLS#:R1711059
Source:NY_GENRIS
Price summary
- Price:$849,777
- Price per sq. ft.:$364.55
About this home
Welcome to your blank canvas on 26.78 picturesque acres in the sought-after Churchville-Chili School District! This brand-new build offers over 2,300 square feet with 4 bedrooms, 2.5 baths, and luxury finishes throughout. Beautiful front hardscaping and striking wooden pillars create a captivating entrance, while inside, quartz countertops, a gas fireplace, and high-end finishes elevate every space. The walkout basement offers endless possibilities for future living space, recreation, or storage. With two ponds and expansive acreage to explore, there’s plenty of room to bring your vision to life. Whether you’re dreaming of gardens, trails, entertaining spaces, or simply enjoying the privacy of your own land, this exceptional one of a kind property is ready to become the forever home you’ve been waiting for. 26.78 acres, a brand-new home, and endless possibilities - see it before it’s gone!
Contact an agent
Home facts
- Year built:2026
- Subdivision & Development:Taylor Farms Sub Sec 6 Ph
- Listing ID #:R1711059
- Added:52 day(s) ago
- Updated:October 23, 2026 at 07:53 AM
Rooms and interior
- Bedrooms:4
- Total bathrooms:3
- Full bathrooms:2
- Half bathrooms:1
- Rooms Total:8
- Flooring:Carpet, Tile, Varies
- Dining Description:Separate Formal Dining Room
- Kitchen Description:Dishwasher, Kitchen Island, Refrigerator
- Basement:Yes
- Basement Description:Full, Sump Pump, Walk Out Access
- Living area:2,331 sq. ft.
Heating and cooling
- Cooling:Central Air
- Heating:Forced Air, Gas
- Central air:Yes
Structure and exterior
- Roof:Asphalt, Shingle
- Year built:2026
- Building area:2,331 sq. ft.
- Lot area:26.78 Acres
- Lot Features:Irregular Lot, Residential Lot, Secluded, Wooded
- Architectural Style:Colonial, Two Story
- Construction Materials:Stone, Vinyl Siding
- Exterior Features:Porch
- Foundation Description:Block
- Levels:2 Stories
Utilities
- Water:Connected, Public, Water Connected
- Sewer:Septic Tank
Finances and disclosures
- Price:$849,777
- Price per sq. ft.:$364.55
- Tax amount:$1,328
Features and amenities
- Appliances:Dishwasher, Gas Range, Range Hood, Refrigerator
- Laundry features:Upper Level
- Amenities:int_feat_Den
Parking
- Parking description:Attached, Driveway, Garage
- Garage:Yes
- Garage spaces:2
New listings near 66 Parnell Drive
- Open Sat, 11am to 1pmNew
 $279,900Active3 beds 3 baths1,288 sq. ft.
431 Palmer Road, Churchville, NY 14428
MLS# R1723278Listed by: HOWARD HANNA - Open Sat, 11am to 1pmNew
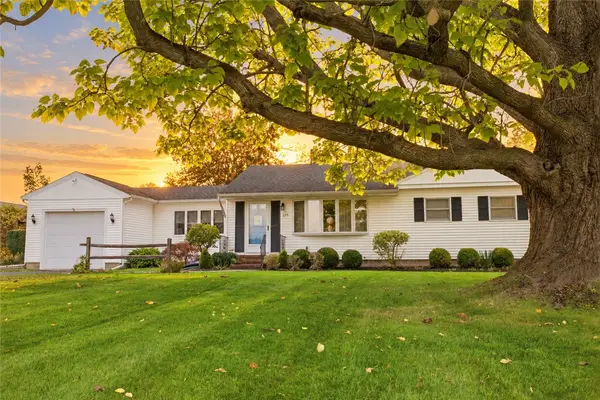 $299,000Active3 beds 1 baths1,516 sq. ft.
215 Gilman Road, Churchville, NY 14428
MLS# R1722799Listed by: KELLER WILLIAMS REALTY GREATER ROCHESTER - New
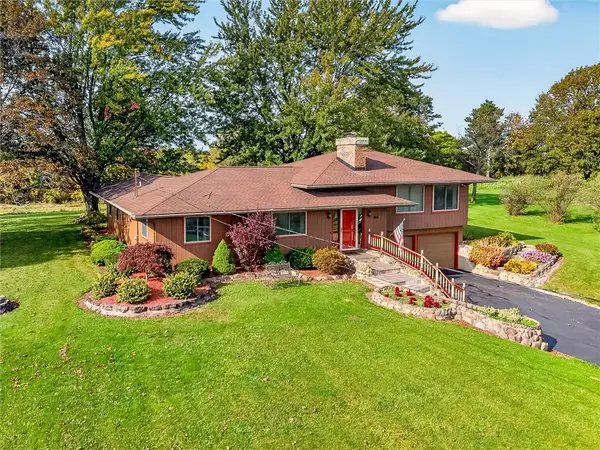 $449,900Active3 beds 2 baths1,991 sq. ft.
801 Hosmer Road, Churchville, NY 14428
MLS# R1721441Listed by: HOWARD HANNA  $169,900Pending2 beds 2 baths924 sq. ft.
127 Greenway Boulevard, Churchville, NY 14428
MLS# R1721419Listed by: HARRIS WILCOX INC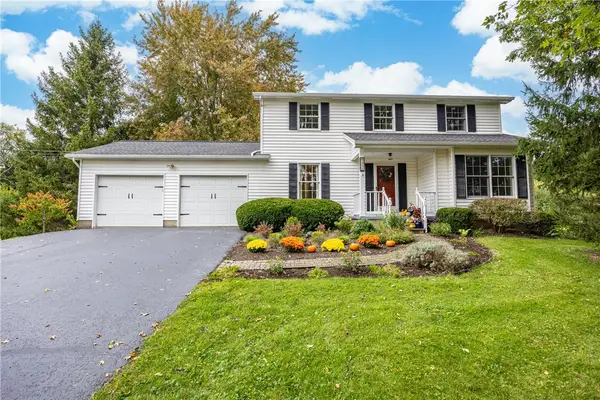 $289,900Pending3 beds 3 baths1,600 sq. ft.
456 Dewey Street, Churchville, NY 14428
MLS# R1719836Listed by: KELLER WILLIAMS REALTY GREATER ROCHESTER- Open Sat, 10:30am to 12pm
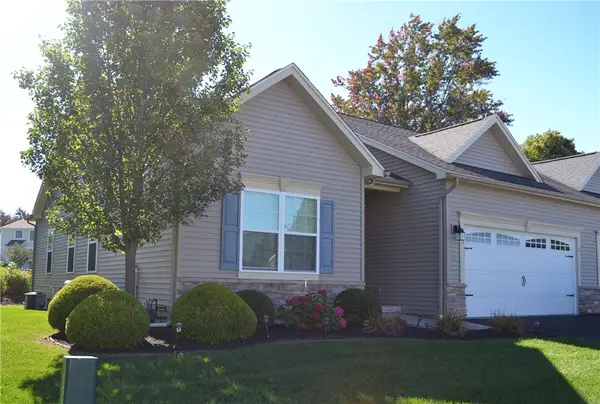 $359,900Active3 beds 2 baths1,505 sq. ft.
17 Spotts Circle, Churchville, NY 14428
MLS# R1719758Listed by: RE/MAX REALTY GROUP 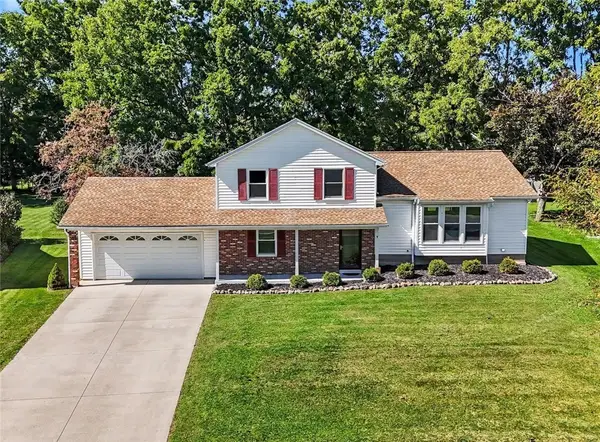 $299,900Pending4 beds 2 baths1,822 sq. ft.
9 Parnell Drive, Churchville, NY 14428
MLS# R1717097Listed by: RE/MAX PLUS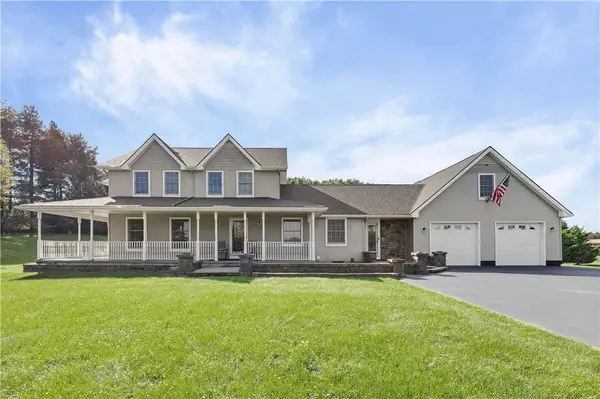 $549,900Pending4 beds 3 baths2,367 sq. ft.
7217 Chili Riga Center Road, Churchville, NY 14428
MLS# R1716291Listed by: RE/MAX PLUS $99,900Pending2 beds 1 baths1,238 sq. ft.
17 North Street, Churchville, NY 14428
MLS# R1715516Listed by: HOWARD HANNA $279,000Pending3 beds 3 baths1,343 sq. ft.
235 Gilman Road, Churchville, NY 14428
MLS# B1714836Listed by: BERKSHIRE HATHAWAY HOMESERVICES ZAMBITO REALTORS


Protect your home and budget from life's surprises with an Assurant Home Warranty, backed by a partner that supports you through every step of homeownership. Explore Plans.
© 2023 - 2026 ERA Franchise Systems LLC. All rights reserved. ERA Franchise Systems LLC fully supports the principles of the Fair Housing Act and the Equal Opportunity Act. ERA, ERA Real Estate powered, and their respective logos are registered service marks of ERA Franchise Systems LLC. Each office is independently owned and operated.