
868 Winslow Road, Churchville, NY 14428
Local realty services provided by:ERA Team VP Real Estate
868 Winslow Road,Churchville, NY 14428
$399,900
- 4 Beds
- 4 Baths
- 3,794 sq. ft.
- Single family
- Active
Upcoming open houses
- Sun, Sep 0601:00 pm - 03:00 pm
Listed by: nunzio salafia
Office: re/max plus
MLS#:R1710824
Source:NY_GENRIS
Price summary
- Price:$399,900
- Price per sq. ft.:$105.4
About this home
6 CAR GARAGE! 3 car attached to the home plus an out-building for more amazing unique space. The SOLAR PANEL SYSTEM makes utilities ridiculously low! This is your chance to own an updated farmhouse; lovingly restored by the owner engineer. Every detail inside and out was planned to provide and meet modern codes and conveniences while preserving this home's stunning old-world charm. The gorgeous kitchen with center island hosts a functioning wood-burning stove, right alongside the modern stove and overlooks the morning room. The well-balanced living space includes a family room, formal dining room, living room, and so much more. There are 2 bedrooms with complete ensuite, that would be great for owner's quarters; one is on the main level. First floor laundry room and full bath as added conveniences on the maim level. Charming 1/2 bath and a private office space round out the first floor living space. Two stairways lead to the 2nd floor; with a wide hallway, wall to wall carpeting, storage areas. Gaze out and take in the breathtaking views of the yard and gardens; filled with mature landscaping, fruit shrubs and fruit trees (apples, pears, berries and more!) a koi pond, and covered porch/deck areas. More details; the roof is approximately 9 years old, the hot water tank was installed in 2024, the septic system was replaced in 2016, windows replaced in all but one room, the solar panel system was installed in approximately 2018. Owner provided updated square footage, to 3794.
This home is solid and ready for you to move right in.
Open House Saturday 9/5 11:00-12:30 and Sunday 9/6 1:00-3:00
Delayed negotiations, with offers due 9/8/2026 at 1:00 pm....
Contact an agent
Home facts
- Year built:1857
- Subdivision & Development:Genesee River
- Listing ID #:R1710824
- Added:9 day(s) ago
- Updated:September 06, 2026 at 08:41 PM
Rooms and interior
- Bedrooms:4
- Total bathrooms:4
- Full bathrooms:3
- Half bathrooms:1
- Rooms Total:12
- Flooring:Carpet, Ceramic Tile, Hardwood, Laminate, Varies
- Dining Description:Living Dining Room, Separate Formal Dining Room
- Kitchen Description:Country Kitchen
- Basement:Yes
- Basement Description:Full, Walk Up Access
- Living area:3,794 sq. ft.
Heating and cooling
- Cooling:Wall Units
- Heating:Baseboard, Hot Water, Oil
Structure and exterior
- Roof:Asphalt
- Year built:1857
- Building area:3,794 sq. ft.
- Lot area:1.6 Acres
- Lot Features:Agricultural, Corner Lot, Pie Shaped Lot, Rural Lot
- Architectural Style:Farmhouse, Victorian
- Construction Materials:Copper Plumbing, Vinyl Siding
- Foundation Description:Stone
- Levels:2 Stories
Utilities
- Water:Well
- Sewer:Septic Tank
Finances and disclosures
- Price:$399,900
- Price per sq. ft.:$105.4
- Tax amount:$9,275
Features and amenities
- Laundry features:Main Level
Parking
- Parking description:Attached, Detached, Garage
- Garage:Yes
- Garage spaces:6
New listings near 868 Winslow Road
- New
 $29,900Active2 beds 2 baths980 sq. ft.
5839 Chili Riga Center Rd #E0, Churchville, NY 14428
MLS# R1710817Listed by: KELLER WILLIAMS REALTY GREATER ROCHESTER - New
 $849,777Active4 beds 3 baths2,331 sq. ft.
66 Parnell Drive, Churchville, NY 14428
MLS# R1711059Listed by: REVOLUTION REAL ESTATE  $369,900Pending4 beds 3 baths1,980 sq. ft.
1 Prestwick Lane, Churchville, NY 14428
MLS# R1710579Listed by: KELLER WILLIAMS REALTY GREATER ROCHESTER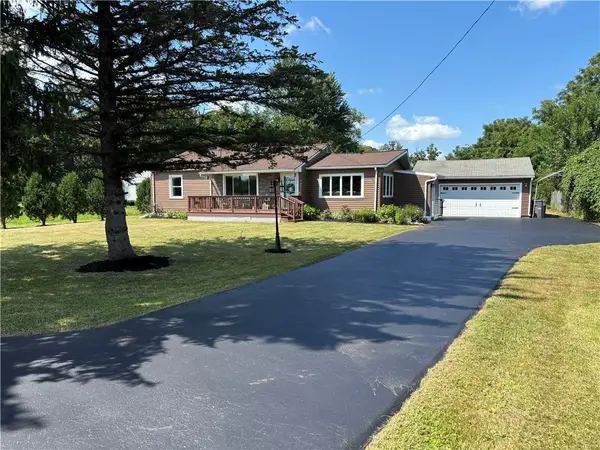 $269,900Pending2 beds 1 baths1,242 sq. ft.
119 Burnt Mill Road, Churchville, NY 14428
MLS# R1706450Listed by: NEW LOOK REALTY LLC $449,900Pending3 beds 2 baths1,538 sq. ft.
453 Palmer Road, Churchville, NY 14428
MLS# R1705571Listed by: HOWARD HANNA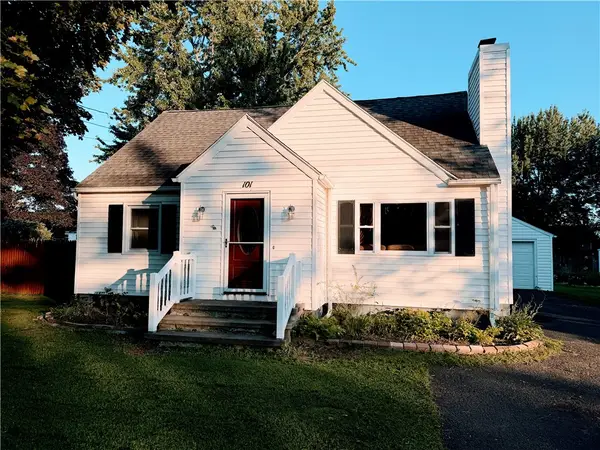 $167,500Pending2 beds 1 baths1,336 sq. ft.
101 E Buffalo St, Churchville, NY 14428
MLS# R1705891Listed by: HOWARD HANNA $349,900Pending3 beds 2 baths1,476 sq. ft.
435 Sanford Road S, Churchville, NY 14428
MLS# R1700583Listed by: HOWARD HANNA $449,900Pending5 beds 3 baths1,959 sq. ft.
3090 Griffin Road, Churchville, NY 14428
MLS# R1701148Listed by: HOWARD HANNA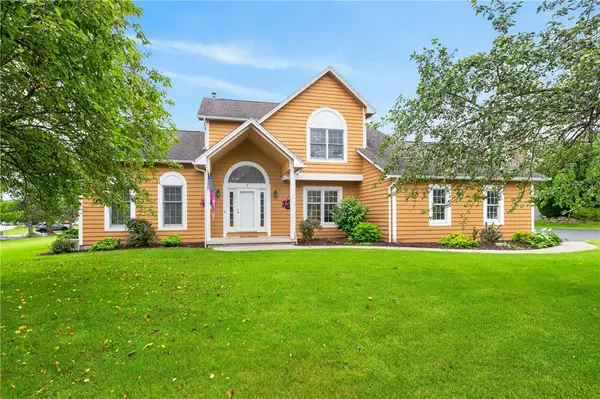 $374,900Pending4 beds 4 baths2,448 sq. ft.
7 Cassandra Circle, Churchville, NY 14428
MLS# R1691203Listed by: TRU AGENT REAL ESTATE


Protect your home and budget from life's surprises with an Assurant Home Warranty, backed by a partner that supports you through every step of homeownership. Explore Plans.
© 2023 - 2026 ERA Franchise Systems LLC. All rights reserved. ERA Franchise Systems LLC fully supports the principles of the Fair Housing Act and the Equal Opportunity Act. ERA, ERA Real Estate powered, and their respective logos are registered service marks of ERA Franchise Systems LLC. Each office is independently owned and operated.