
6135 Bethlehem Lane, Cicero, NY 13039
Local realty services provided by:HUNT Real Estate ERA
Listed by: joanne leach
Office: coldwell banker prime prop,inc
MLS#:S1706999
Source:NY_GENRIS
Price summary
- Price:$219,000
- Price per sq. ft.:$178.63
About this home
This townhouse has been loved since 2005 and it shows. Owner has updated and upgraded continually. Better than average and more than you would expect, note beautiful cabinetry and countertops, flooring, newer appliances including washer and dryer. Basement is fully finished with separate laundry room and home gym. Bedrooms are both king size with ample closet space. Yard is turf, so no maintenance.
Really nice storage shed in backyard is 5 years old.
Owner will consider renting at $2,000 per month furnished.
Showings begin Tuesday afternoon, Aug 18.
Contact an agent
Home facts
- Year built:1990
- Subdivision & Development:Cedar Point
- Listing ID #:S1706999
- Added:49 day(s) ago
- Updated:October 03, 2026 at 09:20 AM
Rooms and interior
- Bedrooms:2
- Total bathrooms:2
- Full bathrooms:1
- Half bathrooms:1
- Rooms Total:7
- Flooring:Carpet, Hardwood, Tile, Varies
- Kitchen Description:Disposal, Microwave, Oven, Refrigerator
- Basement:Yes
- Basement Description:Finished, Full
- Living area:1,226 sq. ft.
Heating and cooling
- Cooling:Central Air
- Heating:Forced Air, Gas, Hot Water
- Central air:Yes
Structure and exterior
- Roof:Asphalt, Shingle
- Year built:1990
- Building area:1,226 sq. ft.
- Lot area:0.05 Acres
- Lot Features:Rectangular, Residential Lot
- Construction Materials:Cedar, Copper Plumbing
- Exterior Features:Fully Fenced
- Levels:2 Stories
Utilities
- Water:Connected, Public, Water Connected
- Sewer:Connected, Sewer Connected
Finances and disclosures
- Price:$219,000
- Price per sq. ft.:$178.63
- Tax amount:$4,819
Features and amenities
- Appliances:Disposal, Dryer, Free Standing Range, Gas Cooktop, Microwave, Oven, Refrigerator, Washer
- Laundry features:Dryer, In Basement, Washer
- Amenities:Drapes, Furnished, int_feat_Furnished
Parking
- Parking description:Attached, Garage, Garage Door Opener
- Garage:Yes
- Garage spaces:1
New listings near 6135 Bethlehem Lane
- New
 $249,900Active4 beds 2 baths1,863 sq. ft.
7869 Oneida Trail, Bridgeport, NY 13030
MLS# S1718543Listed by: KELLER WILLIAMS SYRACUSE - New
 $449,900Active3 beds 3 baths1,677 sq. ft.
8846 Seneca Avenue, Cicero, NY 13039
MLS# S1714028Listed by: CANDY COSTA REAL ESTATE LLC - New
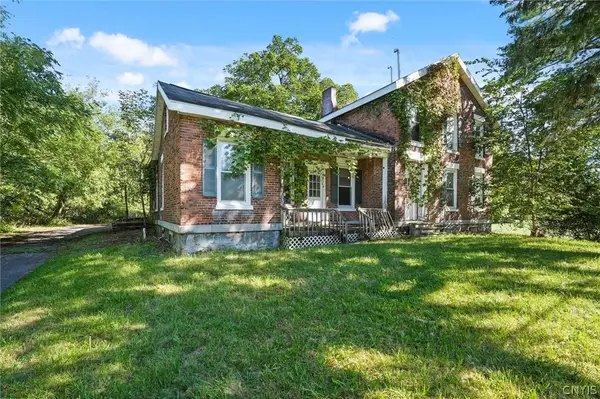 Listed by ERA$82,490Active4 beds 2 baths3,147 sq. ft.
6881 State Route 31, Cicero, NY 13039
MLS# S1717331Listed by: HUNT REAL ESTATE ERA 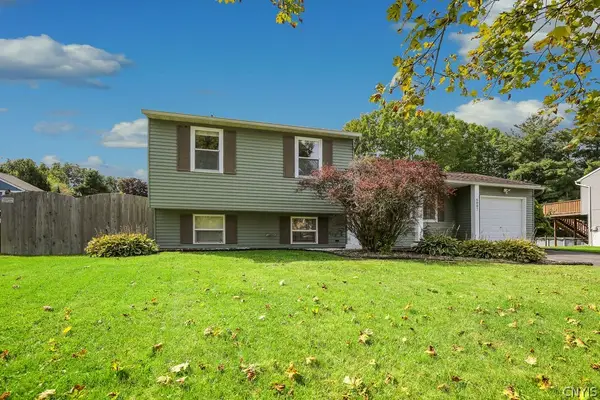 Listed by ERA$283,000Pending3 beds 2 baths1,482 sq. ft.
6007 Bannister Drive, Cicero, NY 13039
MLS# S1717043Listed by: HUNT REAL ESTATE ERA- Open Sat, 2 to 3:30pmNew
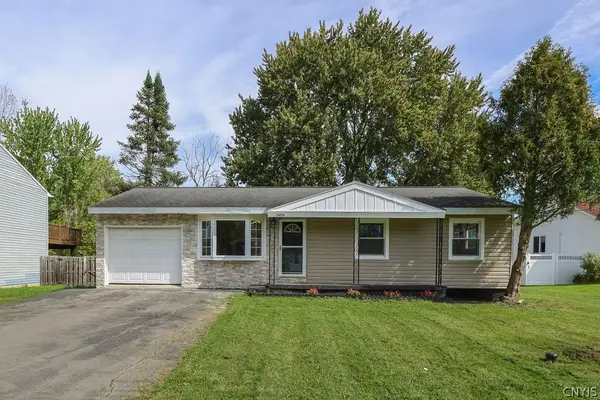 Listed by ERA$229,900Active3 beds 2 baths936 sq. ft.
9494 Madison Avenue, Brewerton, NY 13029
MLS# S1717010Listed by: HUNT REAL ESTATE ERA 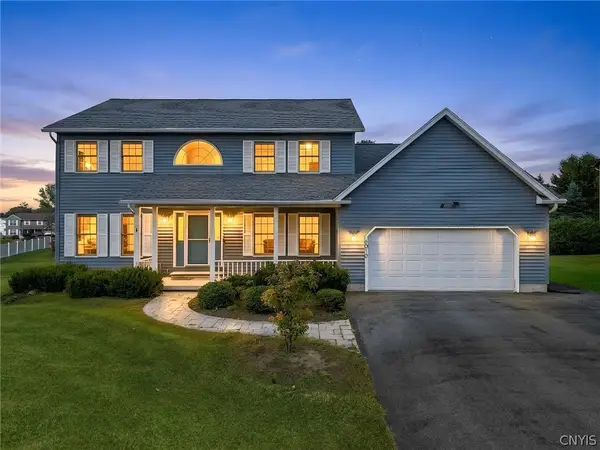 $464,000Pending4 beds 3 baths2,532 sq. ft.
6010 Lisi Gardens Drive, Syracuse, NY 13212
MLS# S1714419Listed by: HOWARD HANNA REAL ESTATE- Open Sun, 12 to 2pmNew
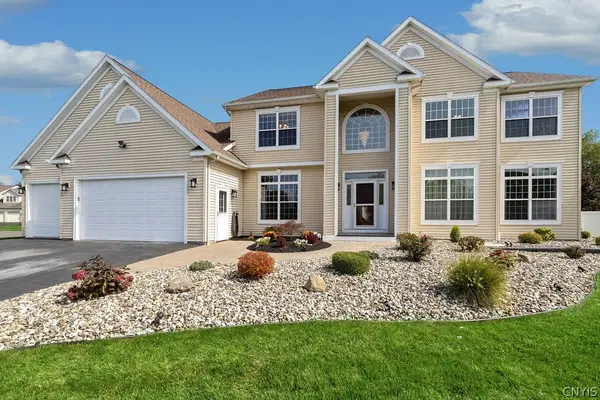 Listed by ERA$775,000Active6 beds 5 baths4,015 sq. ft.
6245 Addison Loomis, Cicero, NY 13039
MLS# S1717025Listed by: HUNT REAL ESTATE ERA 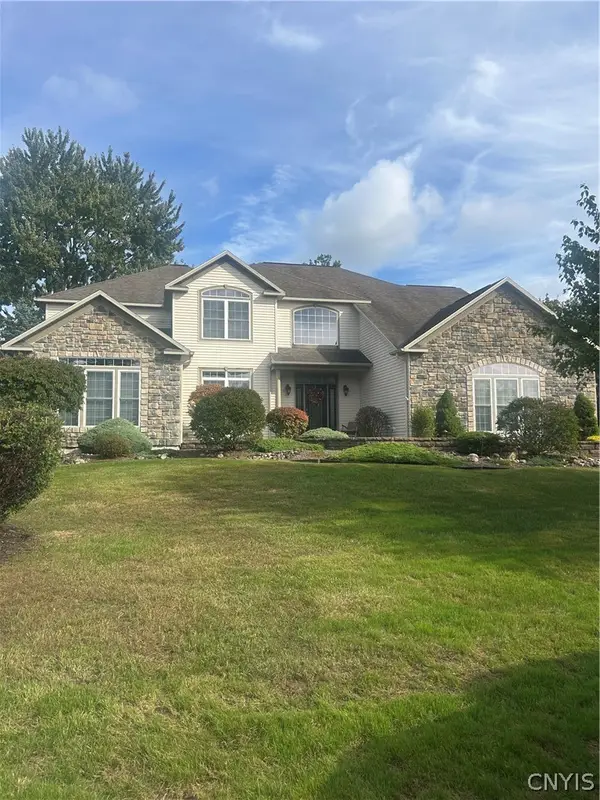 $875,000Pending5 beds 5 baths3,906 sq. ft.
8290 Cody's Corners, Cicero, NY 13039
MLS# S1716535Listed by: COLDWELL BANKER PRIME PROP,INC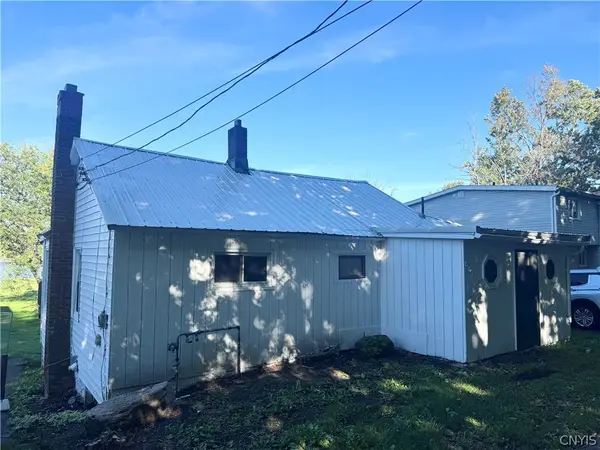 $299,900Active2 beds 1 baths1,046 sq. ft.
5593 Oneida Drive, Brewerton, NY 13029
MLS# S1715765Listed by: GRG GLORIA REALTY GROUP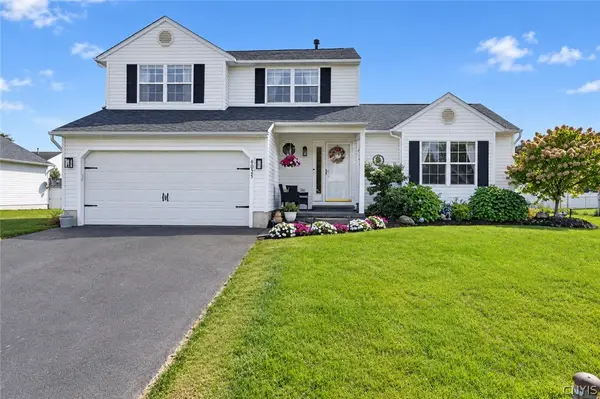 $385,000Active3 beds 3 baths1,878 sq. ft.
6025 Monopoli Path, Cicero, NY 13039
MLS# S1715950Listed by: COLDWELL BANKER PRIME PROP,INC


Protect your home and budget from life's surprises with an Assurant Home Warranty, backed by a partner that supports you through every step of homeownership. Explore Plans.
© 2023 - 2026 ERA Franchise Systems LLC. All rights reserved. ERA Franchise Systems LLC fully supports the principles of the Fair Housing Act and the Equal Opportunity Act. ERA, ERA Real Estate powered, and their respective logos are registered service marks of ERA Franchise Systems LLC. Each office is independently owned and operated.