
6070 Thompson Road, Clarence Center, NY 14032
Local realty services provided by:ERA Team VP Real Estate
6070 Thompson Road,Clarence Center, NY 14032
$275,777
- 3 Beds
- 2 Baths
- 1,092 sq. ft.
- Single family
- Active
Listed by: tj miller
Office: howard hanna wny inc.
MLS#:B1728551
Source:NY_GENRIS
Price summary
- Price:$275,777
- Price per sq. ft.:$252.54
About this home
Best value in Clarence! This is an Estate- sold as is where is. The sellers cannot do any repairs. Minor work is needed! May limit financing. Definitely has good basics! Some work can go a long way here! 3 bed/2 full baths. Open live/dining/kit combo! (stove/fridge included) Large patio just off the kitchen. Some work was started. First floor bath was redone with first floor bedroom. Upstairs there are two larger bedrooms with walk in closets and a full bath! Full basement with washer & dryer. Home was built in the 80's. Newer Extra-large garage with pull downstairs! Most items will convey with house. Left as a convenience! What you see is what you get. Survey is attached.
Contact an agent
Home facts
- Year built:1982
- Listing ID #:B1728551
- Added:1 day(s) ago
- Updated:November 16, 2026 at 09:41 PM
Rooms and interior
- Bedrooms:3
- Total bathrooms:2
- Full bathrooms:2
- Rooms Total:6
- Flooring:Carpet, Ceramic Tile, Laminate, Varies
- Dining Description:Living Dining Room, Separate Formal Dining Room
- Kitchen Description:Dishwasher, Microwave, Oven, Refrigerator
- Basement:Yes
- Basement Description:Full
- Living area:1,092 sq. ft.
Heating and cooling
- Cooling:Window Units
- Heating:Forced Air, Gas
Structure and exterior
- Roof:Shingle
- Year built:1982
- Building area:1,092 sq. ft.
- Lot area:0.62 Acres
- Lot Features:Agricultural, Rectangular
- Architectural Style:Cape Cod, Two Story
- Construction Materials:Copper Plumbing, Vinyl Siding
- Exterior Features:Patio
- Foundation Description:Poured
- Levels:2 Stories
Schools
- High school:Clarence Senior High
- Middle school:Clarence Middle
- Elementary school:Clarence Center Elementary
Utilities
- Water:Connected, Public, Water Connected
- Sewer:Connected, Sewer Connected
Finances and disclosures
- Price:$275,777
- Price per sq. ft.:$252.54
- Tax amount:$4,587
Features and amenities
- Appliances:Dishwasher, Dryer, Free Standing Range, Microwave, Oven, Refrigerator, Washer
- Laundry features:Dryer, In Basement, Washer
Parking
- Parking description:Detached, Driveway, Garage, Garage Door Opener
- Garage:Yes
- Garage spaces:3
New listings near 6070 Thompson Road
- New
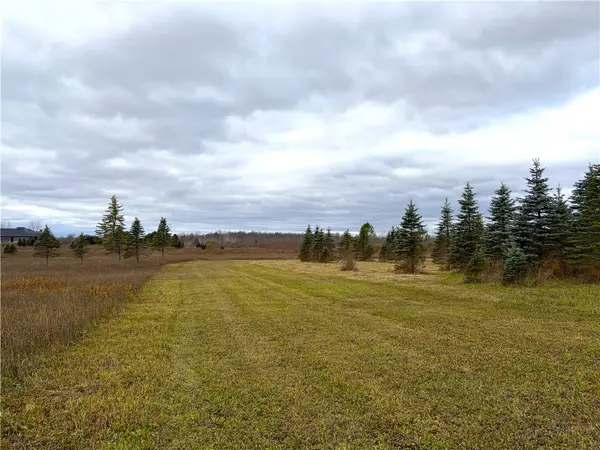 $1,250,000Active108 Acres
0 County Road, Clarence Center, NY 14032
MLS# R1729058Listed by: WHITETAIL PROPERTIES REAL ESTATE, LLC - New
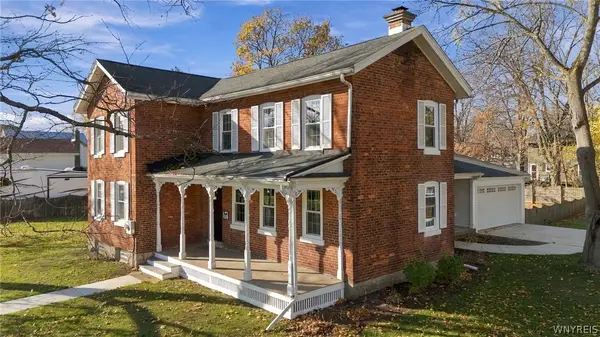 Listed by ERA$789,900Active3 beds 3 baths2,420 sq. ft.
6100 Railroad Street, Clarence, NY 14032
MLS# B1728759Listed by: HUNT REAL ESTATE ERA 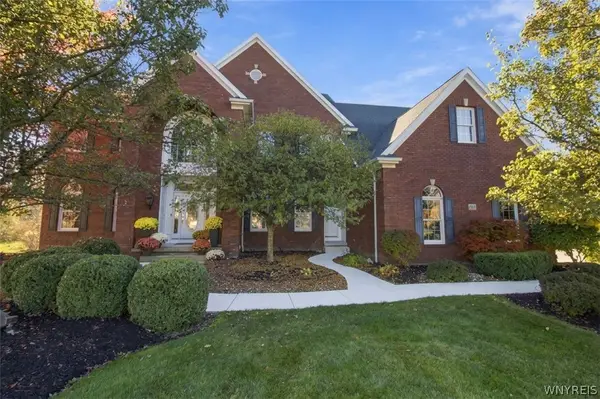 $1,115,000Active4 beds 4 baths4,115 sq. ft.
8907 Stonebriar Dr, Clarence Center, NY 14032
MLS# B1726340Listed by: HOWARD HANNA WNY INC.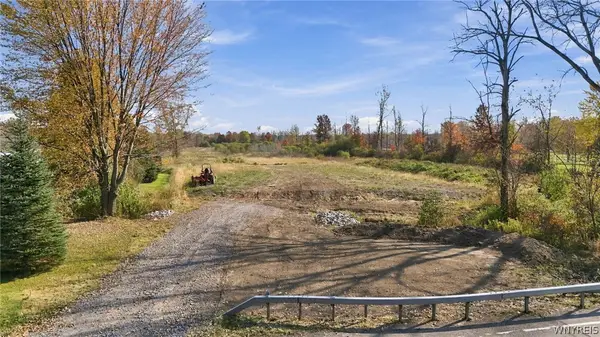 $199,000Active2.6 Acres
7739 Goodrich Road, Clarence Center, NY 14032
MLS# B1724954Listed by: KELLER WILLIAMS REALTY WNY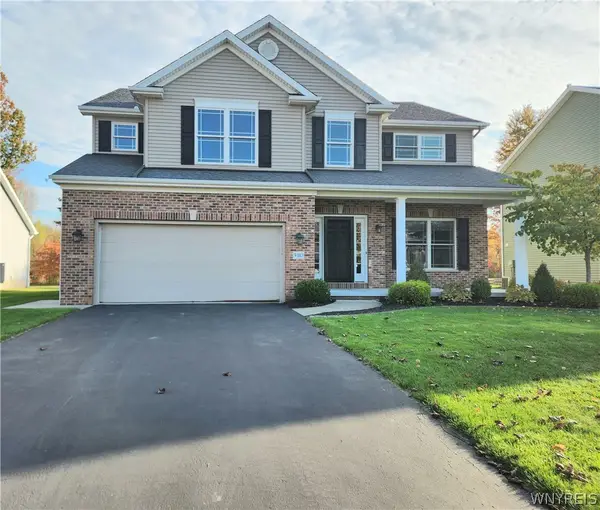 $645,000Pending3 beds 3 baths2,786 sq. ft.
9410 Kristina Circle, Clarence Center, NY 14032
MLS# B1725735Listed by: SYMPHONY REAL ESTATE LLC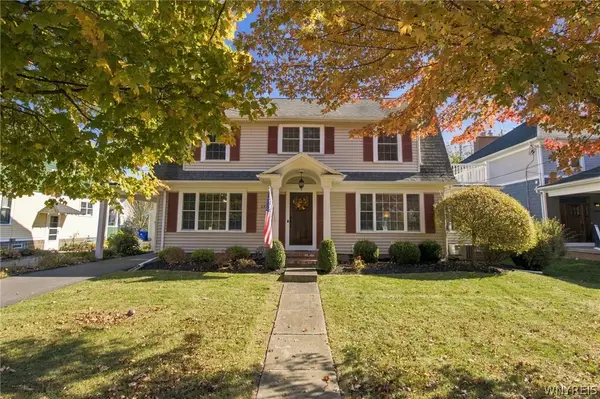 Listed by ERA$449,900Pending3 beds 3 baths1,985 sq. ft.
6035 Long Street, Clarence Center, NY 14032
MLS# B1725139Listed by: HUNT REAL ESTATE ERA $624,900Active4 beds 3 baths2,336 sq. ft.
9479 Boxwood Drive, Clarence Center, NY 14032
MLS# B1725074Listed by: KELLER WILLIAMS REALTY WNY $831,900Active4 beds 3 baths2,982 sq. ft.
5703 Dorothy Circle, Clarence Center, NY 14032
MLS# B1724854Listed by: FORBES CAPRETTO HOMES $585,000Pending2 beds 2 baths1,803 sq. ft.
5692 Ferncrest Unit D Court #D, Clarence Center, NY 14032
MLS# B1722097Listed by: HOWARD HANNA WNY INC.


Protect your home and budget from life's surprises with an Assurant Home Warranty, backed by a partner that supports you through every step of homeownership. Explore Plans.
© 2023 - 2026 ERA Franchise Systems LLC. All rights reserved. ERA Franchise Systems LLC fully supports the principles of the Fair Housing Act and the Equal Opportunity Act. ERA, ERA Real Estate powered, and their respective logos are registered service marks of ERA Franchise Systems LLC. Each office is independently owned and operated.