
5692 Ferncrest Unit D Court #D, Clarence Center, NY 14032
Local realty services provided by:ERA Team VP Real Estate
5692 Ferncrest Unit D Court #D,Clarence Center, NY 14032
$585,000
- 2 Beds
- 2 Baths
- 1,803 sq. ft.
- Single family
- Active
Listed by: cindy a jones
Office: howard hanna wny inc.
MLS#:B1722097
Source:NY_GENRIS
Price summary
- Price:$585,000
- Price per sq. ft.:$324.46
- Monthly HOA dues:$440
About this home
Rare opportunity to own a wonderful patio home in The Villas at Spaulding Green. This sought-after community presents the ease of low-maintenance living while maintaining the comfort and feel of a traditional home. Enjoy the amenities of Fitness Center, Clubhouse, and Pool. Easy living with low taxes, great location, close to nature trails and the charming village of Clarence Center. This one level home has a bright and expansive open floor plan featuring a front entry w/coat closet, stunning living room/great room with vaulted ceiling and cozy gas fireplace. The sliding doors in the great room lead to a privacy patio with a white vinyl fence. The home office/den provides privacy without seclusion with its double french door entry. The dining area is positioned between the great room and kitchen, the perfect setting for entertaining. There's a sunroom/flex room next to the dining area which is currently being used as a playroom for grandchildren. The gourmet kitchen boasts quartz countertops, with beautiful white cabinetry, and an oversized island with breakfast bar. There is a convenient good-sized laundry room with cabinets and a utility closet with a new tankless water heater, water filtration system and furnace. The two bedrooms are in a split-plan for privacy. The guest bedroom is next to the main bath thoughtfully updated with a frameless shower door & pedestal sink. Opposite side of the house is the owner's ensuite with oversized walk-in shower and spacious walk-in closet. From the kitchen you can access the two car attached garage with large garage storage room and 2 spaces for parking outside of garage. Inside the storage room are the pull down stairs leading to a huge attic storage area. Just move in, relax and live your best life at the Villas of Spaulding Green..Pets allowed! The HOA fee of $440/month provides truly carefree living and includes lawn care, snow removal, annual landscaping, water, trash service, driveway maintenance, future exterior repairs, and maintenance of the community pool and clubhouse. Welcome to your dream home!...
Contact an agent
Home facts
- Year built:2016
- Subdivision & Development:Spaulding Green
- Listing ID #:B1722097
- Added:1 day(s) ago
- Updated:October 18, 2026 at 12:43 AM
Rooms and interior
- Bedrooms:2
- Total bathrooms:2
- Full bathrooms:2
- Rooms Total:9
- Flooring:Ceramic Tile, Laminate, Varies
- Dining Description:Separate Formal Dining Room
- Kitchen Description:Dishwasher, Disposal, Kitchen Island, Microwave, Pantry, Refrigerator
- Basement:Yes
- Living area:1,803 sq. ft.
Heating and cooling
- Cooling:Central Air
- Heating:Forced Air, Gas
- Central air:Yes
Structure and exterior
- Roof:Shingle
- Year built:2016
- Building area:1,803 sq. ft.
- Lot area:0.03 Acres
- Lot Features:Rectangular, Residential Lot
- Architectural Style:Patio Home
- Construction Materials:Brick, Copper Plumbing, Vinyl Siding
- Exterior Features:Fully Fenced, Open, Patio, Porch
- Levels:1 Story
Utilities
- Water:Connected, Public, Water Connected
- Sewer:Connected, Sewer Connected
Finances and disclosures
- Price:$585,000
- Price per sq. ft.:$324.46
- Tax amount:$3,778
Features and amenities
- Appliances:Dishwasher, Disposal, Dryer, Gas Range, Microwave, Refrigerator, Washer
- Laundry features:Dryer, Main Level, Washer
- Amenities:Clubhouse, Drapes, int_feat_Den
- Pool features:Pool
Parking
- Parking description:Detached, Garage, Garage Door Opener
- Garage:Yes
- Garage spaces:2
New listings near 5692 Ferncrest Unit D Court #D
- New
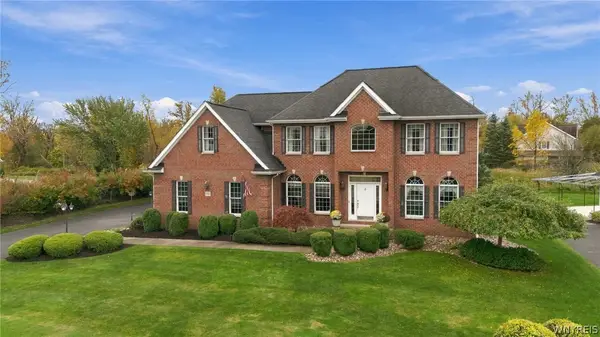 Listed by ERA$799,900Active4 beds 3 baths3,030 sq. ft.
9093 Winding Creek Ln, Clarence Center, NY 14032
MLS# B1722665Listed by: HUNT REAL ESTATE ERA - New
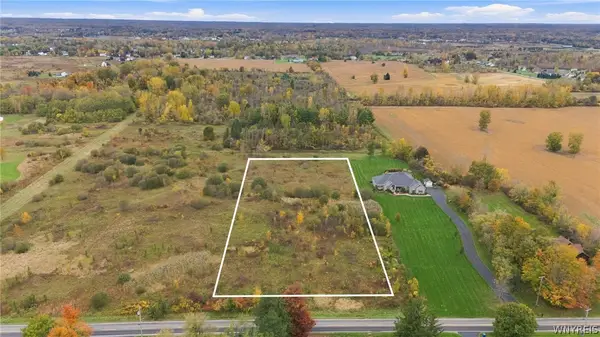 $239,000Active4.49 Acres
9750 Clarence Center Road, Clarence, NY 14032
MLS# B1722615Listed by: SEROTA REAL ESTATE LLC - Open Sun, 1 to 3pmNew
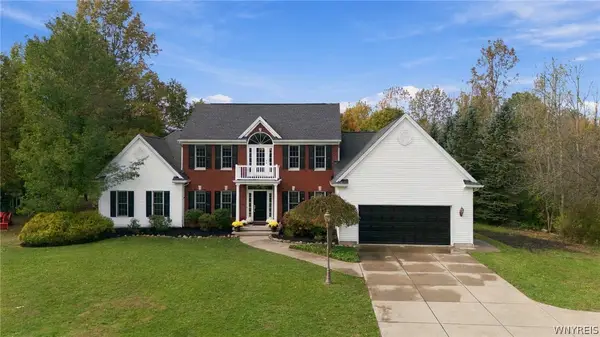 $899,000Active4 beds 3 baths2,877 sq. ft.
8590 Northfield Road, Clarence Center, NY 14032
MLS# B1721588Listed by: SUPERLATIVE REAL ESTATE, INC. - New
 Listed by ERA$324,900Active2 beds 2 baths1,152 sq. ft.
5861 Goodrich Road #3C, Clarence Center, NY 14032
MLS# B1721191Listed by: HUNT REAL ESTATE ERA - Open Sun, 11am to 1pmNew
 $1,450,000Active5 beds 5 baths6,500 sq. ft.
9131 Curry Lane, Clarence Center, NY 14032
MLS# B1720959Listed by: KELLER WILLIAMS REALTY WNY - New
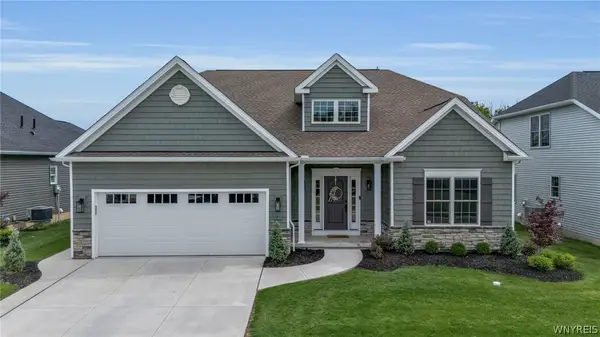 $939,900Active3 beds 3 baths3,057 sq. ft.
9031 Somerset Way, Clarence Center, NY 14032
MLS# B1720775Listed by: KELLER WILLIAMS REALTY WNY 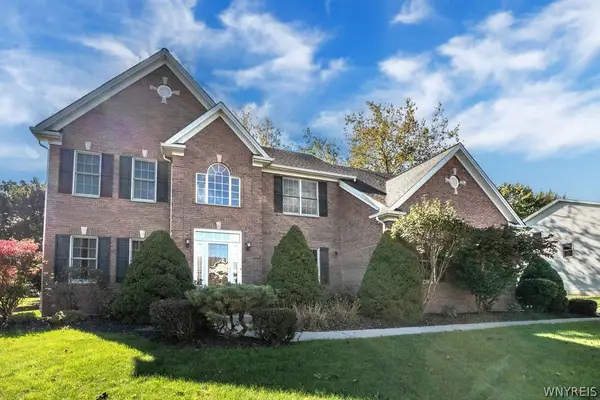 $635,000Active3 beds 3 baths2,575 sq. ft.
9651 Deerview Lane, Clarence Center, NY 14032
MLS# B1719260Listed by: WNY METRO ROBERTS REALTY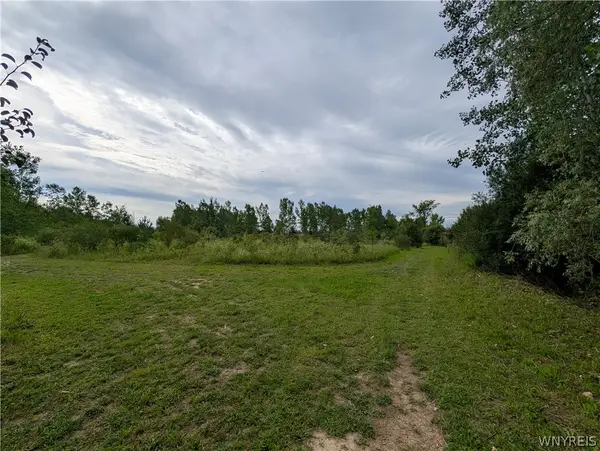 $205,000Active1.8 Acres
9375 Martin Road, Clarence Center, NY 14032
MLS# B1713026Listed by: TOWNE HOUSING REAL ESTATE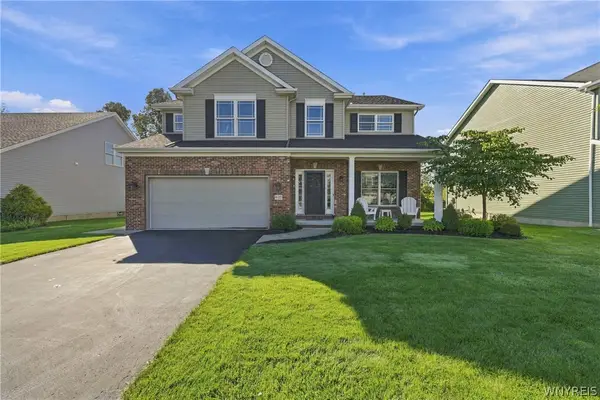 $676,000Active3 beds 3 baths2,786 sq. ft.
9410 Kristina Circle, Clarence Center, NY 14032
MLS# B1717442Listed by: SYMPHONY REAL ESTATE LLC


Protect your home and budget from life's surprises with an Assurant Home Warranty, backed by a partner that supports you through every step of homeownership. Explore Plans.
© 2023 - 2026 ERA Franchise Systems LLC. All rights reserved. ERA Franchise Systems LLC fully supports the principles of the Fair Housing Act and the Equal Opportunity Act. ERA, ERA Real Estate powered, and their respective logos are registered service marks of ERA Franchise Systems LLC. Each office is independently owned and operated.