
9646 Keller Road, Clarence Center, NY 14032
Local realty services provided by:ERA Team VP Real Estate
9646 Keller Road,Clarence Center, NY 14032
$439,900
- 4 Beds
- 3 Baths
- 1,988 sq. ft.
- Single family
- Active
Upcoming open houses
- Sun, May 3111:00 am - 01:00 pm
Listed by: chandra hoyt
Office: howard hanna wny inc.
MLS#:B1684921
Source:NY_GENRIS
Price summary
- Price:$439,900
- Price per sq. ft.:$221.28
About this home
Welcome to this beautifully updated 4-bedroom, 2.5-bath split-level home in the highly sought-after Clarence School District, perfectly situated on a spacious 1/2-acre lot with public water AND public sewer, a desirable combination in this area. This move-in ready home blends major mechanical updates, modern improvements, and flexible living space with the functionality today’s buyers are searching for. The home also features a versatile bonus room of approximately 225 square feet, ideal for a home office, gym, playroom, media room, or additional entertaining space.
The main floor was completely remodeled approximately 10 years ago down to the studs, including updated electrical and a fully redesigned kitchen that still feels fresh and current today. Recent updates provide peace of mind and serious value, including a complete tear-off roof (June 2026), combo boiler/tankless hot water heater (January 2023), new garage doors, openers and tracks (May 2026), refrigerator (July 2025), microwave (March 2025), and dishwasher (April 2023). All six ceiling fans have been replaced within the past five years, and the mainline water valve and outdoor faucets were replaced in May 2026.
Comfort and efficiency are built in with 3-zone heating, central AC plus a mini-split system, and a portable generator with transfer switch for added convenience during any season.
Outside, enjoy the benefits of a lawn sprinkler system covering approximately half the yard, extending from the road to just behind the gazebo, making maintenance easier while preserving outdoor living space.
With generous square footage, extensive updates, flexible living areas, and a location in one of Western New York’s top rated school districts, this Clarence home offers the perfect blend of space, practicality, and long-term value. A rare opportunity to own a truly move-in ready home with the big-ticket improvements already completed. Showings start immediately. Open house Sun 5/31 11-1. Offers held until Tuesday June 6/2/26 at 3:00 PM....
Contact an agent
Home facts
- Year built:1965
- Listing ID #:B1684921
- Added:1 day(s) ago
- Updated:May 29, 2026 at 02:52 PM
Rooms and interior
- Bedrooms:4
- Total bathrooms:3
- Full bathrooms:2
- Half bathrooms:1
- Rooms Total:9
- Flooring:Hardwood, Varies
- Kitchen Description:Dishwasher, Microwave, Oven, Refrigerator
- Basement:Yes
- Basement Description:Partial, Sump Pump
- Living area:1,988 sq. ft.
Heating and cooling
- Cooling:Wall Units
- Heating:Baseboard, Gas
Structure and exterior
- Roof:Shingle
- Year built:1965
- Building area:1,988 sq. ft.
- Lot area:0.5 Acres
- Lot Features:Rectangular, Residential Lot
- Architectural Style:Split Level, Two Story
- Construction Materials:Copper Plumbing, Vinyl Siding
- Exterior Features:Deck, Sprinkler Irrigation
- Foundation Description:Poured
- Levels:2 Stories
Schools
- Elementary school:Clarence Center Elementary
Utilities
- Water:Connected, Public, Water Connected
- Sewer:Connected, Sewer Connected
Finances and disclosures
- Price:$439,900
- Price per sq. ft.:$221.28
- Tax amount:$5,937
Features and amenities
- Appliances:Dishwasher, Free Standing Range, Microwave, Oven, Refrigerator
- Laundry features:In Basement
- Amenities:Deck
Parking
- Parking description:Attached, Garage, Garage Door Opener
- Garage:Yes
- Garage spaces:2
New listings near 9646 Keller Road
- New
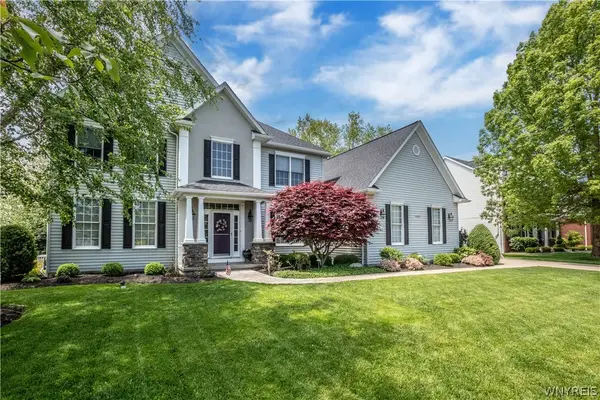 $764,900Active4 beds 3 baths2,804 sq. ft.
5591 Marthas Vineyard, Clarence Center, NY 14032
MLS# B1684215Listed by: LOVALLO REAL ESTATE - New
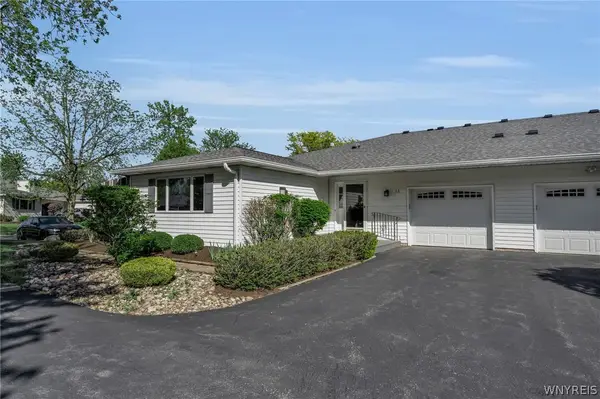 $339,000Active2 beds 3 baths1,168 sq. ft.
5861 Goodrich Road #2A, Clarence, NY 14032
MLS# B1684230Listed by: SEROTA REAL ESTATE LLC  $549,900Pending4 beds 3 baths2,588 sq. ft.
9630 High Street, Clarence Center, NY 14032
MLS# B1680821Listed by: KELLER WILLIAMS REALTY WNY $649,900Pending2 beds 2 baths1,851 sq. ft.
5683 Ferncrest Drive #B, Clarence Center, NY 14032
MLS# B1680340Listed by: WNYBYOWNER.COM $847,900Active4 beds 3 baths2,982 sq. ft.
5696 Dorothy Circle, Clarence Center, NY 14032
MLS# B1678642Listed by: FORBES CAPRETTO HOMES Listed by ERA$574,900Pending4 beds 3 baths3,381 sq. ft.
9423 Heritage Path #D, Clarence Center, NY 14032
MLS# B1676798Listed by: HUNT REAL ESTATE CORPORATION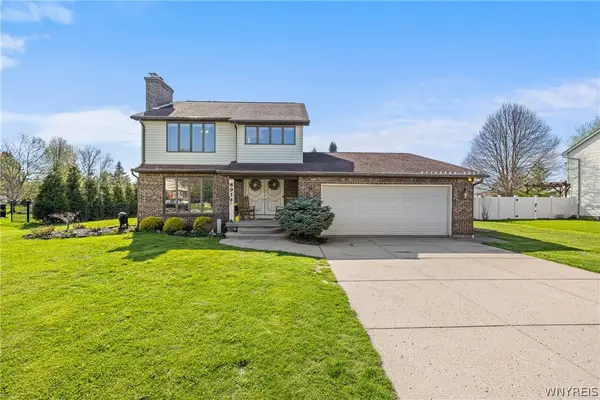 $464,900Pending4 beds 2 baths2,124 sq. ft.
8954 Candlewood Lane, Clarence Center, NY 14032
MLS# B1676102Listed by: KELLER WILLIAMS REALTY WNY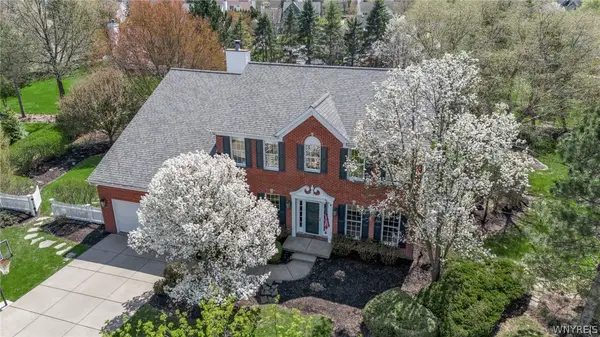 Listed by ERA$699,900Pending4 beds 3 baths2,682 sq. ft.
9357 Juniper Pl, Clarence Center, NY 14032
MLS# B1676040Listed by: HUNT REAL ESTATE CORPORATION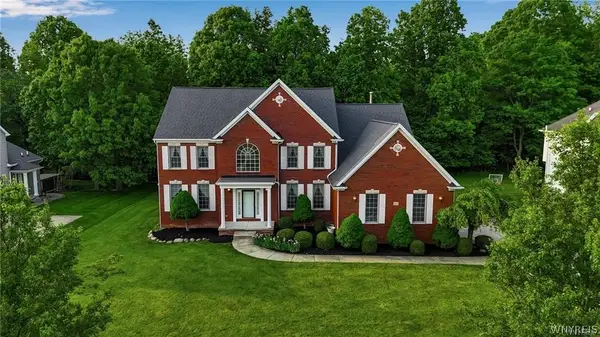 $889,900Pending4 beds 4 baths3,798 sq. ft.
6017 Corinne Lane, Clarence Center, NY 14032
MLS# B1675498Listed by: KELLER WILLIAMS REALTY WNY


Protect your home and budget from life's surprises with an Assurant Home Warranty, backed by a partner that supports you through every step of homeownership. Explore Plans.
© 2023 - 2026 ERA Franchise Systems LLC. All rights reserved. ERA Franchise Systems LLC fully supports the principles of the Fair Housing Act and the Equal Opportunity Act. ERA, ERA Real Estate powered, and their respective logos are registered service marks of ERA Franchise Systems LLC. Each office is independently owned and operated.