
5861 Goodrich Road #2A, Clarence Center, NY 14032
Local realty services provided by:HUNT Real Estate ERA
5861 Goodrich Road #2A,Clarence, NY 14032
$339,000
- 2 Beds
- 3 Baths
- 1,168 sq. ft.
- Single family
- Pending
Listed by: david serota
Office: serota real estate llc.
MLS#:B1684230
Source:NY_GENRIS
Price summary
- Price:$339,000
- Price per sq. ft.:$290.24
- Monthly HOA dues:$377
About this home
Welcome to 5861 Goodrich — an updated Semi-attached ranch offering single-level living with thoughtful upgrades and versatile finished space. This bright home features 2 bedrooms and 2.5 baths, gleaming hardwood floors, a striking custom fireplace surround, and a modern kitchen equipped with stainless-steel appliances. Practical first-floor laundry adds everyday convenience. The finished lower level expands your living options with a half bath and built-in granite desks and work areas—perfect for a home office, study, craft room, or media space. Step outside to a screened deck fitted with a Kohler awning for comfortable, all-weather outdoor enjoyment and easy entertaining. Well-maintained and move-in ready, this residence blends style and function with tasteful finishes throughout. Located in desirable Clarence, enjoy proximity to shopping, dining, parks, and commuter routes while benefiting from a quiet, community-oriented setting. Offers to be entertained Tuesday June 2nd at 4pm.
Contact an agent
Home facts
- Year built:1987
- Listing ID #:B1684230
- Added:44 day(s) ago
- Updated:July 10, 2026 at 09:04 AM
Rooms and interior
- Bedrooms:2
- Total bathrooms:3
- Full bathrooms:2
- Half bathrooms:1
- Rooms Total:7
- Flooring:Carpet, Hardwood, Varies
- Dining Description:Living Dining Room
- Kitchen Description:Dishwasher, Disposal, Refrigerator
- Basement:Yes
- Basement Description:Finished, Full
- Living area:1,168 sq. ft.
Heating and cooling
- Cooling:Central Air
- Heating:Forced Air, Gas
- Central air:Yes
Structure and exterior
- Year built:1987
- Building area:1,168 sq. ft.
- Lot area:0.03 Acres
- Lot Features:Rectangular
- Architectural Style:Patio Home
- Construction Materials:Copper Plumbing, Vinyl Siding
- Exterior Features:Awnings, Porch, Screened
- Levels:1 Story
Utilities
- Water:Connected, Public, Water Connected
- Sewer:Connected, Sewer Connected
Finances and disclosures
- Price:$339,000
- Price per sq. ft.:$290.24
- Tax amount:$3,185
Features and amenities
- Appliances:Dishwasher, Disposal, Dryer, Gas Range, Refrigerator, Washer
- Laundry features:Dryer, Main Level, Washer
Parking
- Parking description:Attached, Garage
- Garage:Yes
- Garage spaces:1
New listings near 5861 Goodrich Road #2A
- Open Sat, 11am to 1pmNew
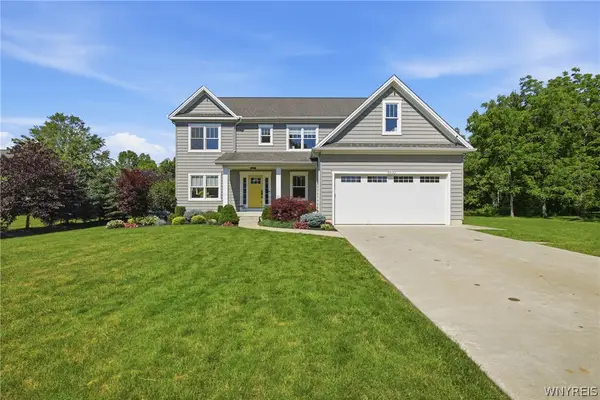 Listed by ERA$899,990Active5 beds 4 baths3,217 sq. ft.
8630 Northfield Road, Clarence Center, NY 14032
MLS# B1697194Listed by: HUNT REAL ESTATE CORPORATION - Open Sun, 1 to 3pmNew
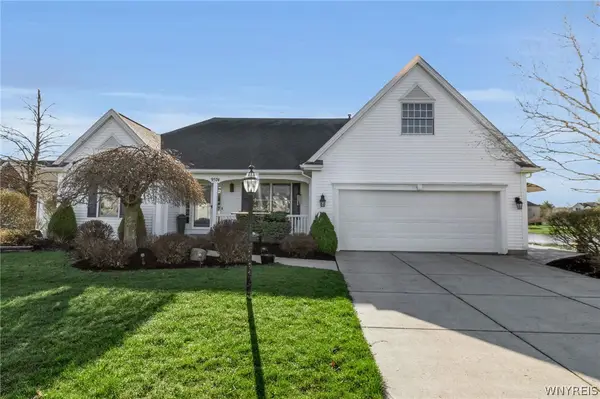 $799,900Active4 beds 4 baths3,164 sq. ft.
9574 English Ivy Court, Clarence Center, NY 14032
MLS# B1696874Listed by: BERKSHIRE HATHAWAY HOMESERVICES ZAMBITO REALTORS - Open Sat, 12 to 2pmNew
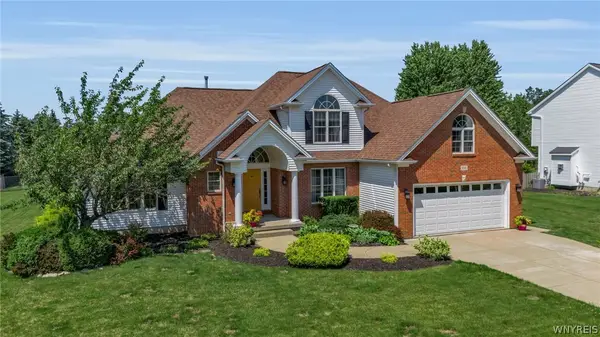 Listed by ERA$669,900Active4 beds 3 baths2,699 sq. ft.
9090 Via Cimato Dr, Clarence Center, NY 14032
MLS# B1696341Listed by: HUNT REAL ESTATE CORPORATION - Open Sat, 11am to 1pmNew
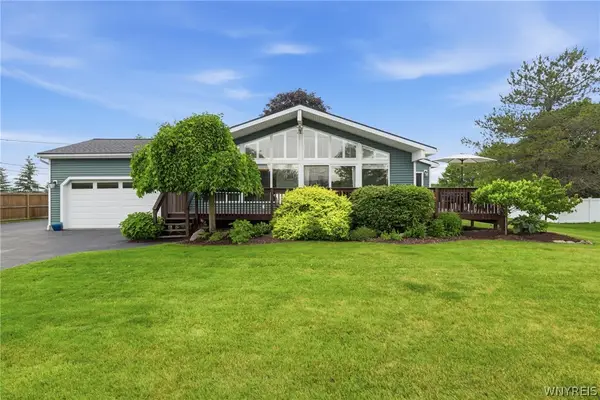 Listed by ERA$299,000Active3 beds 1 baths1,072 sq. ft.
6790 Strickler Road, Clarence Center, NY 14032
MLS# B1696127Listed by: HUNT REAL ESTATE CORPORATION  Listed by ERA$189,900Pending2 beds 1 baths880 sq. ft.
9300 Tonawanda Crk Road, Clarence Center, NY 14032
MLS# B1694039Listed by: HUNT REAL ESTATE CORPORATION $139,900Pending3 beds 1 baths1,977 sq. ft.
8905 County Road, Clarence Center, NY 14032
MLS# B1694924Listed by: WNY METRO ROBERTS REALTY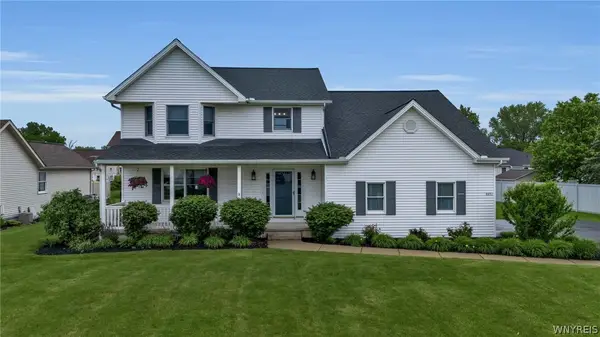 Listed by ERA$589,900Pending4 beds 3 baths2,376 sq. ft.
8892 Michael Douglas Dr, Clarence Center, NY 14032
MLS# B1693738Listed by: HUNT REAL ESTATE CORPORATION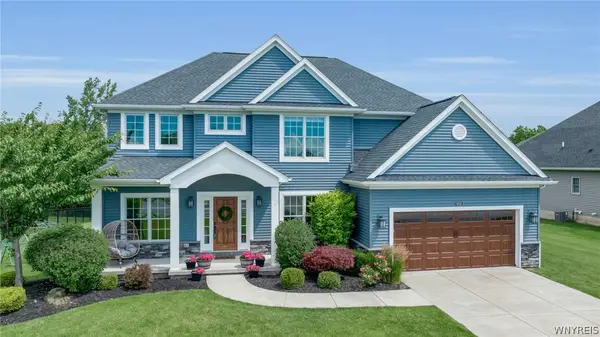 $799,000Active4 beds 3 baths2,736 sq. ft.
9518 Bent Grass, Clarence, NY 14032
MLS# B1693589Listed by: SEROTA REAL ESTATE LLC $1,495,000Pending5 beds 6 baths3,936 sq. ft.
9822 Willowleaf Court, Clarence, NY 14032
MLS# B1691804Listed by: HOWARD HANNA WNY INC.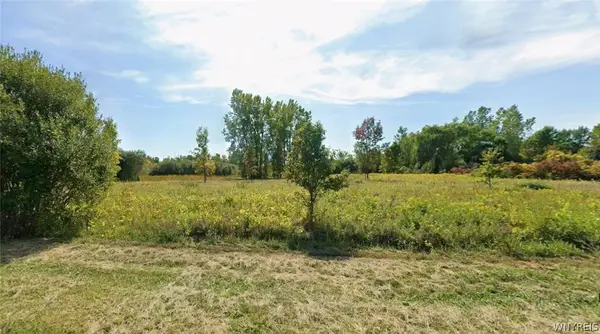 $190,000Active3.1 Acres
9815 Lapp, Clarence Center, NY 14032
MLS# B1691474Listed by: NATALE BUILDING CORP


Protect your home and budget from life's surprises with an Assurant Home Warranty, backed by a partner that supports you through every step of homeownership. Explore Plans.
© 2023 - 2026 ERA Franchise Systems LLC. All rights reserved. ERA Franchise Systems LLC fully supports the principles of the Fair Housing Act and the Equal Opportunity Act. ERA, ERA Real Estate powered, and their respective logos are registered service marks of ERA Franchise Systems LLC. Each office is independently owned and operated.