
3533 Bonstead Road, Clay, NY 13041
Local realty services provided by:HUNT Real Estate ERA
Listed by: lesa cacciola
Office: american 1st properties
MLS#:S1694291
Source:NY_GENRIS
Price summary
- Price:$269,900
- Price per sq. ft.:$324.4
About this home
Welcome to one level living on the Oneida River! Conveniently located in the Town Of Clay close to Route 31 for all your shopping needs! Great Location.. This amazing home features 3 bedrooms, 1 bath, open kitchen with plenty of counter space and a living room. The home features many new updates: Windows, LTV flooring, Berber Carpet, Tub & Toilet, Faucets, Hot Water Tank Water Softener, some New Counter Tops too! Relaxing Spacious lot with exceptional views! 79' of river frontage with a nice large dock & back open cement patio for enjoying your family time & entertaining! Watch the boats and the eagles all day long! Also 5 minutes to the MICRON project that is here in CNY.
Contact an agent
Home facts
- Year built:1940
- Listing ID #:S1694291
- Added:98 day(s) ago
- Updated:October 07, 2026 at 03:21 PM
Rooms and interior
- Bedrooms:3
- Total bathrooms:1
- Full bathrooms:1
- Rooms Total:6
- Flooring:Carpet, Laminate, Varies
- Kitchen Description:Country Kitchen, Refrigerator
- Basement:Yes
- Basement Description:Full, Sump Pump, Walk Up Access
- Living area:832 sq. ft.
Heating and cooling
- Heating:Electric, Forced Air, Oil
Structure and exterior
- Roof:Metal
- Year built:1940
- Building area:832 sq. ft.
- Lot area:0.15 Acres
- Lot Features:Rectangular, Residential Lot
- Architectural Style:Cottage, Ranch
- Construction Materials:Copper Plumbing, Vinyl Siding
- Exterior Features:Dock, Open, Patio, Porch
- Foundation Description:Block
- Levels:1 Story
Schools
- High school:John C Birdlebough High
- Middle school:Emerson J Dillon Middle
- Elementary school:Michael A Maroun Elementary
Utilities
- Water:Well
- Sewer:Septic Tank
Finances and disclosures
- Price:$269,900
- Price per sq. ft.:$324.4
- Tax amount:$2,229
Features and amenities
- Appliances:Refrigerator
- Laundry features:Electric Water Heater, Main Level
- Amenities:Dock
Parking
- Parking description:No Garage
New listings near 3533 Bonstead Road
- New
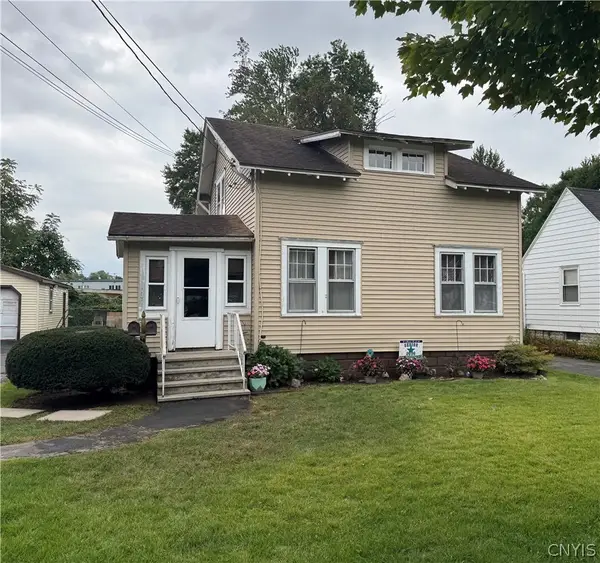 Listed by ERA$264,900Active4 beds 2 baths1,964 sq. ft.
107 Palmer Drive, North Syracuse, NY 13212
MLS# S1714541Listed by: HUNT REAL ESTATE ERA - New
 $384,900Active4 beds 3 baths1,984 sq. ft.
8327 Summit Cedar Lane, Liverpool, NY 13090
MLS# S1718533Listed by: COLDWELL BANKER PRIME PROP,INC - New
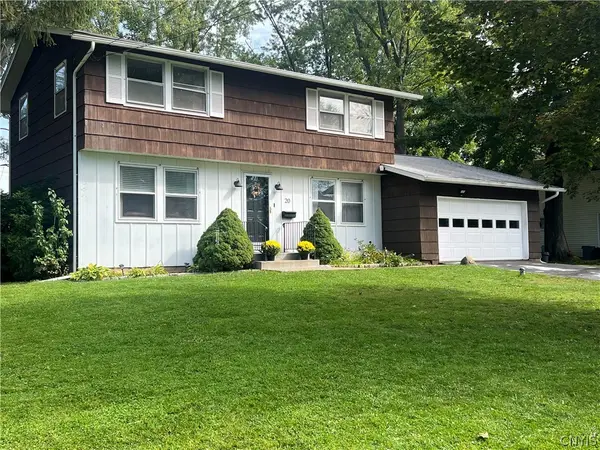 $289,900Active4 beds 2 baths1,736 sq. ft.
20 Oriole, Liverpool, NY 13090
MLS# S1714788Listed by: BERKSHIRE HATHAWAY CNY REALTY - New
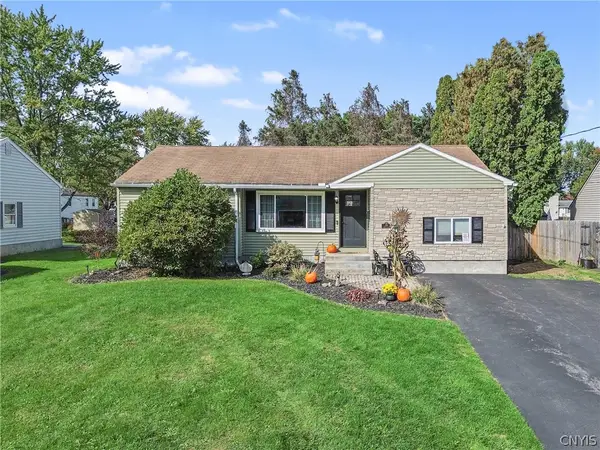 $219,900Active3 beds 1 baths1,339 sq. ft.
214 Rita Drive, Syracuse, NY 13212
MLS# S1719350Listed by: BELL HOME TEAM - New
 $259,900Active3 beds 2 baths1,118 sq. ft.
34 Bayberry Circle, Liverpool, NY 13090
MLS# S1714268Listed by: HOWARD HANNA REAL ESTATE - Open Sun, 11am to 1pmNew
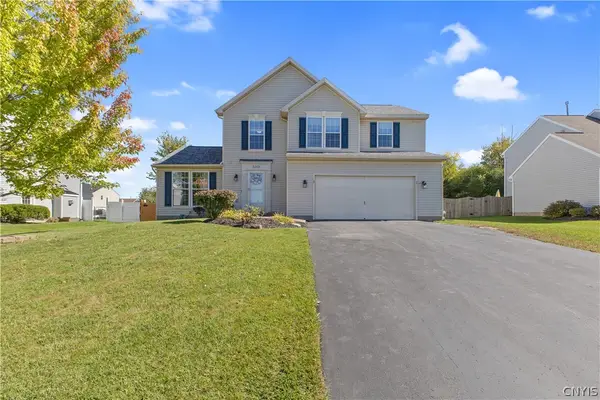 $474,900Active4 beds 3 baths2,639 sq. ft.
5203 Harriet Fisher Drive, Clay, NY 13041
MLS# S1719255Listed by: REAL BROKER NY LLC - New
 $100,000Active1 beds 2 baths1,554 sq. ft.
20 Tree Line Drive, Liverpool, NY 13090
MLS# S1718924Listed by: COLDWELL BANKER PRIME PROP,INC - New
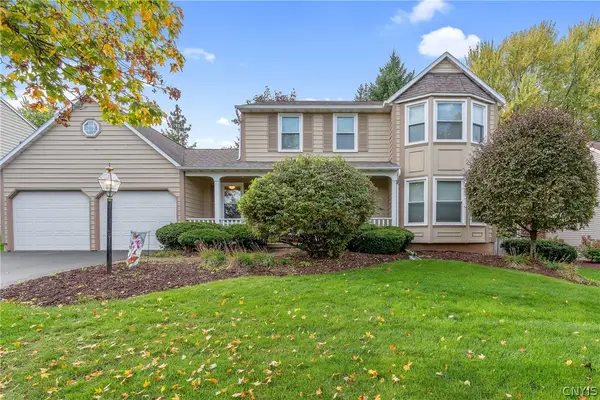 $384,900Active4 beds 3 baths2,137 sq. ft.
7505 Overland Drive, Syracuse, NY 13212
MLS# S1719438Listed by: HOWARD HANNA REAL ESTATE - New
 $519,000Active3 beds 4 baths2,220 sq. ft.
4453 Duany Avenue, Clay, NY 13041
MLS# S1719300Listed by: BERKSHIRE HATHAWAY CNY REALTY - New
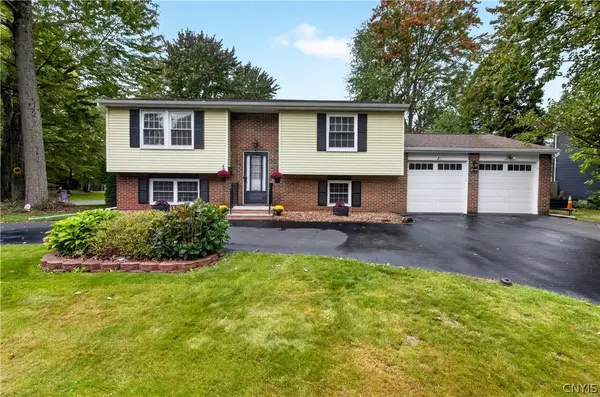 Listed by ERA$274,900Active4 beds 3 baths1,900 sq. ft.
218 Herman Drive, Syracuse, NY 13212
MLS# S1719305Listed by: HUNT REAL ESTATE ERA


Protect your home and budget from life's surprises with an Assurant Home Warranty, backed by a partner that supports you through every step of homeownership. Explore Plans.
© 2023 - 2026 ERA Franchise Systems LLC. All rights reserved. ERA Franchise Systems LLC fully supports the principles of the Fair Housing Act and the Equal Opportunity Act. ERA, ERA Real Estate powered, and their respective logos are registered service marks of ERA Franchise Systems LLC. Each office is independently owned and operated.