
4245 Hunting Creek Dr, Clay, NY 13041
Local realty services provided by:ERA Team VP Real Estate
Listed by: joanne purcell
Office: coldwell banker prime prop,inc
MLS#:S1716481
Source:NY_GENRIS
Price summary
- Price:$284,900
- Price per sq. ft.:$187.43
About this home
Welcome to this 4 level split with two full baths! The large driveway welcomes you, along with the stone sidewalk and new landscaping! When you enter into this home you will find a foyer with tile flooring leading to the spacious living room with brand new carpeting and fresh paint. The spacious kitchen has hardwood flooring and comes equipped with all appliances! The dishwasher is only 3 months old and the sink and faucet only 1 month! There is plenty of counter space, along with a pantry cabinet. Natural light comes in thru the slider off the eat-in area, which leads to a freshly painted deck and fenced in yard, perfect for summer gatherings or just relaxing after a long day. The 4th level of this home features a spacious primary bedroom with large closet and new bamboo hardwood flooring. The other two bedrooms have new carpeting. The full bath on this level offers tile flooring and a new vanity, new fixtures and mirror. Stepping down a few steps from the living room you will find a large family room with new LVT flooring for easy cleaning and a cozy fireplace, offering even more space to entertain or simply relax. A full bath is located just off the family room for added convenience! On the lower level of this home you will discover the full basement with plenty of space for storage and a washer and dryer that stay. Additional upgrades include central air and seamless gutters, within 5 years. Other updates include a newer roof and furnace, along with the kitchen, updated nine years ago. This home is conveniently located near restaurants, shopping and major highways. Be in for the holidays!...
Contact an agent
Home facts
- Year built:1973
- Listing ID #:S1716481
- Added:1 day(s) ago
- Updated:September 25, 2026 at 08:42 PM
Rooms and interior
- Bedrooms:3
- Total bathrooms:2
- Full bathrooms:2
- Rooms Total:6
- Flooring:Carpet, Ceramic Tile, Hardwood, Varies
- Kitchen Description:Dishwasher, Disposal, Refrigerator
- Basement:Yes
- Basement Description:Full, Sump Pump
- Living area:1,520 sq. ft.
Heating and cooling
- Cooling:Central Air
- Heating:Forced Air, Gas
- Central air:Yes
Structure and exterior
- Roof:Asphalt
- Year built:1973
- Building area:1,520 sq. ft.
- Lot area:0.2 Acres
- Lot Features:Rectangular, Residential Lot
- Architectural Style:Split Level
- Construction Materials:Copper Plumbing, Vinyl Siding
- Exterior Features:Deck, Fully Fenced, Open, Porch
- Foundation Description:Block
- Levels:3 Stories
Schools
- High school:Liverpool High
Utilities
- Water:Connected, Public, Water Connected
- Sewer:Connected, Sewer Connected
Finances and disclosures
- Price:$284,900
- Price per sq. ft.:$187.43
- Tax amount:$5,907
Features and amenities
- Appliances:Dishwasher, Disposal, Dryer, Refrigerator, Washer
- Laundry features:Dryer, In Basement, Washer
- Amenities:Deck
Parking
- Parking description:Attached, Garage
- Garage:Yes
- Garage spaces:1
New listings near 4245 Hunting Creek Dr
- Open Sun, 12 to 2pmNew
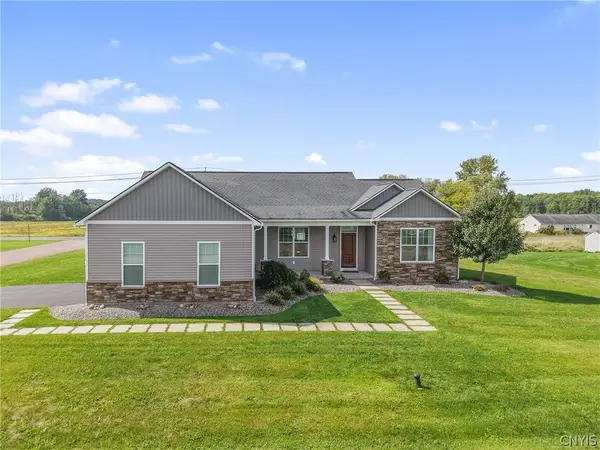 $459,900Active3 beds 2 baths1,903 sq. ft.
4701 Weller Hall Place, Clay, NY 13041
MLS# S1713219Listed by: COLDWELL BANKER PRIME PROP,INC - New
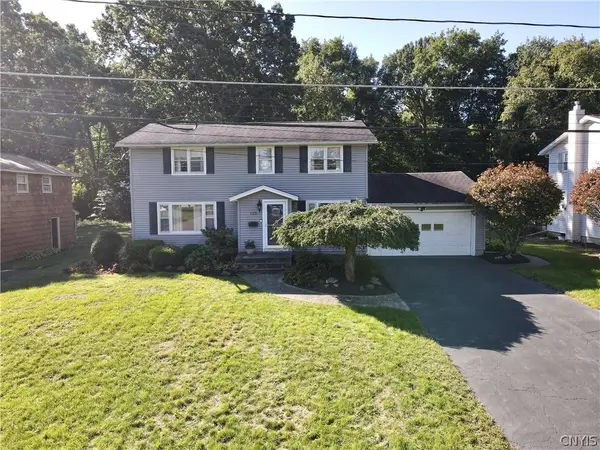 $315,000Active4 beds 2 baths1,904 sq. ft.
115 Standish Drive, Syracuse, NY 13212
MLS# S1716234Listed by: HOWARD HANNA REAL ESTATE - New
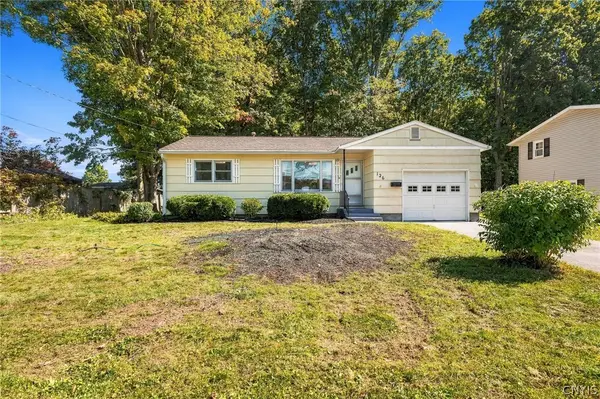 $294,900Active4 beds 2 baths976 sq. ft.
126 River Park Drive, Liverpool, NY 13090
MLS# S1716794Listed by: HOME WITH US REALTY GROUP, LLC - New
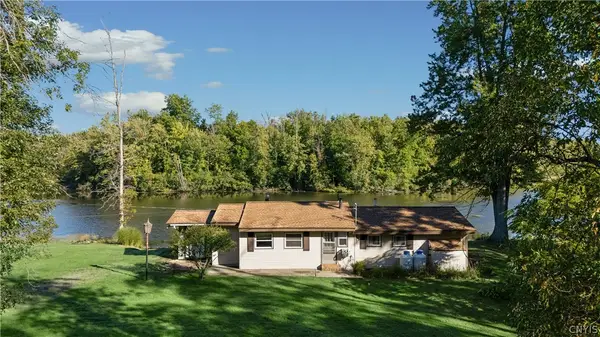 $215,000Active3 beds 1 baths936 sq. ft.
4563 Willow Lane, Clay, NY 13041
MLS# S1717428Listed by: HOWARD HANNA REAL ESTATE - New
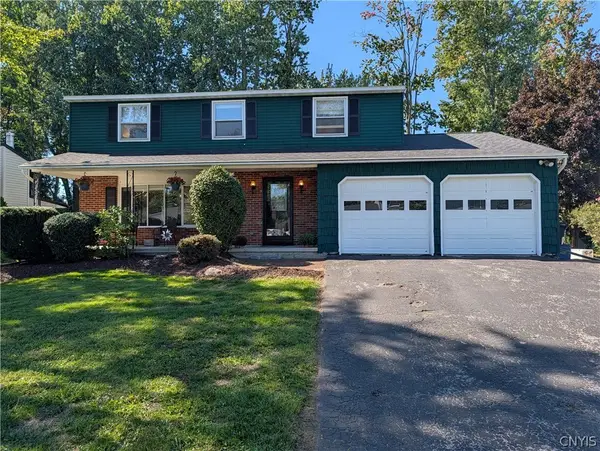 $339,900Active4 beds 3 baths1,764 sq. ft.
8009 Ginger Road, Liverpool, NY 13090
MLS# S1717517Listed by: YOUR HOME CNY REALTY, LLC - New
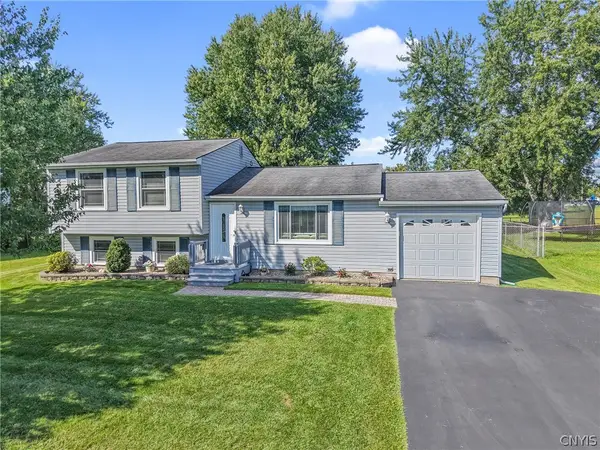 $309,900Active4 beds 2 baths1,581 sq. ft.
8158 Mantova Drive, Clay, NY 13041
MLS# S1717280Listed by: BELL HOME TEAM - New
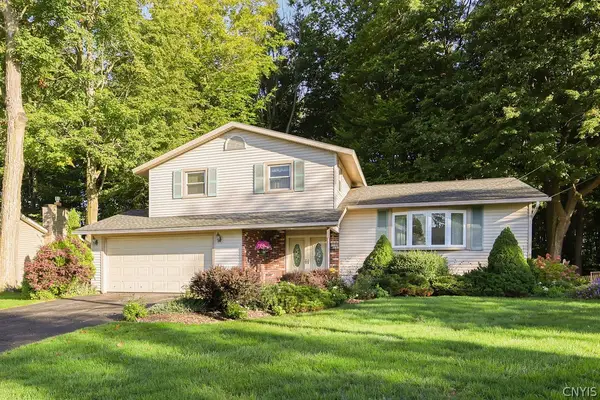 $295,000Active3 beds 2 baths1,508 sq. ft.
7739 Deerfield Road, Liverpool, NY 13090
MLS# S1717153Listed by: COLDWELL BANKER PRIME PROP,INC - New
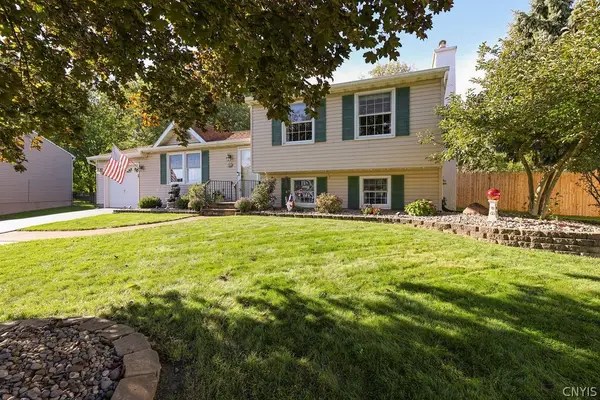 $389,900Active4 beds 3 baths2,480 sq. ft.
8469 Partridge Way, Clay, NY 13041
MLS# S1715329Listed by: COLDWELL BANKER PRIME PROP,INC - New
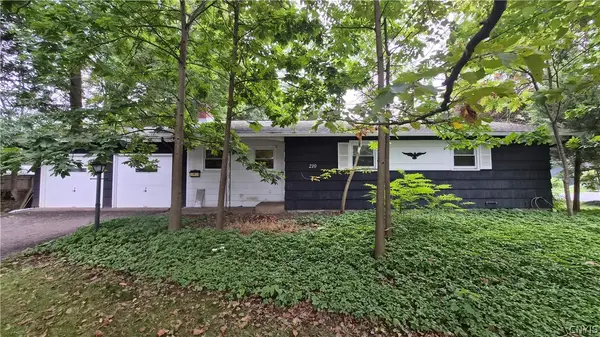 $179,900Active3 beds 2 baths1,224 sq. ft.
210 Windwood Road, Syracuse, NY 13212
MLS# S1717174Listed by: SYRACUSE REALTY GROUP


Protect your home and budget from life's surprises with an Assurant Home Warranty, backed by a partner that supports you through every step of homeownership. Explore Plans.
© 2023 - 2026 ERA Franchise Systems LLC. All rights reserved. ERA Franchise Systems LLC fully supports the principles of the Fair Housing Act and the Equal Opportunity Act. ERA, ERA Real Estate powered, and their respective logos are registered service marks of ERA Franchise Systems LLC. Each office is independently owned and operated.