
4270 Old Meadow Road, Clay, NY 13041
Local realty services provided by:HUNT Real Estate ERA
Listed by: james burnham
Office: coldwell banker prime prop,inc
MLS#:S1717074
Source:NY_GENRIS
Price summary
- Price:$299,900
- Price per sq. ft.:$168.11
About this home
Welcome HOME! This oversized split level offers nearly 1,800 finished square feet and has been COMPLETELY remodeled over the last handful of years. This home is located in a neighborhood setting on a large corner lot with fenced rear yard. Newer roof, siding, windows, furnace, central air, electrical service, water heater, full kitchen remodel with cabinetry, granite countertops, stainless steel appliances, backsplash and island. Fully remodeled bathroom with tiled shower. New driveway, bamboo hardwoods, carpets and tile in the bathroom. Open concept kitchen and living area walks out through sliding glass door to your freshly stained deck and into your fenced rear yard. As you approach the home you'll notice the large corner lot, low maintenance landscaping and the attached one car garage which is also finished and heated. Through the garage you can enter into a mudroom area which features first-floor laundry and the washer and dryer are included with the sale. All kitchen appliances are included as well and there is a dishwasher and over the range built-in microwave. The lower level is large and finished offering a convenient half bathroom, bar area (bar and TV included as well) and a fireplace with stone facade and new electric insert with remote. Three bedrooms and main full bathroom upstairs. This home is truly move-in ready and awaiting lucky new owners. No showings prior to Friday, 10/2 @ 7:00AM. Public Open House Saturday, 10/3 from noon to 2:00PM....
Contact an agent
Home facts
- Year built:1973
- Subdivision & Development:Cherrington East Sec #2
- Listing ID #:S1717074
- Added:3 day(s) ago
- Updated:October 04, 2026 at 01:39 AM
Rooms and interior
- Bedrooms:3
- Total bathrooms:2
- Full bathrooms:1
- Half bathrooms:1
- Rooms Total:7
- Flooring:Carpet, Hardwood, Tile, Varies
- Kitchen Description:Dishwasher, Kitchen Island, Microwave, Refrigerator
- Basement:Yes
- Basement Description:Finished, Full, Sump Pump
- Living area:1,784 sq. ft.
Heating and cooling
- Cooling:Central Air
- Heating:Forced Air, Gas
- Central air:Yes
Structure and exterior
- Year built:1973
- Building area:1,784 sq. ft.
- Lot area:0.2 Acres
- Lot Features:Rectangular, Residential Lot
- Architectural Style:Split Level
- Construction Materials:Vinyl Siding
- Exterior Features:Deck, Fence, Patio
- Foundation Description:Block
- Levels:1 Story
Schools
- High school:Liverpool High
Utilities
- Water:Connected, Public, Water Connected
- Sewer:Connected, Sewer Connected
Finances and disclosures
- Price:$299,900
- Price per sq. ft.:$168.11
- Tax amount:$5,692
Features and amenities
- Appliances:Dishwasher, Dryer, Gas Range, Microwave, Refrigerator, Washer
- Laundry features:Dryer, Main Level, Washer
- Amenities:Deck, Fence
Parking
- Parking description:Attached, Driveway, Garage
- Garage:Yes
- Garage spaces:1
New listings near 4270 Old Meadow Road
- New
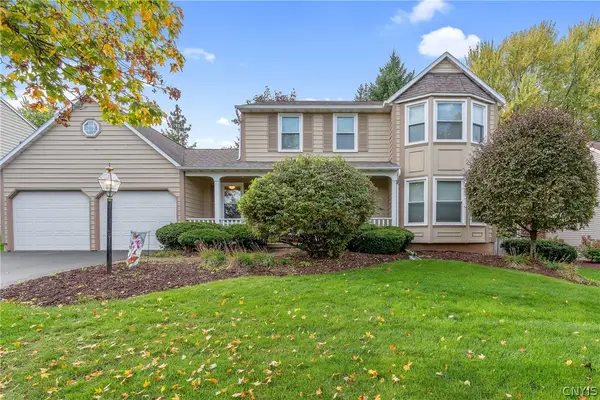 $384,900Active4 beds 3 baths2,137 sq. ft.
7505 Overland Drive, Syracuse, NY 13212
MLS# S1719438Listed by: HOWARD HANNA REAL ESTATE - New
 $519,000Active3 beds 4 baths2,220 sq. ft.
4453 Duany Avenue, Clay, NY 13041
MLS# S1719300Listed by: BERKSHIRE HATHAWAY CNY REALTY - New
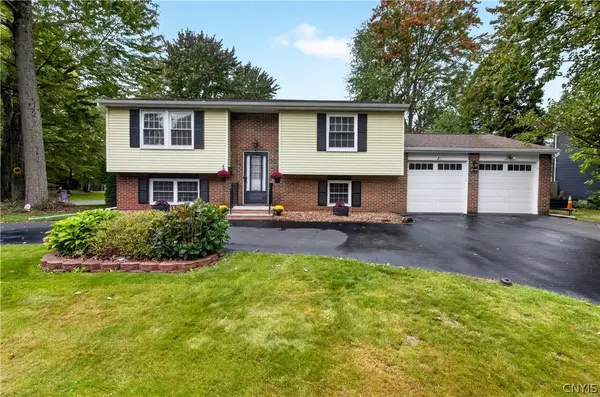 Listed by ERA$274,900Active4 beds 3 baths1,900 sq. ft.
218 Herman Drive, Syracuse, NY 13212
MLS# S1719305Listed by: HUNT REAL ESTATE ERA - New
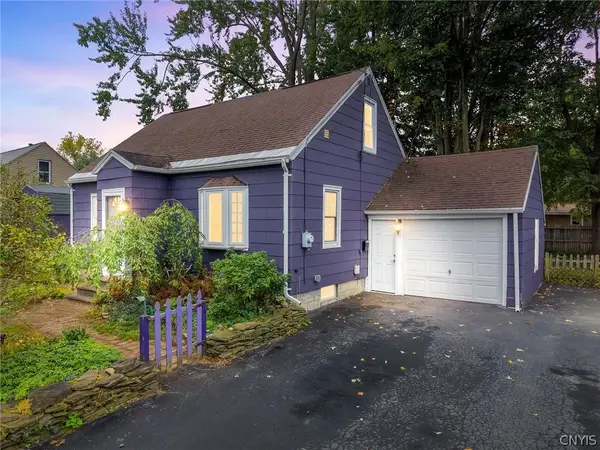 $249,000Active4 beds 1 baths1,080 sq. ft.
115 Wilshirl Drive, Syracuse, NY 13212
MLS# S1717732Listed by: ACROPOLIS REALTY GROUP LLC - New
 $264,900Active3 beds 1 baths1,170 sq. ft.
8385 Zenith Drive, Baldwinsville, NY 13027
MLS# S1718500Listed by: HOME WITH US REALTY GROUP, LLC - Open Sun, 12 to 2pmNew
 $299,000Active3 beds 3 baths1,946 sq. ft.
301 Catherine Street, North Syracuse, NY 13212
MLS# S1716005Listed by: BELL HOME TEAM 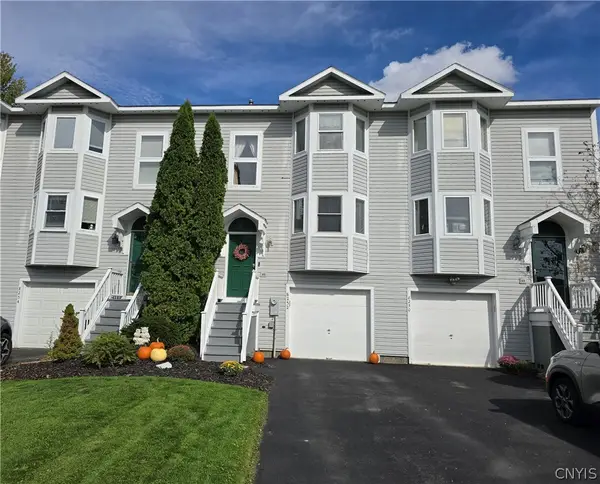 $259,900Pending2 beds 2 baths1,280 sq. ft.
8252 Boatwatch Drive, Baldwinsville, NY 13027
MLS# S1715351Listed by: INTEGRATED REAL ESTATE SER LLC- New
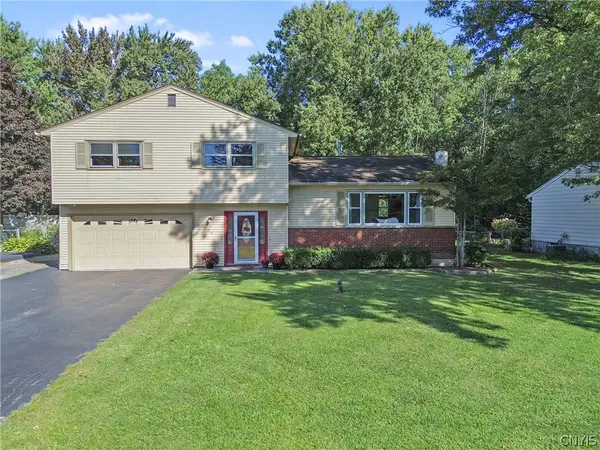 $299,900Active3 beds 2 baths1,508 sq. ft.
4775 Black Oak Drive, Liverpool, NY 13088
MLS# S1708393Listed by: COLDWELL BANKER PRIME PROP,INC - New
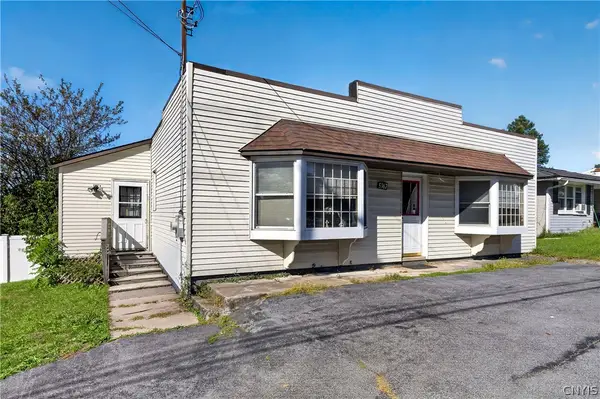 Listed by ERA$239,500Active4 beds 2 baths1,480 sq. ft.
5367 Bear Road, Syracuse, NY 13212
MLS# S1714430Listed by: HUNT REAL ESTATE ERA


Protect your home and budget from life's surprises with an Assurant Home Warranty, backed by a partner that supports you through every step of homeownership. Explore Plans.
© 2023 - 2026 ERA Franchise Systems LLC. All rights reserved. ERA Franchise Systems LLC fully supports the principles of the Fair Housing Act and the Equal Opportunity Act. ERA, ERA Real Estate powered, and their respective logos are registered service marks of ERA Franchise Systems LLC. Each office is independently owned and operated.