
4789 Verplank Road, Clay, NY 13041
Local realty services provided by:HUNT Real Estate ERA
Upcoming open houses
- Sun, Oct 0410:30 am - 12:00 pm
Listed by: donald c. gendron
Office: jf real estate residential llc.
MLS#:S1715879
Source:NY_GENRIS
Price summary
- Price:$649,900
- Price per sq. ft.:$258.62
About this home
Nestled on nearly four private, wooded acres, this stunning Eldan-built Chesapeake Expanded home offers a harmonious blend of luxury, comfort, and thoughtful design. From the moment you arrive, the property captivates with its beautiful landscaping and side-load three-car garage. Inside, an impressive two-story foyer sets an elegant tone, guiding you into a main level featuring sophisticated spaces including an executive office, a formal dining room adorned with crown molding, and a cozy family room centered around a warm gas fireplace. The heart of the home is a magnificent, open-concept kitchen equipped with a breakfast bar, walk-in pantry, new quartz countertops, chic subway tile, and an inviting breakfast room wrapped in three walls of windows that flood the space with natural light. Upstairs, an open balcony and dedicated desk area overlook the foyer, leading to four spacious bedrooms—each featuring double closets and ceiling fans—alongside a phenomenal primary suite. Recently remodeled, the primary bath is a true private sanctuary complete with a double vanity, a deep soaking tub, a custom tiled glass-door shower, and a massive walk-in closet. The expansive finished lower level extends the living space further with a large game room, a dedicated gym area, supplemental heat, and generous storage, complete with an egress window for safety and natural light. Outdoors, a new concrete sidewalk leads to the covered front porch and in the back, a tree-lined backyard featuring an Invisible Fence and a large storage shed, making this exceptional estate a private countryside haven....
Contact an agent
Home facts
- Year built:2008
- Subdivision & Development:Saucier Sub
- Listing ID #:S1715879
- Added:13 day(s) ago
- Updated:October 04, 2026 at 05:48 PM
Rooms and interior
- Bedrooms:4
- Total bathrooms:3
- Full bathrooms:2
- Half bathrooms:1
- Rooms Total:16
- Flooring:Carpet, Hardwood, Laminate, Varies
- Dining Description:Separate Formal Dining Room
- Kitchen Description:Dishwasher, Kitchen Family Room Combo, Microwave, Refrigerator, Walk In Pantry
- Basement:Yes
- Basement Description:Finished, Full, Sump Pump
- Living area:2,513 sq. ft.
Heating and cooling
- Cooling:Central Air
- Heating:Forced Air, Propane
- Central air:Yes
Structure and exterior
- Roof:Asphalt
- Year built:2008
- Building area:2,513 sq. ft.
- Lot area:3.79 Acres
- Lot Features:Rectangular, Wooded
- Architectural Style:Colonial
- Construction Materials:Vinyl Siding
- Exterior Features:Porch
- Foundation Description:Block
- Levels:2 Stories
Utilities
- Water:Connected, Public, Water Connected
- Sewer:Septic Tank
Finances and disclosures
- Price:$649,900
- Price per sq. ft.:$258.62
- Tax amount:$10,865
Features and amenities
- Appliances:Dishwasher, Dryer, Microwave, Refrigerator, Washer
- Laundry features:Dryer, Main Level, Washer
- Amenities:Storage, int_feat_Den
Parking
- Parking description:Attached, Garage, Garage Door Opener, Shared Driveway
- Garage:Yes
- Garage spaces:3
New listings near 4789 Verplank Road
- New
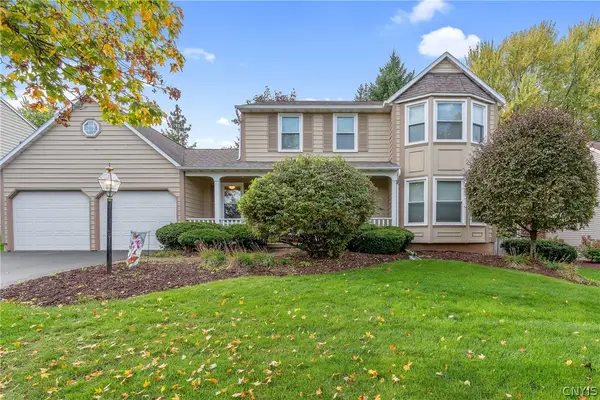 $384,900Active4 beds 3 baths2,137 sq. ft.
7505 Overland Drive, Syracuse, NY 13212
MLS# S1719438Listed by: HOWARD HANNA REAL ESTATE - New
 $519,000Active3 beds 4 baths2,220 sq. ft.
4453 Duany Avenue, Clay, NY 13041
MLS# S1719300Listed by: BERKSHIRE HATHAWAY CNY REALTY - New
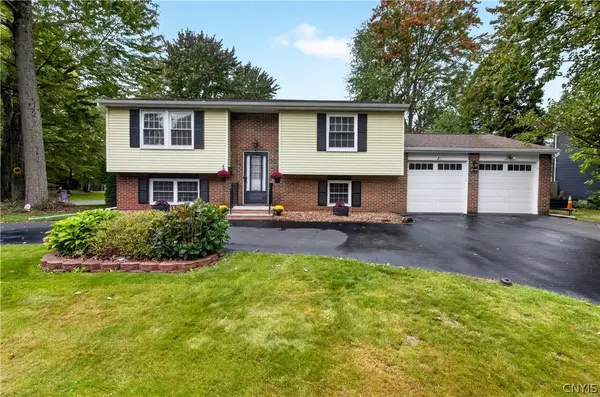 Listed by ERA$274,900Active4 beds 3 baths1,900 sq. ft.
218 Herman Drive, Syracuse, NY 13212
MLS# S1719305Listed by: HUNT REAL ESTATE ERA - New
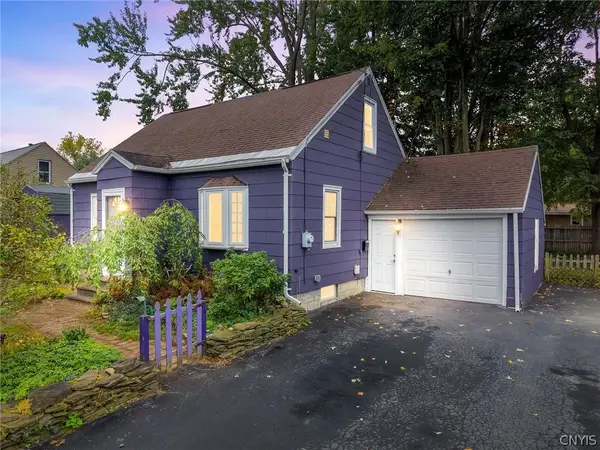 $249,000Active4 beds 1 baths1,080 sq. ft.
115 Wilshirl Drive, Syracuse, NY 13212
MLS# S1717732Listed by: ACROPOLIS REALTY GROUP LLC - New
 $264,900Active3 beds 1 baths1,170 sq. ft.
8385 Zenith Drive, Baldwinsville, NY 13027
MLS# S1718500Listed by: HOME WITH US REALTY GROUP, LLC - Open Sun, 12 to 2pmNew
 $299,000Active3 beds 3 baths1,946 sq. ft.
301 Catherine Street, North Syracuse, NY 13212
MLS# S1716005Listed by: BELL HOME TEAM 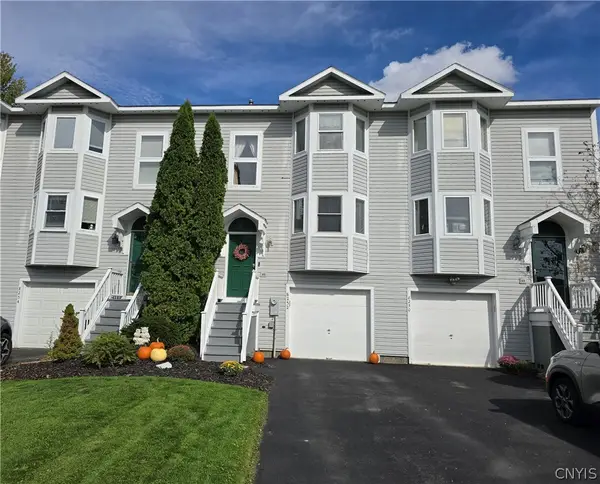 $259,900Pending2 beds 2 baths1,280 sq. ft.
8252 Boatwatch Drive, Baldwinsville, NY 13027
MLS# S1715342Listed by: INTEGRATED REAL ESTATE SER LLC- New
 $299,900Active3 beds 2 baths1,784 sq. ft.
4270 Old Meadow Road, Clay, NY 13041
MLS# S1717074Listed by: COLDWELL BANKER PRIME PROP,INC - New
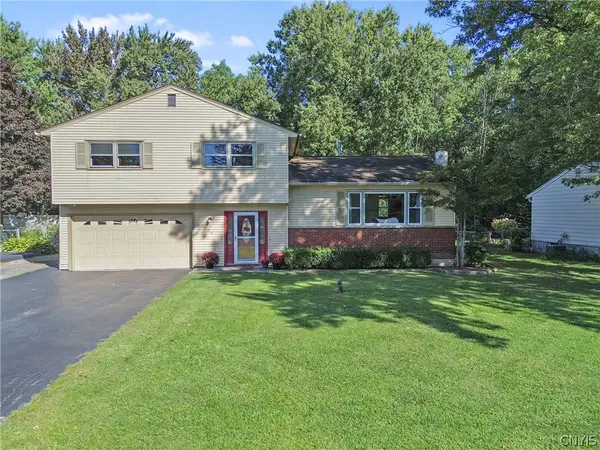 $299,900Active3 beds 2 baths1,508 sq. ft.
4775 Black Oak Drive, Liverpool, NY 13088
MLS# S1708393Listed by: COLDWELL BANKER PRIME PROP,INC - New
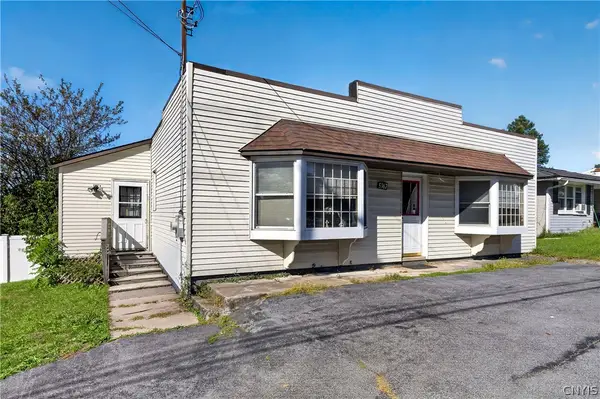 Listed by ERA$239,500Active4 beds 2 baths1,480 sq. ft.
5367 Bear Road, Syracuse, NY 13212
MLS# S1714430Listed by: HUNT REAL ESTATE ERA


Protect your home and budget from life's surprises with an Assurant Home Warranty, backed by a partner that supports you through every step of homeownership. Explore Plans.
© 2023 - 2026 ERA Franchise Systems LLC. All rights reserved. ERA Franchise Systems LLC fully supports the principles of the Fair Housing Act and the Equal Opportunity Act. ERA, ERA Real Estate powered, and their respective logos are registered service marks of ERA Franchise Systems LLC. Each office is independently owned and operated.