
5212 Harriet Fisher Drive, Clay, NY 13041
Local realty services provided by:ERA Team VP Real Estate
Upcoming open houses
- Sun, Oct 1112:00 am - 03:00 pm
Listed by: lesa cacciola
Office: american 1st properties
MLS#:S1708087
Source:NY_GENRIS
Price summary
- Price:$445,900
- Price per sq. ft.:$197.83
About this home
Welcome to this Gorgeous Home! Close to State Route 31 Clay & State Route 11 Cicero, where you have a lot of Shopping & Entertainment choices! Enjoy your own private fenced in back yard with a heated inground pool, cement patio around pool, firepit & deck off the vaulted morning room! Entertain in the summers in your own back yard oasis! This is a 4 bedroom 1.5 baths, with a vaulted morning room too! The square footage of the home is listed with the Town at 1836 sqft but with the added morning room 214 sqft which makes the home around 2050 sqft. In the basement there is rough in plumbing for another full bath & partially finished room that you can use as a office/game/rec room too! The home also has All New: quartz countertops, kitchen cabinet, front door, sliding glass door to back porch, pergola on back porch with added lights & fan, washer, dryer, microwave, dishwasher, refrigerator, 10x16 shed that has 2 windows & electricity power outlets & lights, luxury vinyl tile flooring upstairs hallway & bathroom, carpets in living room & dinning room & main stairs & basement stairs & bedrooms & basement, closet doors, banister, mirrors & facets upstairs bathroom, blind in upstairs window, kitchen faucet, fan in garage, natural gas furnace in garage, second set of steps on back porch, extended cement slab & firepit, house fully painted & back deck, hot water tank, sealed driveway, added to the paved driveway to make it double in the front & extended to the back yard along side of the home to the shed in back yard, landscaped with various berry bushes & roses & flowers! Also close to the MICRON project that is here in CNY. This is the one you've been searching for. Come to see and you'll be ready to make this your own home!...
Contact an agent
Home facts
- Year built:2003
- Subdivision & Development:Lawton Valley Hunt
- Listing ID #:S1708087
- Added:47 day(s) ago
- Updated:October 07, 2026 at 03:21 PM
Rooms and interior
- Bedrooms:4
- Total bathrooms:2
- Full bathrooms:1
- Half bathrooms:1
- Rooms Total:10
- Flooring:Carpet, Ceramic Tile, Varies
- Dining Description:Separate Formal Dining Room
- Kitchen Description:Country Kitchen, Dishwasher, Disposal, Microwave, Refrigerator
- Basement:Yes
- Basement Description:Full, Partially Finished, Sump Pump
- Living area:2,254 sq. ft.
Heating and cooling
- Cooling:Central Air
- Heating:Forced Air, Gas
- Central air:Yes
Structure and exterior
- Roof:Asphalt, Shingle
- Year built:2003
- Building area:2,254 sq. ft.
- Lot area:0.21 Acres
- Lot Features:Near Public Transit, Rectangular, Residential Lot
- Architectural Style:Colonial
- Construction Materials:Copper Plumbing, Vinyl Siding
- Exterior Features:Deck, Fully Fenced, Open, Patio, Pool, Porch
- Foundation Description:Block
- Levels:2 Stories
Schools
- Elementary school:Karl W Saile Bear Road Elementary
Utilities
- Water:Connected, Public, Water Connected
- Sewer:Connected, Sewer Connected
Finances and disclosures
- Price:$445,900
- Price per sq. ft.:$197.83
- Tax amount:$7,387
Features and amenities
- Appliances:Dishwasher, Disposal, Dryer, Microwave, Refrigerator, Washer
- Laundry features:Dryer, In Basement, Washer
- Amenities:Deck
- Pool features:In Ground
Parking
- Parking description:Attached, Driveway, Garage, Garage Door Opener, Heated Garage
- Garage:Yes
- Garage spaces:2
New listings near 5212 Harriet Fisher Drive
- New
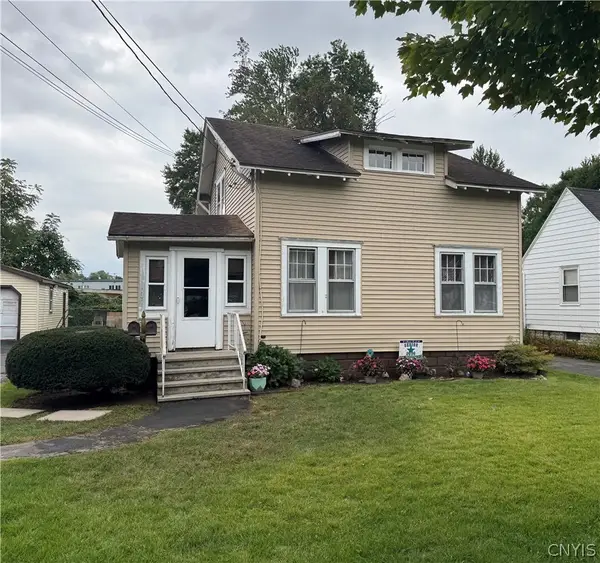 Listed by ERA$264,900Active4 beds 2 baths1,964 sq. ft.
107 Palmer Drive, North Syracuse, NY 13212
MLS# S1714541Listed by: HUNT REAL ESTATE ERA - New
 $384,900Active4 beds 3 baths1,984 sq. ft.
8327 Summit Cedar Lane, Liverpool, NY 13090
MLS# S1718533Listed by: COLDWELL BANKER PRIME PROP,INC - New
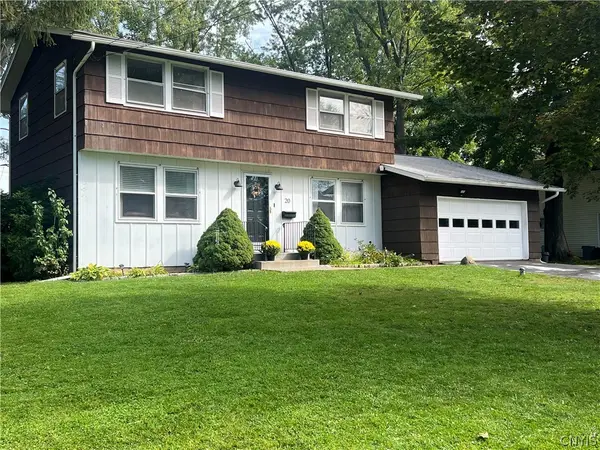 $289,900Active4 beds 2 baths1,736 sq. ft.
20 Oriole, Liverpool, NY 13090
MLS# S1714788Listed by: BERKSHIRE HATHAWAY CNY REALTY - New
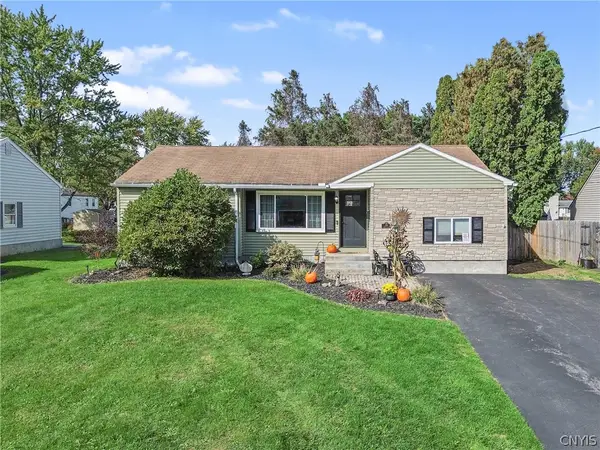 $219,900Active3 beds 1 baths1,339 sq. ft.
214 Rita Drive, Syracuse, NY 13212
MLS# S1719350Listed by: BELL HOME TEAM - New
 $259,900Active3 beds 2 baths1,118 sq. ft.
34 Bayberry Circle, Liverpool, NY 13090
MLS# S1714268Listed by: HOWARD HANNA REAL ESTATE - Open Sun, 11am to 1pmNew
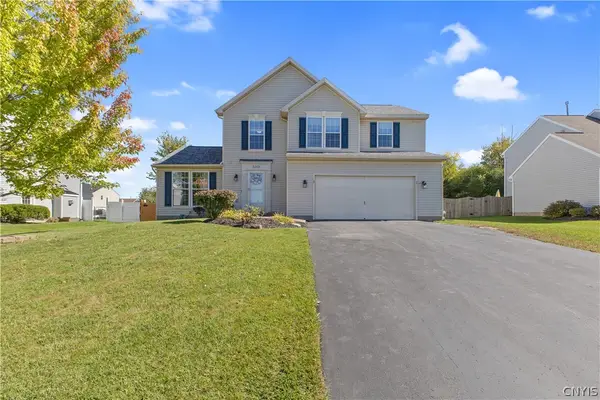 $474,900Active4 beds 3 baths2,639 sq. ft.
5203 Harriet Fisher Drive, Clay, NY 13041
MLS# S1719255Listed by: REAL BROKER NY LLC - New
 $100,000Active1 beds 2 baths1,554 sq. ft.
20 Tree Line Drive, Liverpool, NY 13090
MLS# S1718924Listed by: COLDWELL BANKER PRIME PROP,INC - New
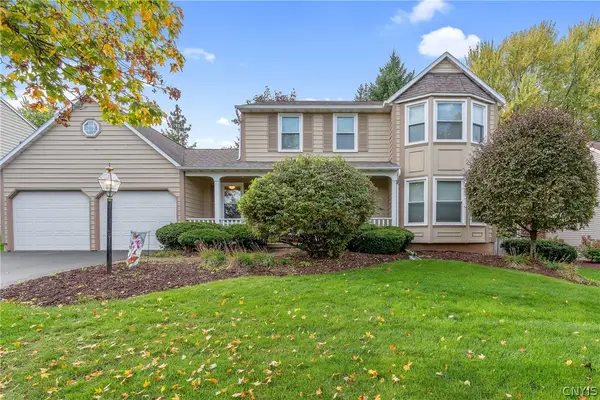 $384,900Active4 beds 3 baths2,137 sq. ft.
7505 Overland Drive, Syracuse, NY 13212
MLS# S1719438Listed by: HOWARD HANNA REAL ESTATE - New
 $519,000Active3 beds 4 baths2,220 sq. ft.
4453 Duany Avenue, Clay, NY 13041
MLS# S1719300Listed by: BERKSHIRE HATHAWAY CNY REALTY - New
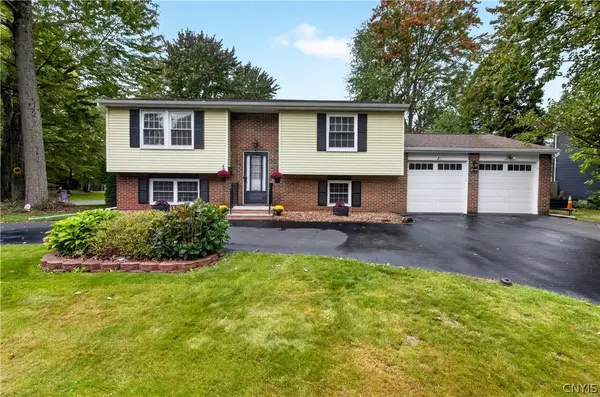 Listed by ERA$274,900Active4 beds 3 baths1,900 sq. ft.
218 Herman Drive, Syracuse, NY 13212
MLS# S1719305Listed by: HUNT REAL ESTATE ERA


Protect your home and budget from life's surprises with an Assurant Home Warranty, backed by a partner that supports you through every step of homeownership. Explore Plans.
© 2023 - 2026 ERA Franchise Systems LLC. All rights reserved. ERA Franchise Systems LLC fully supports the principles of the Fair Housing Act and the Equal Opportunity Act. ERA, ERA Real Estate powered, and their respective logos are registered service marks of ERA Franchise Systems LLC. Each office is independently owned and operated.