
5331 Skylark Circle, Clay, NY 13041
Local realty services provided by:HUNT Real Estate ERA
Listed by:
 Susan DiVirgilio(315) 243 - 8619HUNT Real Estate ERA
Office: hunt real estate era
MLS#:S1728543
Source:NY_GENRIS
Price summary
- Price:$259,900
- Price per sq. ft.:$161.03
About this home
Welcome to this well-maintained home located on a quiet cul-de-sac in the desirable Town of Clay! This three-bedroom, one-and-a-half-bath split-level home offers a comfortable layout and a great opportunity to make it your own. Freshly painted throughout, with new carpeting in 2 of the bedrooms and a new dishwasher, this home is ready for its next chapter. Enjoy the convenience of being just minutes from shopping, restaurants, entertainment, medical facilities, and everyday amenities. A wonderful combination of a peaceful neighborhood setting and a convenient location. Don't miss the opportunity to make this home yours!
Contact an agent
Home facts
- Year built:1974
- Subdivision & Development:Cherry Heights Tr Sec E
- Listing ID #:S1728543
- Added:8 day(s) ago
- Updated:November 20, 2026 at 04:36 PM
Rooms and interior
- Bedrooms:3
- Total bathrooms:2
- Full bathrooms:1
- Half bathrooms:1
- Rooms Total:7
- Flooring:Carpet, Ceramic Tile, Varies, Vinyl
- Dining Description:Separate Formal Dining Room
- Kitchen Description:Dishwasher, Refrigerator
- Basement:Yes
- Basement Description:Full, Sump Pump
- Living area:1,614 sq. ft.
Heating and cooling
- Heating:Forced Air, Gas
Structure and exterior
- Roof:Asphalt, Shingle
- Year built:1974
- Building area:1,614 sq. ft.
- Lot area:0.29 Acres
- Lot Features:Cul De Sac, Irregular Lot, Residential Lot
- Architectural Style:Split Level
- Exterior Features:Patio, Porch
- Foundation Description:Block
- Levels:2 Stories
Utilities
- Water:Connected, Public, Water Connected
- Sewer:Connected, Sewer Connected
Finances and disclosures
- Price:$259,900
- Price per sq. ft.:$161.03
- Tax amount:$6,332
Features and amenities
- Appliances:Dishwasher, Refrigerator
- Laundry features:In Basement
Parking
- Parking description:Attached, Garage, Garage Door Opener
- Garage:Yes
- Garage spaces:2
New listings near 5331 Skylark Circle
- New
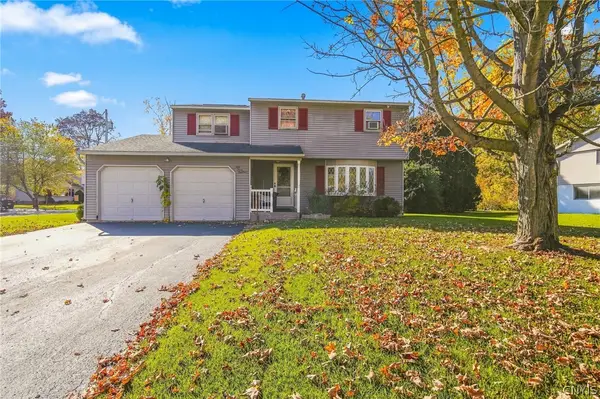 $149,900Active4 beds 2 baths1,704 sq. ft.
5318 Amalfi Drive, Clay, NY 13041
MLS# S1729503Listed by: HOME WITH US REALTY GROUP, LLC - New
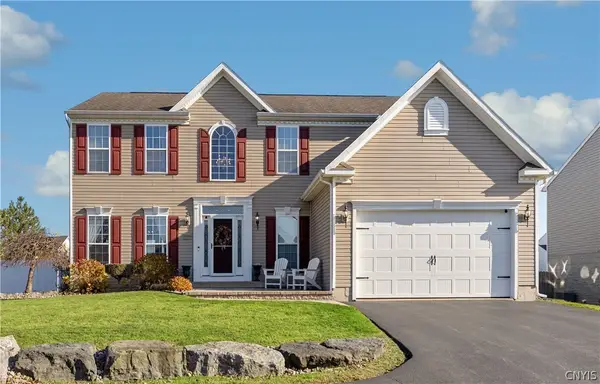 Listed by ERA$534,900Active4 beds 3 baths2,756 sq. ft.
5584 Cairns Trl, Clay, NY 13041
MLS# S1729653Listed by: HUNT REAL ESTATE ERA - New
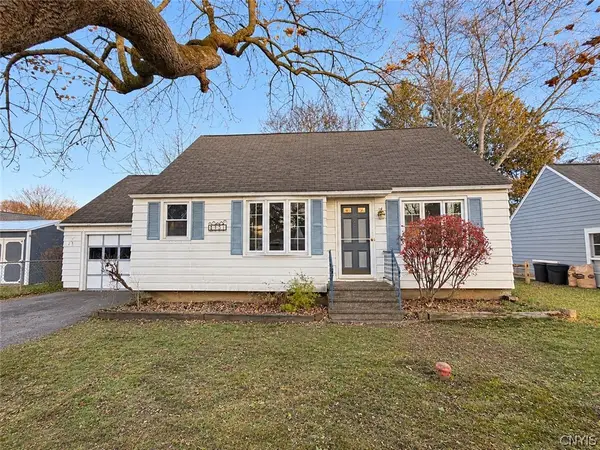 $159,900Active3 beds 2 baths1,184 sq. ft.
151 Pine Tree Dr, Syracuse, NY 13212
MLS# S1729808Listed by: MOVE REAL ESTATE - New
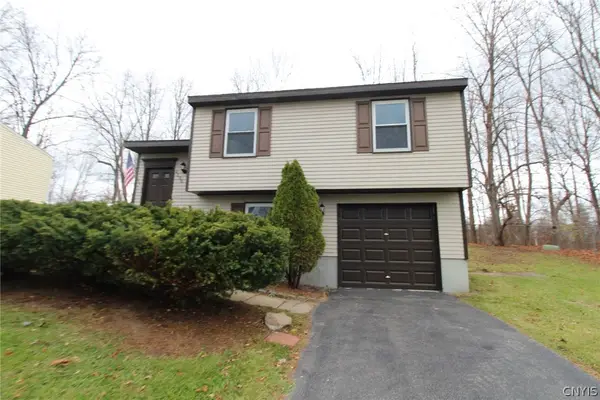 $229,900Active3 beds 1 baths1,264 sq. ft.
4188 Burningtree Road, Liverpool, NY 13090
MLS# S1729408Listed by: CANDY COSTA REAL ESTATE LLC - New
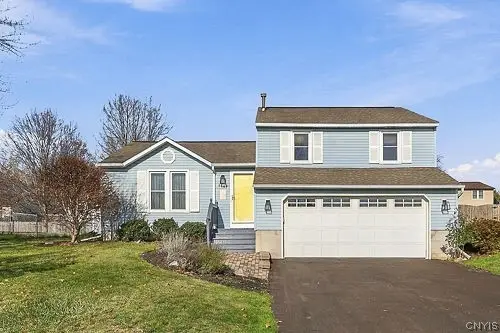 $330,000Active3 beds 2 baths1,356 sq. ft.
8147 Toscano Drive, Clay, NY 13041
MLS# S1726799Listed by: COLDWELL BANKER PRIME PROP,INC - New
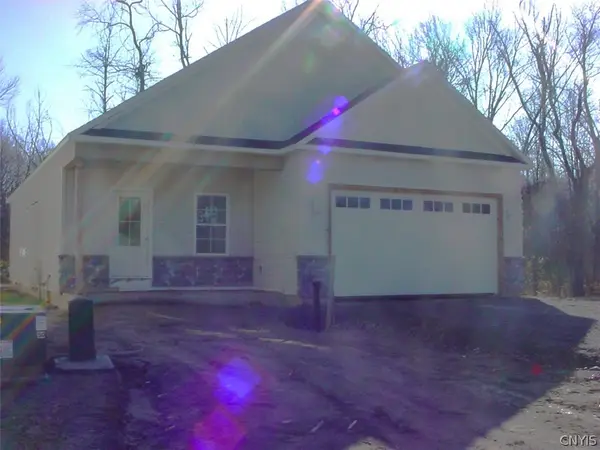 $459,900Active2 beds 2 baths1,472 sq. ft.
Lot 34 Arabica Lane, Liverpool, NY 13090
MLS# S1729719Listed by: COLDWELL BANKER PRIME PROP,INC - New
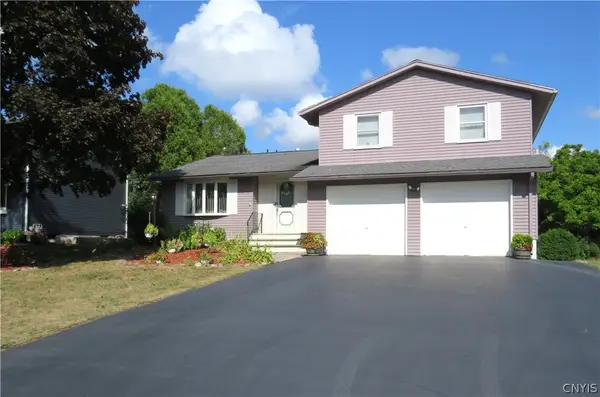 Listed by ERA$379,900Active3 beds 3 baths1,784 sq. ft.
7376 Farmstead Road, Liverpool, NY 13088
MLS# S1729727Listed by: HUNT REAL ESTATE ERA - New
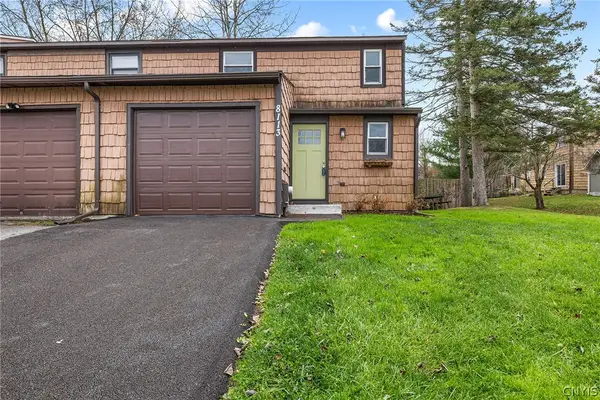 $179,900Active3 beds 2 baths1,133 sq. ft.
8113 Weblank, Clay, NY 13041
MLS# S1729101Listed by: REDFIN REAL ESTATE - New
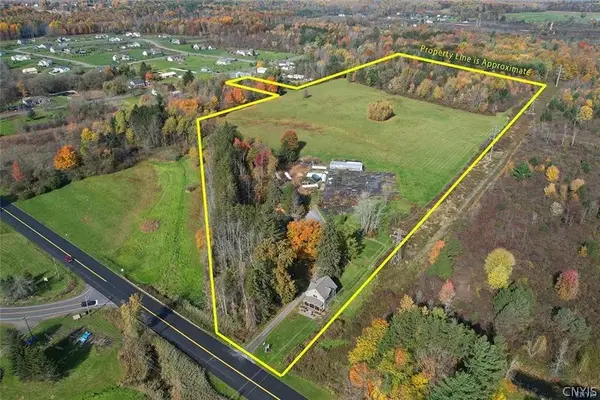 $5,000,000Active3 beds 2 baths1,792 sq. ft.
4913 State Route 31, Clay, NY 13041
MLS# S1729387Listed by: HOWARD HANNA REAL ESTATE - New
 $199,900Active4 beds 2 baths1,709 sq. ft.
162 Pine Tree Drive, Syracuse, NY 13212
MLS# S1729469Listed by: COLDWELL BANKER PRIME PROP,INC


Protect your home and budget from life's surprises with an Assurant Home Warranty, backed by a partner that supports you through every step of homeownership. Explore Plans.
© 2023 - 2026 ERA Franchise Systems LLC. All rights reserved. ERA Franchise Systems LLC fully supports the principles of the Fair Housing Act and the Equal Opportunity Act. ERA, ERA Real Estate powered, and their respective logos are registered service marks of ERA Franchise Systems LLC. Each office is independently owned and operated.