
5426 Carina Circle, Clay, NY 13041
Local realty services provided by:ERA Team VP Real Estate
Listed by: cheryl dauer
Office: coldwell banker prime prop,inc
MLS#:S1724524
Source:NY_GENRIS
Price summary
- Price:$394,900
- Price per sq. ft.:$218.9
About this home
What a rare find in the established neighborhood of Cherry Heights in Clay. Four bedrooms, 2.5 baths, this Colonial sports a huge eat in kitchen, formal dining room and open living room with a new bay window that lets in natural light. The family room has a gas fireplace for a warm and cozy atmosphere and a full, heated Florida room. The inground pool is grand with a new cover. Woods behind complete this private and spacious yard that is fully fenced. Upstairs the Master has its' own full bath and walk in closet. All rooms have 6 panel doors and plenty of space. Check out the full basement with a separate bonus room, lots of storage and a workshop area. There is also a basement entry to the garage; the storage shelves convey. Minutes from many stores and restaurants; Wegmans, Target, Marshals, Home Depot to name a few. Close to route 81 and 481 as well. So much more than a house, 5426 Carina Circle is truly a Home Sweet Home.
Contact an agent
Home facts
- Year built:1973
- Listing ID #:S1724524
- Added:1 day(s) ago
- Updated:October 27, 2026 at 05:01 PM
Rooms and interior
- Bedrooms:4
- Total bathrooms:3
- Full bathrooms:2
- Half bathrooms:1
- Rooms Total:9
- Flooring:Carpet, Ceramic Tile, Hardwood, Varies
- Dining Description:Separate Formal Dining Room
- Kitchen Description:Pantry, Refrigerator
- Basement:Yes
- Basement Description:Full
- Living area:1,804 sq. ft.
Heating and cooling
- Cooling:Central Air
- Heating:Forced Air, Gas
- Central air:Yes
Structure and exterior
- Year built:1973
- Building area:1,804 sq. ft.
- Lot area:0.17 Acres
- Lot Features:Cul De Sac, Pie Shaped Lot, Residential Lot, Wooded
- Architectural Style:Colonial, Two Story
- Construction Materials:Brick, Vinyl Siding
- Foundation Description:Block
- Levels:2 Stories
Utilities
- Water:Connected, Public, Water Connected
- Sewer:Connected, Sewer Connected
Finances and disclosures
- Price:$394,900
- Price per sq. ft.:$218.9
- Tax amount:$7,091
Features and amenities
- Appliances:Range Hood, Refrigerator
- Laundry features:In Basement
- Amenities:int_feat_Workshop
Parking
- Parking description:Attached, Driveway, Garage
- Garage:Yes
- Garage spaces:2
New listings near 5426 Carina Circle
- New
 $239,900Active3 beds 2 baths1,456 sq. ft.
108 Hazelhurst Avenue, Syracuse, NY 13212
MLS# S1724885Listed by: MYTOWN REALTY LLC - New
 $389,000Active4 beds 3 baths2,300 sq. ft.
4238 Black Oak Circle, Liverpool, NY 13088
MLS# S1724866Listed by: ARQUETTE & ASSOCIATES,REALTORS - New
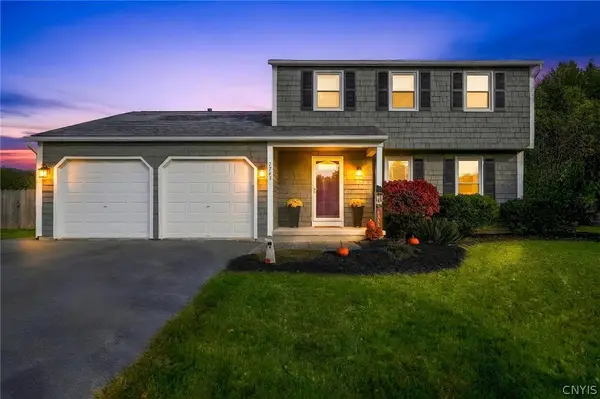 Listed by ERA$314,900Active3 beds 3 baths1,540 sq. ft.
7743 Bainbridge Drive, Liverpool, NY 13090
MLS# S1724801Listed by: HUNT REAL ESTATE ERA - New
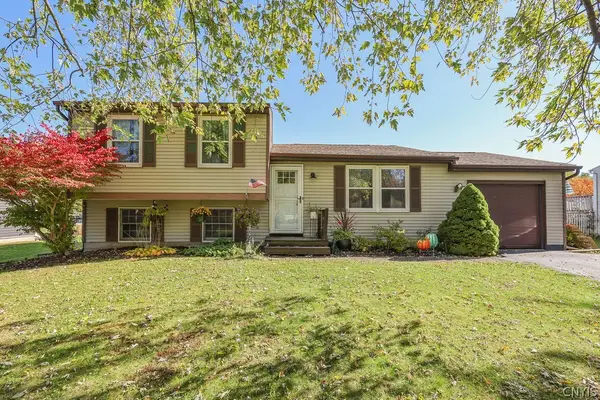 $228,000Active3 beds 1 baths1,368 sq. ft.
4104 Wafer Ash Way, Liverpool, NY 13090
MLS# S1723614Listed by: COLDWELL BANKER PRIME PROP,INC - New
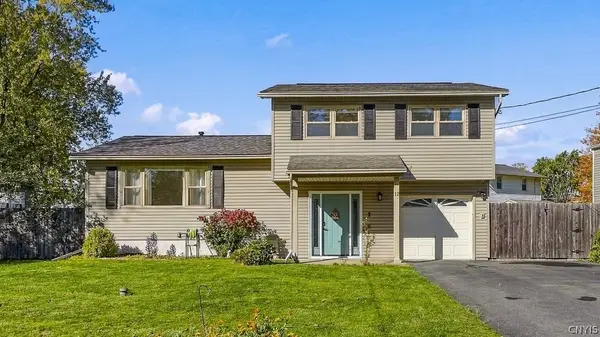 $309,900Active3 beds 2 baths1,466 sq. ft.
12 Holly Lane, Liverpool, NY 13090
MLS# S1721670Listed by: HOME WITH US REALTY GROUP, LLC - New
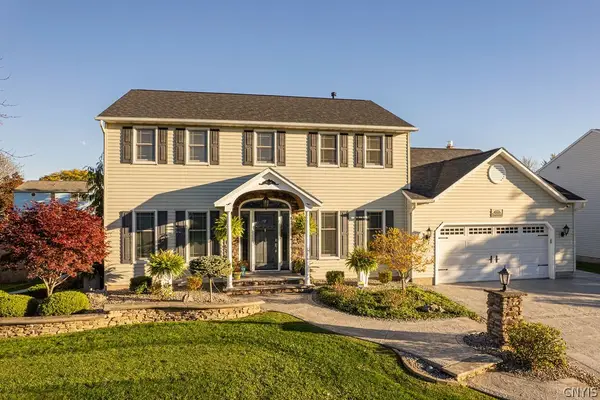 $450,000Active3 beds 3 baths2,272 sq. ft.
8307 Summit Cedar Lane, Liverpool, NY 13090
MLS# S1722601Listed by: HHC REALTY - New
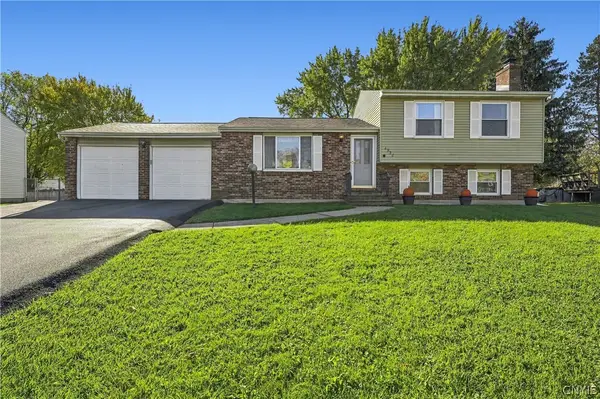 $299,900Active4 beds 2 baths1,520 sq. ft.
4938 Dahlia Circle, Liverpool, NY 13088
MLS# S1724195Listed by: HOWARD HANNA REAL ESTATE - New
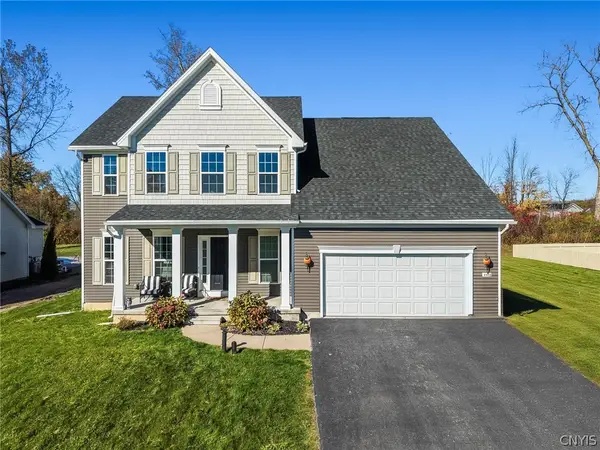 Listed by ERA$525,000Active5 beds 4 baths2,555 sq. ft.
4445 Duany Avenue, Clay, NY 13041
MLS# S1722555Listed by: HUNT REAL ESTATE ERA - New
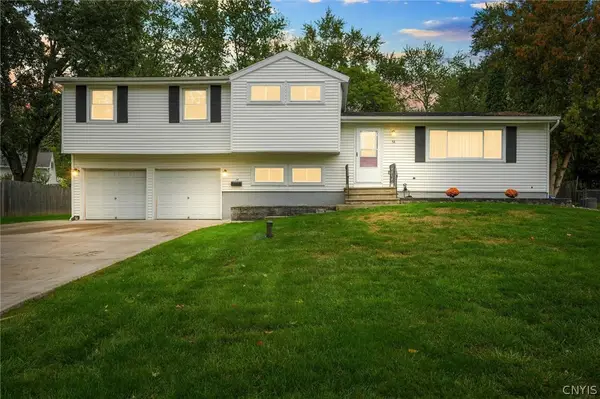 $269,900Active4 beds 3 baths1,755 sq. ft.
14 Juniper Lane, Liverpool, NY 13090
MLS# S1719994Listed by: INTEGRATED REAL ESTATE SER LLC


Protect your home and budget from life's surprises with an Assurant Home Warranty, backed by a partner that supports you through every step of homeownership. Explore Plans.
© 2023 - 2026 ERA Franchise Systems LLC. All rights reserved. ERA Franchise Systems LLC fully supports the principles of the Fair Housing Act and the Equal Opportunity Act. ERA, ERA Real Estate powered, and their respective logos are registered service marks of ERA Franchise Systems LLC. Each office is independently owned and operated.