
5455 Lucknow Drive, Clay, NY 13041
Local realty services provided by:ERA Team VP Real Estate
Listed by: katherine clare bell, mark bell jr.
Office: bell home team
MLS#:S1706590
Source:NY_GENRIS
Price summary
- Price:$649,000
- Price per sq. ft.:$200.12
About this home
Experience the ideal blend of elegance & comfort in this exquisite Lawton Valley colonial with thoughtful upgrades at every turn! Boasting over 3240 sq ft of living space appointed with elevated aesthetic finishes, the expansive layout on both the main floor with soaring 9’ ceilings and the incredible second level with abounding room to spread out is nothing short of brilliant. Step into the inviting foyer to find sumptuous hardwood floors beside the grand formal living room leading into the impressive dining room with regal chandelier. The opulent half bath is tucked at the center of this level as you move into the jaw-dropping great room area open to the divine kitchen beautifully updated with quartz counters, refined light fixtures & hardware, stylish backsplash, stainless appliances & marvelous walk-in pantry. A sweet morning room here offers casual dining space and connects to a newly added spectacular 3-season room with vaulted ceilings & skylights + your very own hot tub for hours of relaxation! The vast great room provides ample space for gatherings with a splendid home office with French doors nestled at the far end. Ascending to the bedroom level, find an utterly enormous primary suite complete with ample seating area, posh en suite bath rivaling a spa with oversized whirlpool soaking tub & double sinks plus not 1 but 2 large walk-in closets! Down the hall, a huge open loft space ideal for hobbies, gaming or media room is flanked by 2 generously sized bedrooms and the massive laundry room while another sizable bedroom and a tasteful hall bath again with double sinks provides comfortable space for guests. The expansive, dry basement is a blank canvas for your vision if looking to finish more space with plumbing for a bath ready to go - and don’t forget the terrific 2-car garage with mudroom entry & coat closet, too. Outside, a gorgeous green backdrop of lush trees creates seclusion off the spacious deck ideal for summer barbecues and al fresco dining. A true standout, make this exceptional home in the Cicero-North Syracuse district yours to love for years to come!...
Contact an agent
Home facts
- Year built:2008
- Subdivision & Development:Lawton Vly Hunt Sec 17
- Listing ID #:S1706590
- Added:51 day(s) ago
- Updated:October 07, 2026 at 03:21 PM
Rooms and interior
- Bedrooms:4
- Total bathrooms:3
- Full bathrooms:2
- Half bathrooms:1
- Rooms Total:11
- Flooring:Carpet, Ceramic Tile, Hardwood, Varies
- Dining Description:Separate Formal Dining Room
- Kitchen Description:Dishwasher, Disposal, Kitchen Island, Microwave, Refrigerator, Walk In Pantry
- Basement:Yes
- Basement Description:Full, Sump Pump
- Living area:3,243 sq. ft.
Heating and cooling
- Cooling:Central Air
- Heating:Forced Air, Gas
- Central air:Yes
Structure and exterior
- Roof:Asphalt
- Year built:2008
- Building area:3,243 sq. ft.
- Lot area:0.3 Acres
- Lot Features:Rectangular, Residential Lot
- Architectural Style:Colonial
- Construction Materials:Vinyl Siding
- Exterior Features:Deck
- Foundation Description:Poured
- Levels:2 Stories
Schools
- High school:Cicero-North Syracuse High
- Middle school:Gillette Road Middle
- Elementary school:Karl W Saile Bear Road Elementary
Utilities
- Water:Connected, Public, Water Connected
- Sewer:Connected, Sewer Connected
Finances and disclosures
- Price:$649,000
- Price per sq. ft.:$200.12
- Tax amount:$11,240
Features and amenities
- Appliances:Dishwasher, Disposal, Gas Range, Microwave, Refrigerator
- Laundry features:Upper Level
- Amenities:Deck, Skylights, int_feat_Den
Parking
- Parking description:Attached, Driveway, Garage, Garage Door Opener
- Garage:Yes
- Garage spaces:2
New listings near 5455 Lucknow Drive
- New
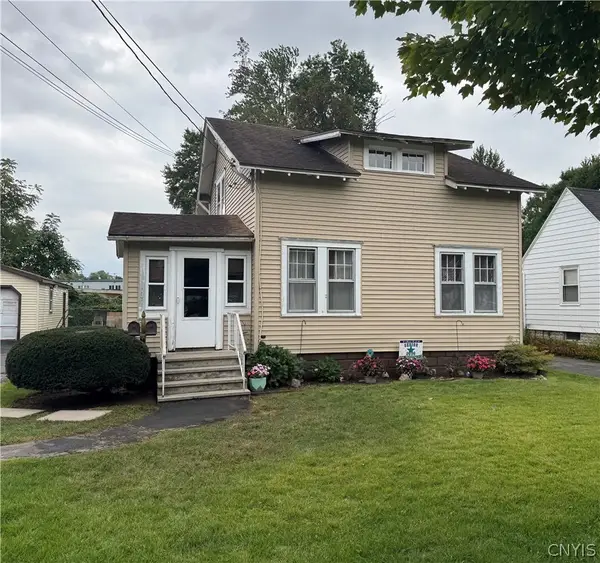 Listed by ERA$264,900Active4 beds 2 baths1,964 sq. ft.
107 Palmer Drive, North Syracuse, NY 13212
MLS# S1714541Listed by: HUNT REAL ESTATE ERA - New
 $384,900Active4 beds 3 baths1,984 sq. ft.
8327 Summit Cedar Lane, Liverpool, NY 13090
MLS# S1718533Listed by: COLDWELL BANKER PRIME PROP,INC - New
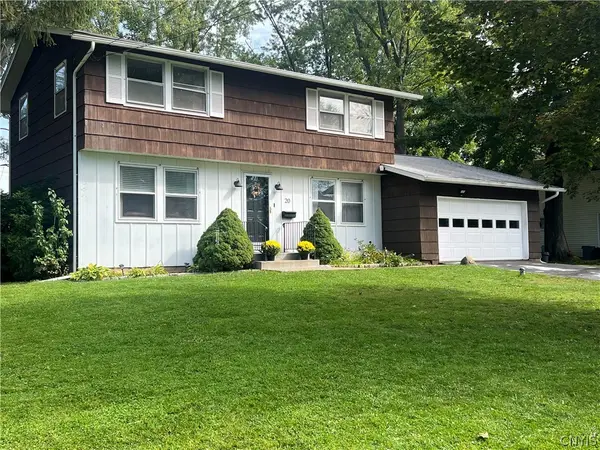 $289,900Active4 beds 2 baths1,736 sq. ft.
20 Oriole, Liverpool, NY 13090
MLS# S1714788Listed by: BERKSHIRE HATHAWAY CNY REALTY - New
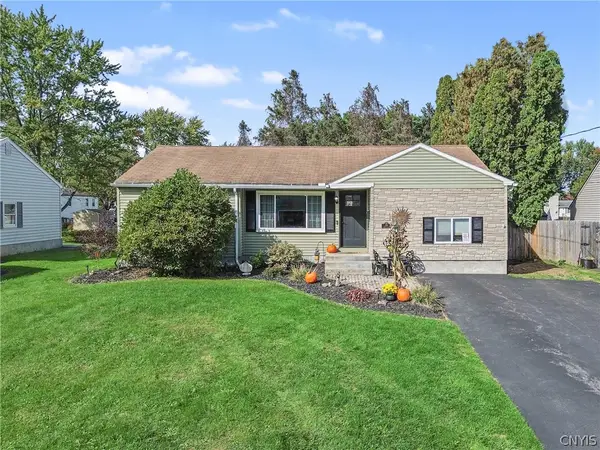 $219,900Active3 beds 1 baths1,339 sq. ft.
214 Rita Drive, Syracuse, NY 13212
MLS# S1719350Listed by: BELL HOME TEAM - New
 $259,900Active3 beds 2 baths1,118 sq. ft.
34 Bayberry Circle, Liverpool, NY 13090
MLS# S1714268Listed by: HOWARD HANNA REAL ESTATE - Open Sun, 11am to 1pmNew
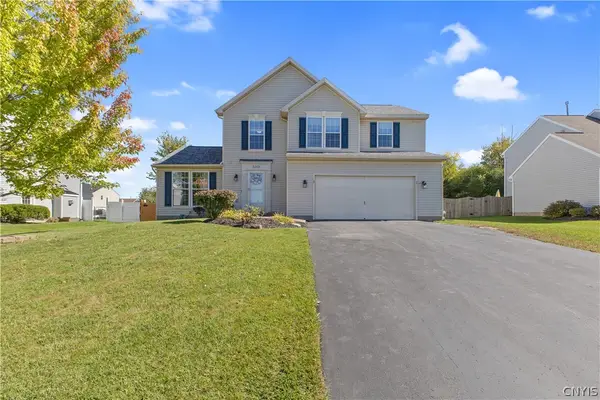 $474,900Active4 beds 3 baths2,639 sq. ft.
5203 Harriet Fisher Drive, Clay, NY 13041
MLS# S1719255Listed by: REAL BROKER NY LLC - New
 $100,000Active1 beds 2 baths1,554 sq. ft.
20 Tree Line Drive, Liverpool, NY 13090
MLS# S1718924Listed by: COLDWELL BANKER PRIME PROP,INC - New
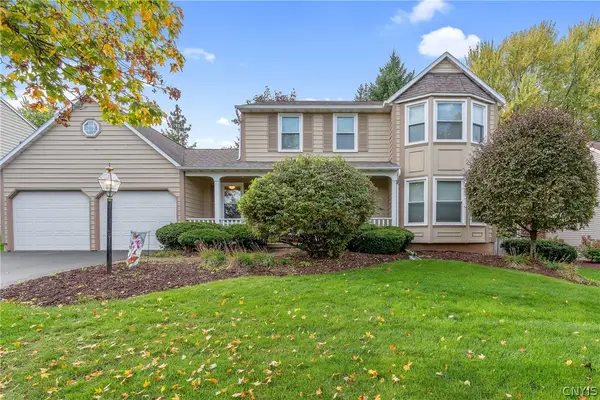 $384,900Active4 beds 3 baths2,137 sq. ft.
7505 Overland Drive, Syracuse, NY 13212
MLS# S1719438Listed by: HOWARD HANNA REAL ESTATE - New
 $519,000Active3 beds 4 baths2,220 sq. ft.
4453 Duany Avenue, Clay, NY 13041
MLS# S1719300Listed by: BERKSHIRE HATHAWAY CNY REALTY - New
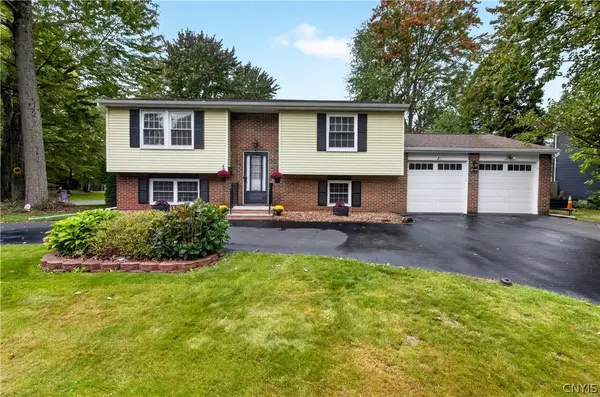 Listed by ERA$274,900Active4 beds 3 baths1,900 sq. ft.
218 Herman Drive, Syracuse, NY 13212
MLS# S1719305Listed by: HUNT REAL ESTATE ERA


Protect your home and budget from life's surprises with an Assurant Home Warranty, backed by a partner that supports you through every step of homeownership. Explore Plans.
© 2023 - 2026 ERA Franchise Systems LLC. All rights reserved. ERA Franchise Systems LLC fully supports the principles of the Fair Housing Act and the Equal Opportunity Act. ERA, ERA Real Estate powered, and their respective logos are registered service marks of ERA Franchise Systems LLC. Each office is independently owned and operated.