
5503 Ravensthorpe Way, Clay, NY 13041
Local realty services provided by:ERA Team VP Real Estate
5503 Ravensthorpe Way,Clay, NY 13041
$399,900
- 4 Beds
- 4 Baths
- 2,376 sq. ft.
- Single family
- Active
Listed by: lynette a. wilson
Office: l wilson realty
MLS#:R1712238
Source:NY_GENRIS
Price summary
- Price:$399,900
- Price per sq. ft.:$168.31
About this home
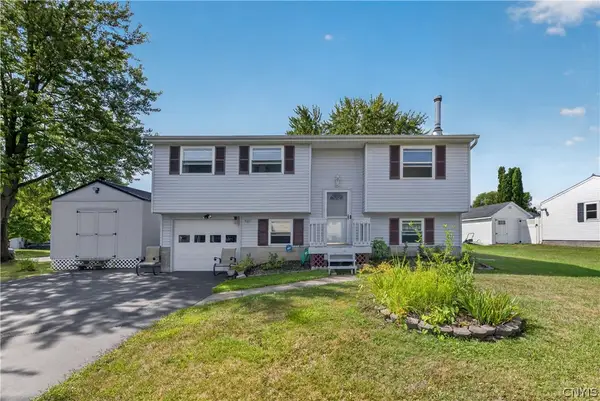
Lovely contemporary home in Clay, New York, featuring vinyl siding, an attached garage, and a large yard. The first floor offers an open-concept layout with a spacious family room, kitchen, and morning room. The bright, eat-in kitchen with granite counters and stainless-steel appliances is perfect for holiday gatherings. The morning room is surrounded by large windows that fill the space with an abundance of natural sunlight. Sliding glass doors lead to a deck, creating an ideal setting for outdoor dining and entertaining.
The living room features vaulted ceilings, adding to the home’s open and airy feel. Luxury vinyl flooring extends throughout the kitchen, living room, and hallway, while the family room has carpeting. A convenient half bath completes the first floor.
Upstairs, the home offers four bedrooms. The spacious primary suite includes a full bathroom, dual vanities, and a walk-in closet. Three additional generously sized bedrooms provide ample closet space, and all feature carpeting. A full family bathroom is conveniently located in the hallway.
The partially finished basement adds valuable living space, including a generously sized family room and a full bathroom. The basement also includes a large storage and utility room, along with the laundry area. With its thoughtful layout, abundant natural light, modern flooring, and spacious yard, this home offers comfort and functionality in a desirable Clay location. A few Minutes to the new Micron site. Convenient to several stores, restaurants, airport , Destiny mall and family fun. Bring your own visions and make this home your own....
Contact an agent
Home facts
- Year built:2007
- Subdivision & Development:Lawton Vly Hunt Sec #13
- Listing ID #:R1712238
- Added:1 day(s) ago
- Updated:September 04, 2026 at 04:47 AM
Rooms and interior
- Bedrooms:4
- Total bathrooms:4
- Full bathrooms:3
- Half bathrooms:1
- Rooms Total:10
- Flooring:Carpet, Varies
- Kitchen Description:Kitchen Family Room Combo, Refrigerator
- Basement:Yes
- Basement Description:Full, Partially Finished
- Living area:2,376 sq. ft.
Heating and cooling
- Cooling:Central Air
- Heating:Forced Air, Gas
- Central air:Yes
Structure and exterior
- Roof:Asphalt
- Year built:2007
- Building area:2,376 sq. ft.
- Lot area:0.2 Acres
- Lot Features:Near Public Transit, Rectangular, Residential Lot
- Architectural Style:Contemporary
- Construction Materials:Vinyl Siding
- Exterior Features:Patio
- Foundation Description:Block
- Levels:2 Stories
Schools
- High school:Cicero-North Syracuse High
Utilities
- Water:Connected, Public, Water Connected
- Sewer:Connected, Sewer Connected
Finances and disclosures
- Price:$399,900
- Price per sq. ft.:$168.31
- Tax amount:$9,386
Features and amenities
- Appliances:Gas Range, Refrigerator
- Laundry features:In Basement
Parking
- Parking description:Attached, Garage, Garage Door Opener
- Garage:Yes
- Garage spaces:2
New listings near 5503 Ravensthorpe Way
- New
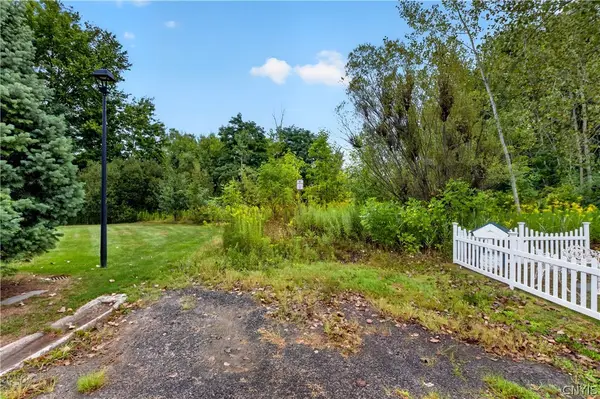 Listed by ERA$475,000Active10.72 Acres
Morgan Road, Clay, NY 13041
MLS# S1711583Listed by: HUNT REAL ESTATE ERA - New
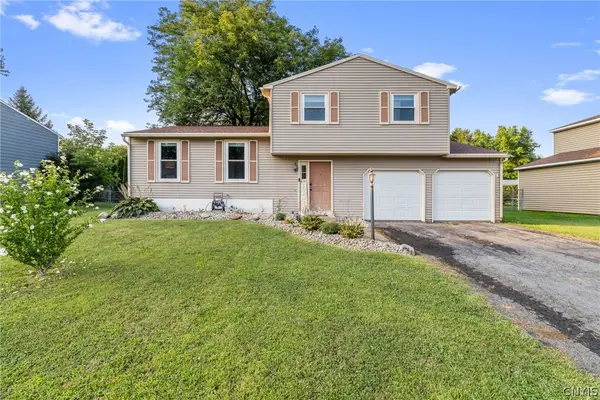 $260,000Active3 beds 2 baths1,360 sq. ft.
8149 Scotia Lane, Liverpool, NY 13090
MLS# S1711164Listed by: HOWARD HANNA REAL ESTATE - New
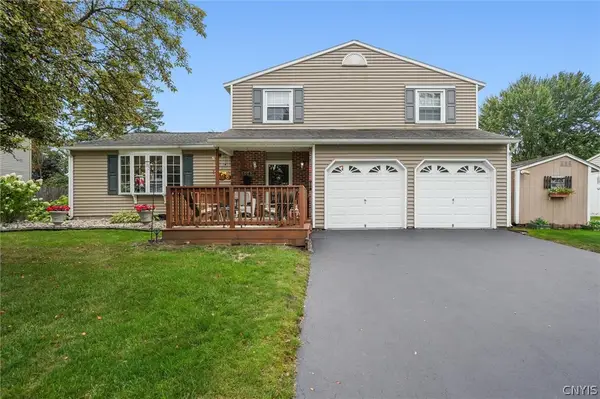 Listed by ERA$319,000Active4 beds 2 baths1,670 sq. ft.
8043 Bamm Hollow Road, Clay, NY 13041
MLS# S1711658Listed by: HUNT REAL ESTATE ERA - Open Sat, 11am to 1pmNew
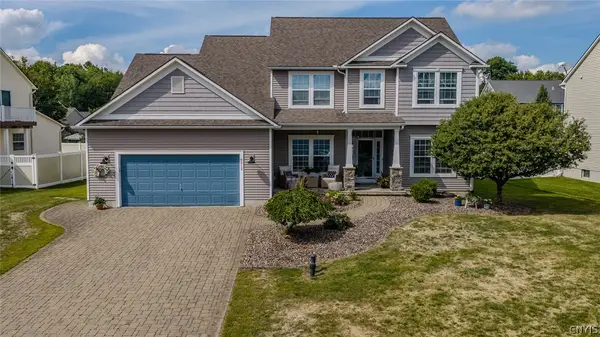 $509,000Active4 beds 3 baths2,460 sq. ft.
8512 Long Leaf, Liverpool, NY 13090
MLS# S1711476Listed by: KELLER WILLIAMS SYRACUSE - New
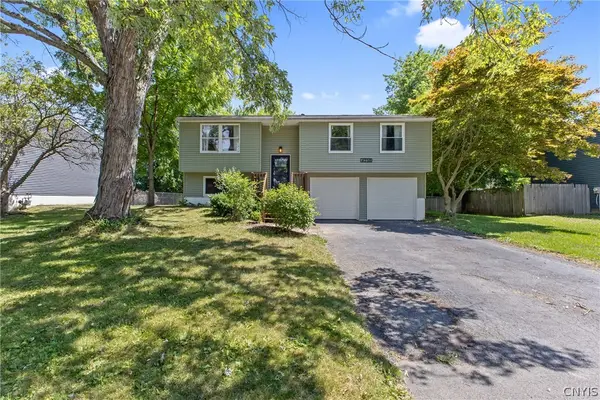 $279,900Active3 beds 2 baths1,400 sq. ft.
4258 Amblewood Lane, Clay, NY 13041
MLS# S1711265Listed by: COLDWELL BANKER PRIME PROP,INC - Open Sat, 11am to 1pm
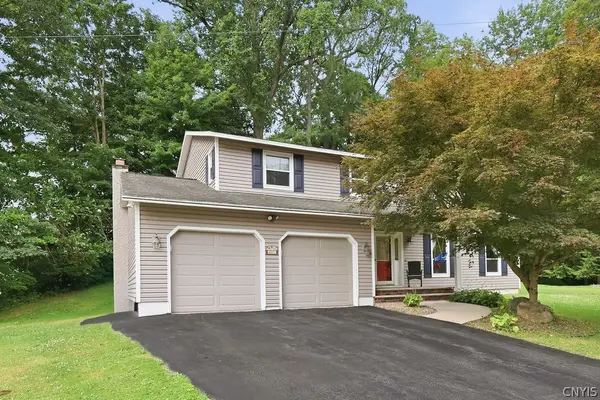 $344,900Pending4 beds 3 baths2,106 sq. ft.
4192 Fireside Circle, Liverpool, NY 13090
MLS# S1711034Listed by: KELLER WILLIAMS SYRACUSE 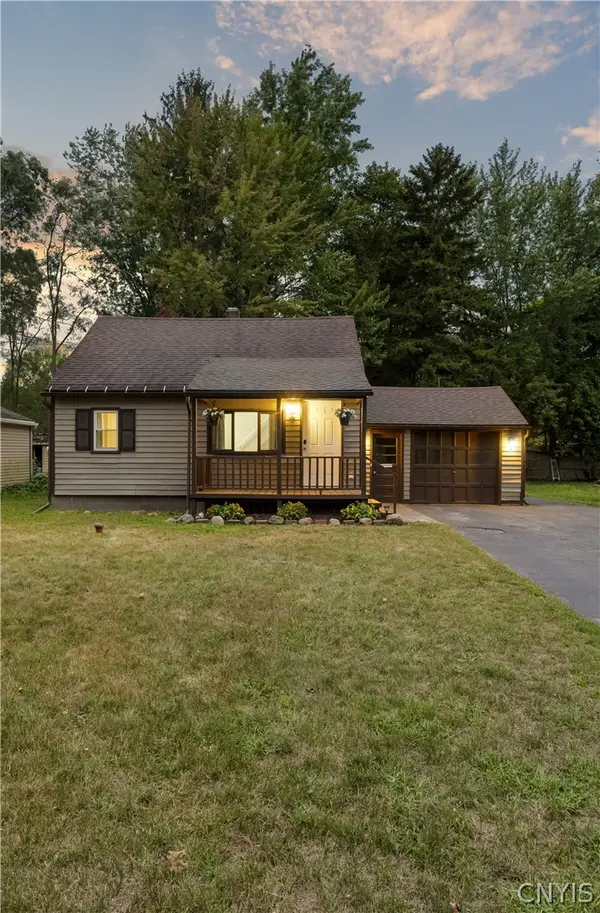 $209,900Pending3 beds 1 baths1,344 sq. ft.
114 Maple Manor Drive, Syracuse, NY 13212
MLS# S1706345Listed by: ACROPOLIS REALTY GROUP LLC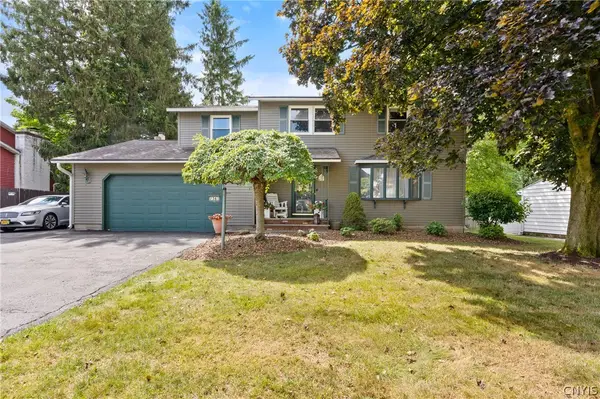 $379,900Pending4 beds 3 baths2,168 sq. ft.
7361 Palomino Path, Liverpool, NY 13088
MLS# S1710849Listed by: COLDWELL BANKER PRIME PROP,INC- New
 $249,900Active3 beds 2 baths1,600 sq. ft.
5325 Fortuna Parkway, Clay, NY 13041
MLS# S1708895Listed by: ACROPOLIS REALTY GROUP LLC


Protect your home and budget from life's surprises with an Assurant Home Warranty, backed by a partner that supports you through every step of homeownership. Explore Plans.
© 2023 - 2026 ERA Franchise Systems LLC. All rights reserved. ERA Franchise Systems LLC fully supports the principles of the Fair Housing Act and the Equal Opportunity Act. ERA, ERA Real Estate powered, and their respective logos are registered service marks of ERA Franchise Systems LLC. Each office is independently owned and operated.