
5555 Perth Course, Clay, NY 13041
Local realty services provided by:ERA Team VP Real Estate
5555 Perth Course,Clay, NY 13041
$399,000
- 4 Beds
- 3 Baths
- 2,920 sq. ft.
- Single family
- Active
Listed by: derek eisenberg
Office: continental real estate group
MLS#:S1716801
Source:NY_GENRIS
Price summary
- Price:$399,000
- Price per sq. ft.:$136.64
About this home
Welcome Home to 5555 Perth Course, Clay, New York! This Colonial offers 2,920 square feet, 2 full baths plus a half bath and flexible space at every turn. Enter through the front door into a welcoming foyer with options in every direction: a convenient half bath and garage access to your right, a bright, sun-filled formal living room to your left, with its own doorway straight into the kitchen and a staircase leading upstairs. Head down the hallway toward the back of the home and you'll land in the true heart of the house: a kitchen that's simply enormous, with a wraparound island, granite countertops, a pantry and no shortage of storage. Right off the island is an eat-in dining area, easy and open for everyday meals. Just beyond that, a cozy family room rounds things out. It's a comfortable, convenient space that flows naturally off the kitchen and dining room. Just off the family room is a versatile bedroom currently set up as a home office, but would make a lovely private main-level guest space. Upstairs, you'll find three nice-sized bedrooms sharing a full bath, plus a spacious primary suite with a bath of its own that boasts a soaking tub, separate shower, dual vanities and a walk-in closet. Rounding out the upper level is a large bonus room, ready for a playroom, media room or whatever you need most. Downstairs, a full basement offers a blank canvas, mostly unfinished and full of potential for however you'd like to finish it out. Out back, you'll find space for everyone to enjoy: a fully fenced yard with a privacy fence, a separate fenced area for the dogs and a shed for extra storage. Location doesn't get much better: close to the new Micron plant, Route 31, and Interstate 81. This is the one you've been waiting for. Come see it, you'll be ready to call it home!...
Contact an agent
Home facts
- Year built:2013
- Listing ID #:S1716801
- Added:10 day(s) ago
- Updated:October 03, 2026 at 03:50 PM
Rooms and interior
- Bedrooms:4
- Total bathrooms:3
- Full bathrooms:2
- Half bathrooms:1
- Rooms Total:9
- Flooring:Carpet, Hardwood, Tile, Varies, Vinyl
- Dining Description:Separate Formal Dining Room
- Kitchen Description:Dishwasher, Disposal, Kitchen Island, Microwave, Oven, Refrigerator, Walk In Pantry
- Basement:Yes
- Basement Description:Full
- Living area:2,920 sq. ft.
Heating and cooling
- Cooling:Central Air
- Heating:Forced Air, Hot Water
- Central air:Yes
Structure and exterior
- Year built:2013
- Building area:2,920 sq. ft.
- Lot area:0.23 Acres
- Lot Features:Pie Shaped Lot, Residential Lot
- Architectural Style:Colonial
- Construction Materials:Vinyl Siding
- Exterior Features:Fully Fenced, Open, Patio, Porch
- Foundation Description:Poured
- Levels:2 Stories
Utilities
- Water:Connected, Public, Water Connected
- Sewer:Connected, Sewer Connected
Finances and disclosures
- Price:$399,000
- Price per sq. ft.:$136.64
- Tax amount:$11,792
Features and amenities
- Appliances:Dishwasher, Disposal, Dryer, Free Standing Range, Microwave, Oven, Refrigerator, Washer
- Laundry features:Dryer, Washer
Parking
- Parking description:Attached, Driveway, Garage, Storage
- Garage:Yes
- Garage spaces:2
New listings near 5555 Perth Course
- New
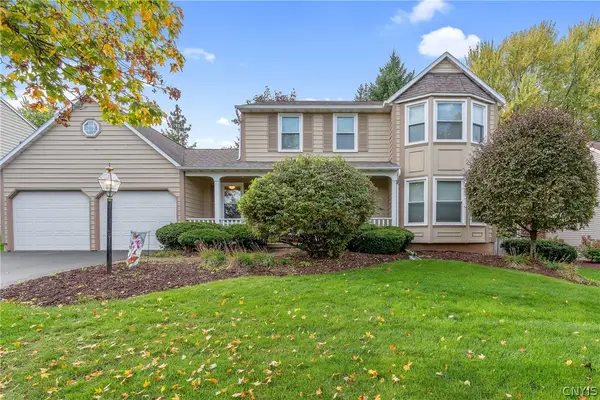 $384,900Active4 beds 3 baths2,137 sq. ft.
7505 Overland Drive, Syracuse, NY 13212
MLS# S1719438Listed by: HOWARD HANNA REAL ESTATE - New
 $519,000Active3 beds 4 baths2,220 sq. ft.
4453 Duany Avenue, Clay, NY 13041
MLS# S1719300Listed by: BERKSHIRE HATHAWAY CNY REALTY - New
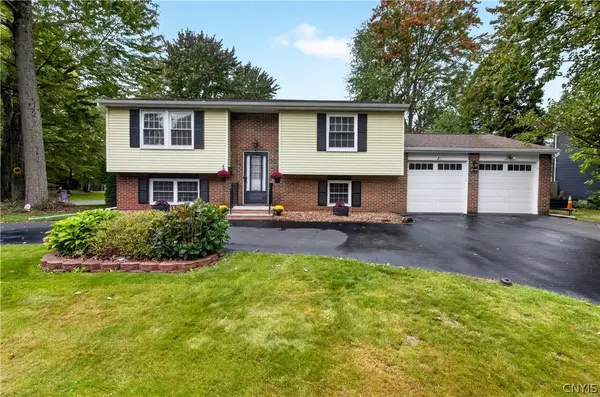 Listed by ERA$274,900Active4 beds 3 baths1,900 sq. ft.
218 Herman Drive, Syracuse, NY 13212
MLS# S1719305Listed by: HUNT REAL ESTATE ERA - New
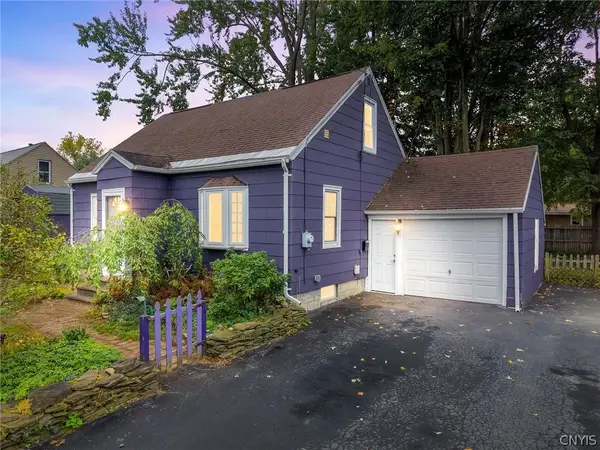 $249,000Active4 beds 1 baths1,080 sq. ft.
115 Wilshirl Drive, Syracuse, NY 13212
MLS# S1717732Listed by: ACROPOLIS REALTY GROUP LLC - New
 $264,900Active3 beds 1 baths1,170 sq. ft.
8385 Zenith Drive, Baldwinsville, NY 13027
MLS# S1718500Listed by: HOME WITH US REALTY GROUP, LLC - Open Sun, 12 to 2pmNew
 $299,000Active3 beds 3 baths1,946 sq. ft.
301 Catherine Street, North Syracuse, NY 13212
MLS# S1716005Listed by: BELL HOME TEAM - New
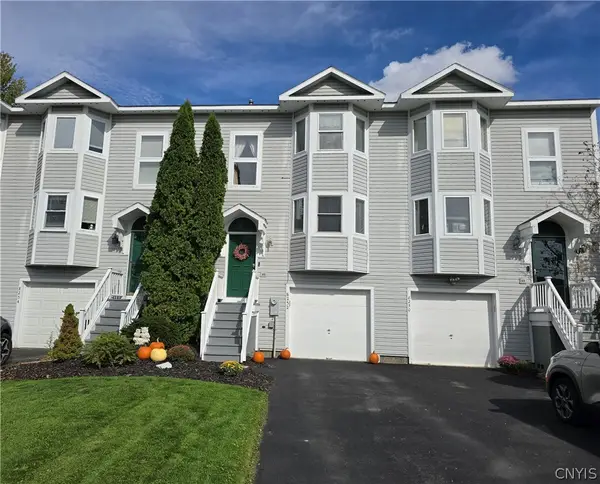 $259,900Active2 beds 2 baths1,280 sq. ft.
8252 Boatwatch Drive, Baldwinsville, NY 13027
MLS# S1715342Listed by: INTEGRATED REAL ESTATE SER LLC - Open Sat, 12 to 2pmNew
 $299,900Active3 beds 2 baths1,784 sq. ft.
4270 Old Meadow Road, Clay, NY 13041
MLS# S1717074Listed by: COLDWELL BANKER PRIME PROP,INC - New
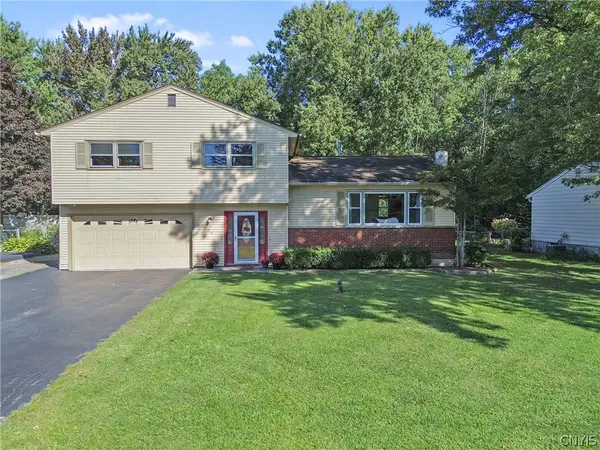 $299,900Active3 beds 2 baths1,508 sq. ft.
4775 Black Oak Drive, Liverpool, NY 13088
MLS# S1708393Listed by: COLDWELL BANKER PRIME PROP,INC - New
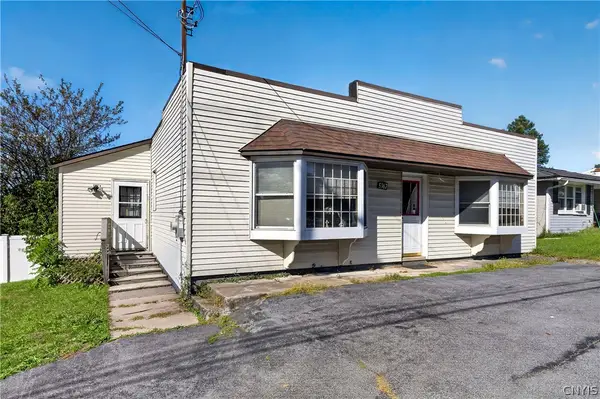 Listed by ERA$239,500Active4 beds 2 baths1,480 sq. ft.
5367 Bear Road, Syracuse, NY 13212
MLS# S1714430Listed by: HUNT REAL ESTATE ERA


Protect your home and budget from life's surprises with an Assurant Home Warranty, backed by a partner that supports you through every step of homeownership. Explore Plans.
© 2023 - 2026 ERA Franchise Systems LLC. All rights reserved. ERA Franchise Systems LLC fully supports the principles of the Fair Housing Act and the Equal Opportunity Act. ERA, ERA Real Estate powered, and their respective logos are registered service marks of ERA Franchise Systems LLC. Each office is independently owned and operated.