
8025 Trina Circle, Clay, NY 13041
Local realty services provided by:ERA Team VP Real Estate
Listed by: shane tibbitts, bruce tibbitts
Office: coldwell banker prime prop,inc
MLS#:S1706034
Source:NY_GENRIS
Price summary
- Price:$349,900
- Price per sq. ft.:$177.7
About this home
4 Beroom, 2.5 Bath Colonial with In-Ground Pool, Sunroom and much more! Outside the large pie shaped lot has a large patio perfectly situated in a landscaped courtyard between the house, sunroom and pool house overlooking the heated in-ground pool. Hosting gatherings is a breeze - the pool house offers two changing rooms and the 400 square foot sunroom offers plenty of additional space - escape the weather, setup food and beverage service at gatherings, or just bring the outdoors inside on a quiet day. There is a convenient rear mud-room entry for access to powder rm and kitchen from the back yard. There is also a brick accented full front porch overlooking the landscaped front yard and tree lined street. Inside there is a large living and dining room with bright bay windows and brand new LVP flooring. Eat-In Kitchen overlooks the sunken family room with gas fireplace and patio door leading to sunroom. Upstairs there are 4 large bedrooms and 2 full baths. Primary suite has ensuite bath & Walk-In Closet. The lower level is finished offering both living space and additional storage. The oversized two car garage is clean and will keep you very organized with lots of built-in shelving. There is also a storage/garden shed in the fully fenced back yard. Showings begin Thursday 8/13. Best and final offers are due 3pm Saturday 8/15....
Contact an agent
Home facts
- Year built:1972
- Subdivision & Development:Cherry Heights
- Listing ID #:S1706034
- Added:52 day(s) ago
- Updated:October 03, 2026 at 09:20 AM
Rooms and interior
- Bedrooms:4
- Total bathrooms:3
- Full bathrooms:2
- Half bathrooms:1
- Rooms Total:10
- Flooring:Ceramic Tile, Resilient, Varies
- Dining Description:Separate Formal Dining Room
- Kitchen Description:Dishwasher, Microwave, Pantry, Refrigerator
- Basement:Yes
- Basement Description:Finished, Full, Sump Pump
- Living area:1,969 sq. ft.
Heating and cooling
- Cooling:Central Air
- Heating:Forced Air, Gas
- Central air:Yes
Structure and exterior
- Roof:Asphalt, Shingle
- Year built:1972
- Building area:1,969 sq. ft.
- Lot area:0.28 Acres
- Lot Features:Pie Shaped Lot, Residential Lot
- Architectural Style:Colonial, Two Story
- Construction Materials:Brick, Copper Plumbing, Frame, Vinyl Siding
- Exterior Features:Fully Fenced, Open, Patio, Pool, Porch
- Foundation Description:Block
- Levels:2 Stories
Schools
- High school:Cicero-North Syracuse High
- Middle school:Gillette Road Middle
- Elementary school:Karl W Saile Bear Road Elementary
Utilities
- Water:Connected, Public, Water Connected
- Sewer:Connected, Sewer Connected
Finances and disclosures
- Price:$349,900
- Price per sq. ft.:$177.7
- Tax amount:$6,892
Features and amenities
- Appliances:Dishwasher, Microwave, Refrigerator
- Laundry features:In Basement
- Pool features:In Ground
Parking
- Parking description:Attached, Driveway, Garage, Garage Door Opener
- Garage:Yes
- Garage spaces:2
New listings near 8025 Trina Circle
- New
 $519,000Active3 beds 4 baths2,220 sq. ft.
4453 Duany Avenue, Clay, NY 13041
MLS# S1719300Listed by: BERKSHIRE HATHAWAY CNY REALTY - New
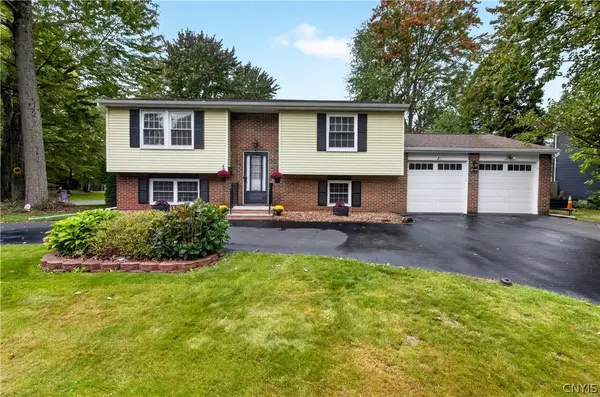 Listed by ERA$274,900Active4 beds 3 baths1,900 sq. ft.
218 Herman Drive, Syracuse, NY 13212
MLS# S1719305Listed by: HUNT REAL ESTATE ERA - New
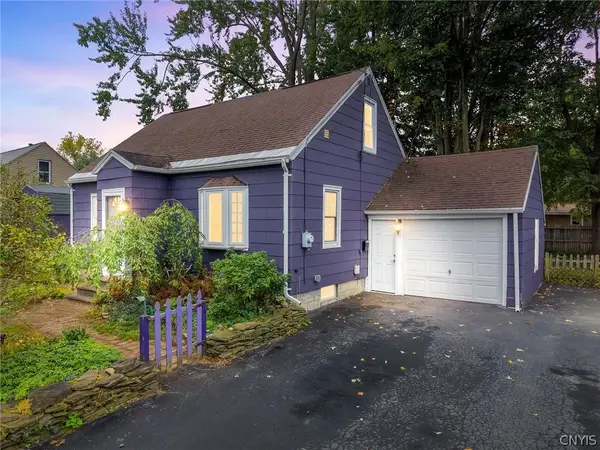 $249,000Active4 beds 1 baths1,080 sq. ft.
115 Wilshirl Drive, Syracuse, NY 13212
MLS# S1717732Listed by: ACROPOLIS REALTY GROUP LLC - New
 $264,900Active3 beds 1 baths1,170 sq. ft.
8385 Zenith Drive, Baldwinsville, NY 13027
MLS# S1718500Listed by: HOME WITH US REALTY GROUP, LLC - Open Sun, 12 to 2pmNew
 $299,000Active3 beds 3 baths1,946 sq. ft.
301 Catherine Street, North Syracuse, NY 13212
MLS# S1716005Listed by: BELL HOME TEAM - New
 $259,900Active2 beds 2 baths1,280 sq. ft.
8252 Boatwatch Drive, Baldwinsville, NY 13027
MLS# S1715342Listed by: INTEGRATED REAL ESTATE SER LLC - Open Sat, 12 to 2pmNew
 $299,900Active3 beds 2 baths1,784 sq. ft.
4270 Old Meadow Road, Clay, NY 13041
MLS# S1717074Listed by: COLDWELL BANKER PRIME PROP,INC - New
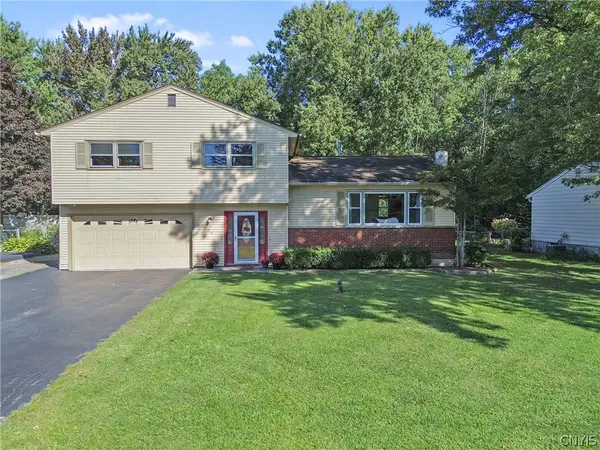 $299,900Active3 beds 2 baths1,508 sq. ft.
4775 Black Oak Drive, Liverpool, NY 13088
MLS# S1708393Listed by: COLDWELL BANKER PRIME PROP,INC - New
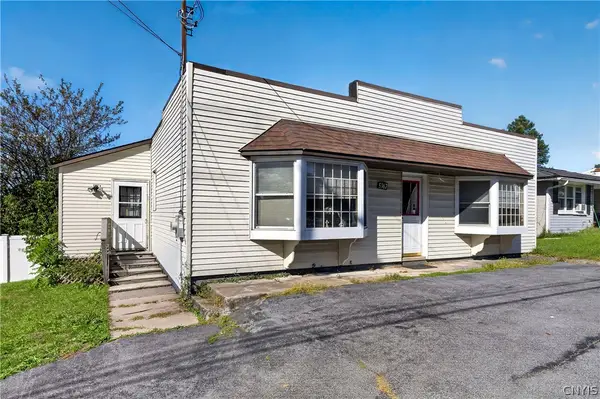 Listed by ERA$239,500Active4 beds 2 baths1,480 sq. ft.
5367 Bear Road, Syracuse, NY 13212
MLS# S1714430Listed by: HUNT REAL ESTATE ERA - New
 $599,900Active4 beds 3 baths2,714 sq. ft.
9648 Kenzie Grace, Brewerton, NY 13029
MLS# S1718305Listed by: NEXTHOME CNY REALTY


Protect your home and budget from life's surprises with an Assurant Home Warranty, backed by a partner that supports you through every step of homeownership. Explore Plans.
© 2023 - 2026 ERA Franchise Systems LLC. All rights reserved. ERA Franchise Systems LLC fully supports the principles of the Fair Housing Act and the Equal Opportunity Act. ERA, ERA Real Estate powered, and their respective logos are registered service marks of ERA Franchise Systems LLC. Each office is independently owned and operated.