
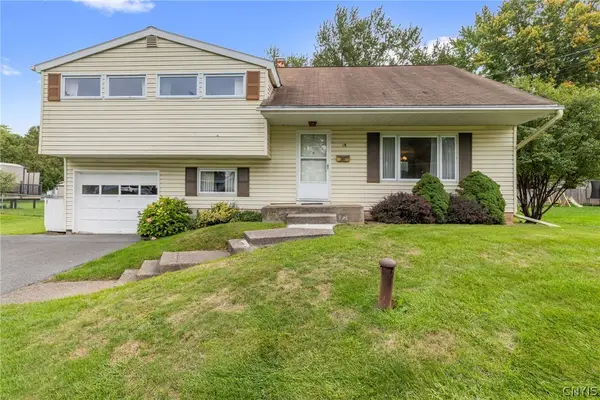
8191 Mantova Dr, Clay, NY 13041
Local realty services provided by:ERA Team VP Real Estate
Listed by: karen e whalen
Office: keller williams syracuse
MLS#:S1707069
Source:NY_GENRIS
Price summary
- Price:$249,000
- Price per sq. ft.:$176.85
About this home
Welcome to 8191 Mantova Drive in Clay, New York! This 3-bedroom, 2-full-bath raised ranch offers a 2-car garage, a large backyard and an impressive list of updates! The main level features a living room, dining area and kitchen, along with all three bedrooms and a full bath. Just off the dining area, a screened porch leads to an expansive deck, providing plenty of additional space to enjoy the outdoors. The lower level adds even more usable space with a large recreation/family room, a second full bath and utility area. Major improvements include a new roof and chimney (2019), hot water heater (2019), Comfort windows with transferable warranty (2020), central air (2021), and a new sliding glass door with transferable warranty (2025). Inside, you'll find brushed oak luxury plank flooring throughout, updated LED lighting in the kitchen, hallway and family room, new LED ceiling fans, updated toilets and downstairs vanity, a new smart stove, and fresh paint throughout much of the home. Two smart garage doors feature programmable entry and app-controlled cameras for added convenience. With so many major improvements already completed, this home offers plenty of indoor and outdoor living space, including a screened porch, expansive deck and large backyard....
Contact an agent
Home facts
- Year built:1977
- Subdivision & Development:Cherry Estates
- Listing ID #:S1707069
- Added:48 day(s) ago
- Updated:October 02, 2026 at 09:09 AM
Rooms and interior
- Bedrooms:3
- Total bathrooms:2
- Full bathrooms:2
- Rooms Total:7
- Flooring:Carpet, Ceramic Tile, Varies
- Kitchen Description:Dishwasher, Disposal, Microwave, Refrigerator
- Basement:Yes
- Basement Description:Full, Partially Finished, Sump Pump
- Living area:1,408 sq. ft.
Heating and cooling
- Cooling:Central Air
- Heating:Forced Air, Gas
- Central air:Yes
Structure and exterior
- Roof:Asphalt, Shingle
- Year built:1977
- Building area:1,408 sq. ft.
- Lot area:0.3 Acres
- Lot Features:Rectangular, Residential Lot
- Architectural Style:Raised Ranch
- Construction Materials:Copper Plumbing, Vinyl Siding
- Exterior Features:Deck, Porch, Screened
- Foundation Description:Block
- Levels:2 Stories
Utilities
- Water:Connected, Public, Water Connected
- Sewer:Connected, Sewer Connected
Finances and disclosures
- Price:$249,000
- Price per sq. ft.:$176.85
- Tax amount:$5,238
Features and amenities
- Appliances:Dishwasher, Disposal, Microwave, Refrigerator
- Laundry features:In Basement
- Amenities:Deck
Parking
- Parking description:Attached, Garage, Garage Door Opener
- Garage:Yes
- Garage spaces:2
New listings near 8191 Mantova Dr
- New
 $264,900Active3 beds 1 baths1,170 sq. ft.
8385 Zenith Drive, Baldwinsville, NY 13027
MLS# S1718500Listed by: HOME WITH US REALTY GROUP, LLC - Open Sun, 12 to 2pmNew
 $299,000Active3 beds 3 baths1,946 sq. ft.
301 Catherine Street, North Syracuse, NY 13212
MLS# S1716005Listed by: BELL HOME TEAM - New
 $259,900Active2 beds 2 baths1,280 sq. ft.
8252 Boatwatch Drive, Baldwinsville, NY 13027
MLS# S1715342Listed by: INTEGRATED REAL ESTATE SER LLC - Open Sat, 12 to 2pmNew
 $299,900Active3 beds 2 baths1,784 sq. ft.
4270 Old Meadow Road, Clay, NY 13041
MLS# S1717074Listed by: COLDWELL BANKER PRIME PROP,INC - New
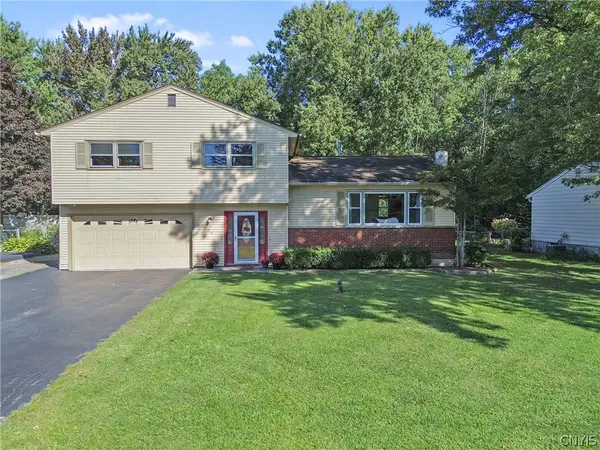 $299,900Active3 beds 2 baths1,508 sq. ft.
4775 Black Oak Drive, Liverpool, NY 13088
MLS# S1708393Listed by: COLDWELL BANKER PRIME PROP,INC - New
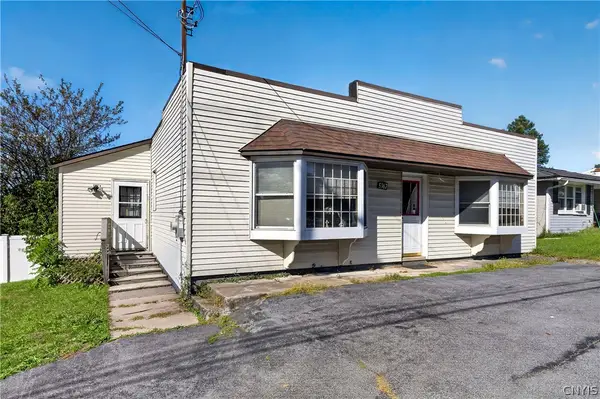 Listed by ERA$239,500Active4 beds 2 baths1,480 sq. ft.
5367 Bear Road, Syracuse, NY 13212
MLS# S1714430Listed by: HUNT REAL ESTATE ERA - New
 $599,900Active4 beds 3 baths2,714 sq. ft.
9648 Kenzie Grace, Brewerton, NY 13029
MLS# S1718305Listed by: NEXTHOME CNY REALTY - Open Sun, 11am to 2pmNew
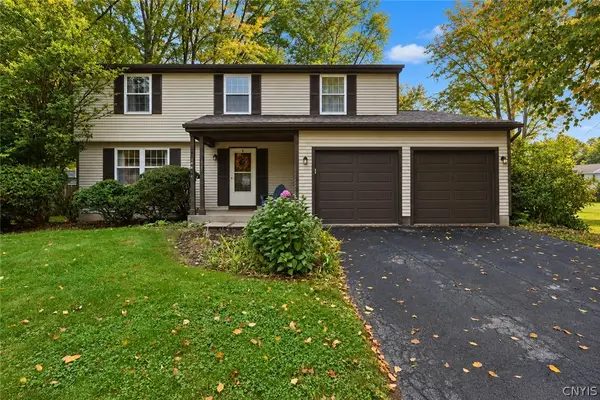 $298,000Active4 beds 3 baths1,852 sq. ft.
8086 Princess Path, Liverpool, NY 13090
MLS# S1718383Listed by: COLDWELL BANKER PRIME PROP,INC - Open Sun, 12 to 2pmNew
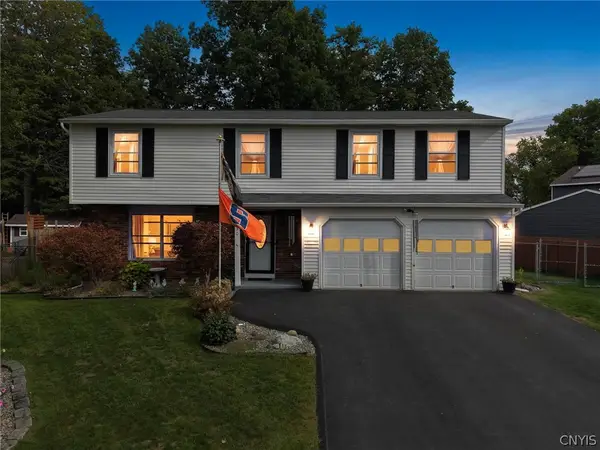 $349,900Active4 beds 3 baths1,960 sq. ft.
8130 Crimson Circle, Clay, NY 13041
MLS# S1717529Listed by: GRG GLORIA REALTY GROUP - New
 $259,900Active4 beds 2 baths1,561 sq. ft.
18 Huckleberry Lane, Liverpool, NY 13090
MLS# S1718050Listed by: HOWARD HANNA REAL ESTATE


Protect your home and budget from life's surprises with an Assurant Home Warranty, backed by a partner that supports you through every step of homeownership. Explore Plans.
© 2023 - 2026 ERA Franchise Systems LLC. All rights reserved. ERA Franchise Systems LLC fully supports the principles of the Fair Housing Act and the Equal Opportunity Act. ERA, ERA Real Estate powered, and their respective logos are registered service marks of ERA Franchise Systems LLC. Each office is independently owned and operated.