
8469 Partridge Way, Clay, NY 13041
Local realty services provided by:ERA Team VP Real Estate
Listed by: barbara v ciricillo
Office: coldwell banker prime prop,inc
MLS#:S1715329
Source:NY_GENRIS
Price summary
- Price:$389,900
- Price per sq. ft.:$157.22
About this home
Perfect Partridge! This exceptional 4-bedroom, 2½-bath split-level home truly has it all! From the moment you enter, gorgeous hardwood floors welcome you throughout the main level, flowing seamlessly through the entrance, living room, dining room, and kitchen. The stunning kitchen features beautiful wood cabinetry, granite countertops, stainless-steel appliances, and a lovely window over the sink overlooking the spacious backyard. The kitchen opens effortlessly to the formal dining room, where glass-pane sliding doors lead to a composite deck, pergola, hot tub, and beautifully landscaped private backyard complete with a shed—an ideal setting for relaxing or entertaining. The dining room also offers an open concept feel as it flows into the living room, where a large picture window fills the space with wonderful natural light during day and a gas fireplace creates the cozy ambience at night. The lower level boasts two fireplaces in the spectacular sized family room. The brick highlights a wood burning stove in the cozy family room while a wrap around wet bar leads to the oversized family room addition with a gas fireplace and custom carpentry. This wonderful room creates the perfect space to entertain and relax. Upstairs, the sundrenched primary bedroom offers a large window, neutral color palette, generous closet space, and private access to the full bathroom. Three additional bedrooms are all nicely sized and provide plenty of closet space. An additional finished space and laundry provide even more versatility. There is truly so much to love about this home—it’s one you need to see to appreciate all it has to offer!...
Contact an agent
Home facts
- Year built:1973
- Listing ID #:S1715329
- Added:2 day(s) ago
- Updated:September 25, 2026 at 12:33 PM
Rooms and interior
- Bedrooms:4
- Total bathrooms:3
- Full bathrooms:2
- Half bathrooms:1
- Rooms Total:9
- Flooring:Carpet, Ceramic Tile, Hardwood, Varies
- Kitchen Description:Dishwasher, Disposal, Microwave, Oven, Refrigerator
- Basement:Yes
- Basement Description:Partial, Partially Finished, Sump Pump
- Living area:2,480 sq. ft.
Heating and cooling
- Cooling:Central Air
- Heating:Forced Air, Gas
- Central air:Yes
Structure and exterior
- Roof:Asphalt
- Year built:1973
- Building area:2,480 sq. ft.
- Lot area:0.26 Acres
- Lot Features:Pie Shaped Lot, Residential Lot
- Architectural Style:Split Level
- Construction Materials:Copper Plumbing, Vinyl Siding
- Exterior Features:Deck, Hot Tub Spa, Patio
- Foundation Description:Block
- Levels:2 Stories
Utilities
- Water:Connected, Public, Water Connected
- Sewer:Connected, Sewer Connected
Finances and disclosures
- Price:$389,900
- Price per sq. ft.:$157.22
- Tax amount:$6,189
Features and amenities
- Appliances:Dishwasher, Disposal, Dryer, Free Standing Range, Gas Range, Microwave, Oven, Refrigerator, Washer
- Laundry features:Dryer, In Basement, Washer
- Amenities:Deck, Drapes
Parking
- Parking description:Attached, Garage
- Garage:Yes
- Garage spaces:1
New listings near 8469 Partridge Way
- New
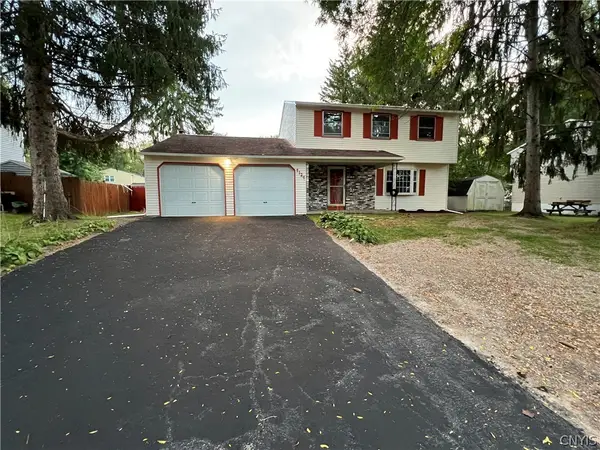 $339,900Active5 beds 5 baths1,696 sq. ft.
4124 N Mesa Lane, Liverpool, NY 13090
MLS# S1717798Listed by: REAL BROKER NY LLC - New
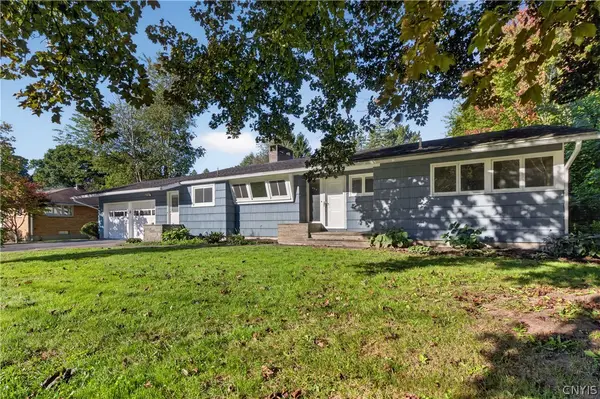 $279,900Active3 beds 2 baths1,208 sq. ft.
102 Woods Path Road, Liverpool, NY 13090
MLS# S1709174Listed by: ROOFTOP REALTY GROUP LLC - Open Sun, 12 to 2pmNew
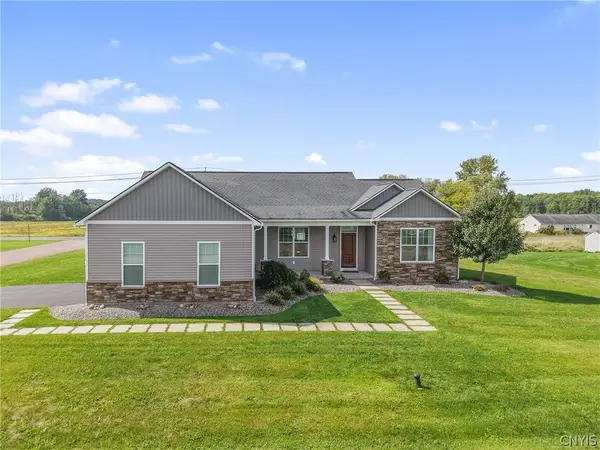 $459,900Active3 beds 2 baths1,903 sq. ft.
4701 Weller Hall Place, Clay, NY 13041
MLS# S1713219Listed by: COLDWELL BANKER PRIME PROP,INC - Open Sun, 11am to 1pmNew
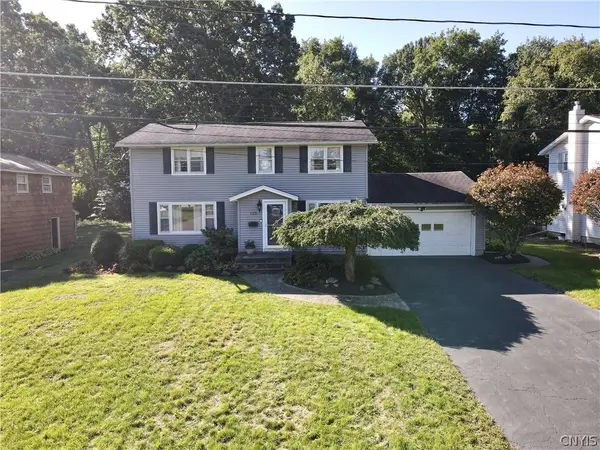 $315,000Active4 beds 2 baths1,904 sq. ft.
115 Standish Drive, Syracuse, NY 13212
MLS# S1716234Listed by: HOWARD HANNA REAL ESTATE - New
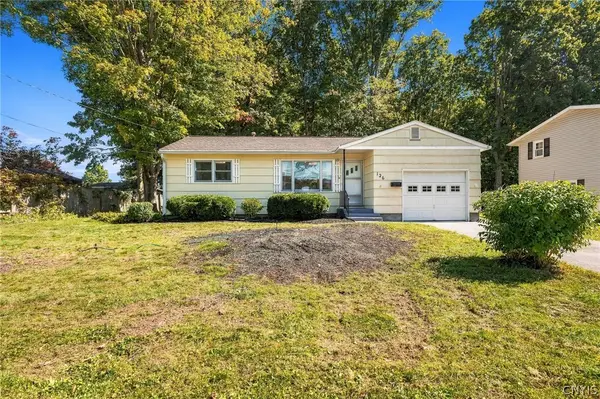 $294,900Active4 beds 2 baths976 sq. ft.
126 River Park Drive, Liverpool, NY 13090
MLS# S1716794Listed by: HOME WITH US REALTY GROUP, LLC - New
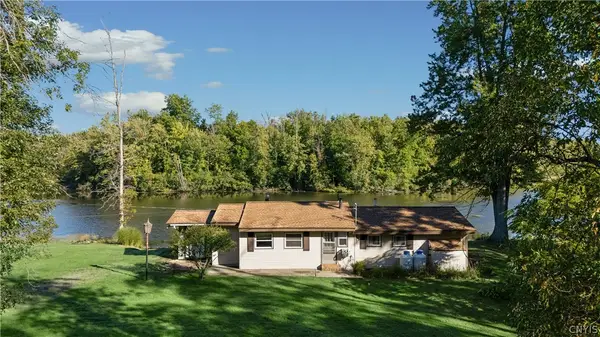 $215,000Active3 beds 1 baths936 sq. ft.
4563 Willow Lane, Clay, NY 13041
MLS# S1717428Listed by: HOWARD HANNA REAL ESTATE - New
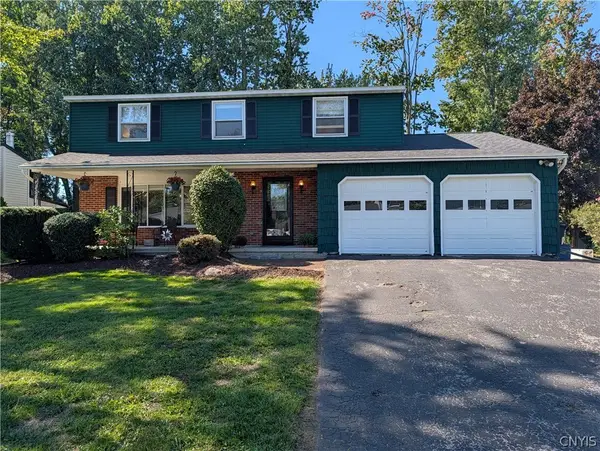 $339,900Active4 beds 3 baths1,764 sq. ft.
8009 Ginger Road, Liverpool, NY 13090
MLS# S1717517Listed by: YOUR HOME CNY REALTY, LLC - New
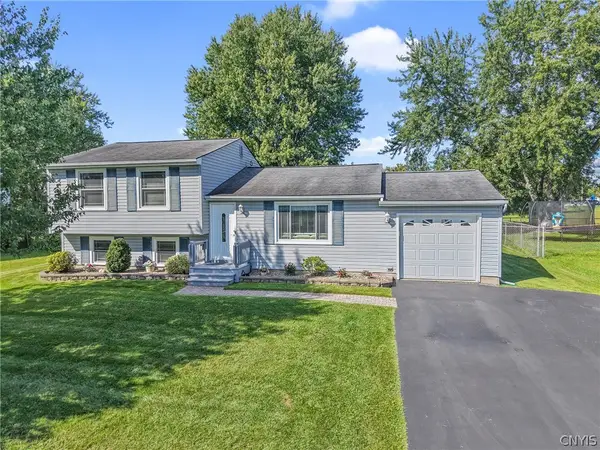 $309,900Active4 beds 2 baths1,581 sq. ft.
8158 Mantova Drive, Clay, NY 13041
MLS# S1717280Listed by: BELL HOME TEAM - New
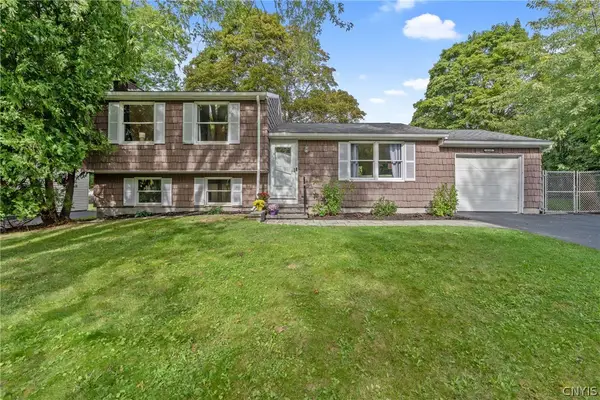 $284,900Active3 beds 2 baths1,520 sq. ft.
4245 Hunting Creek Dr, Clay, NY 13041
MLS# S1716481Listed by: COLDWELL BANKER PRIME PROP,INC - New
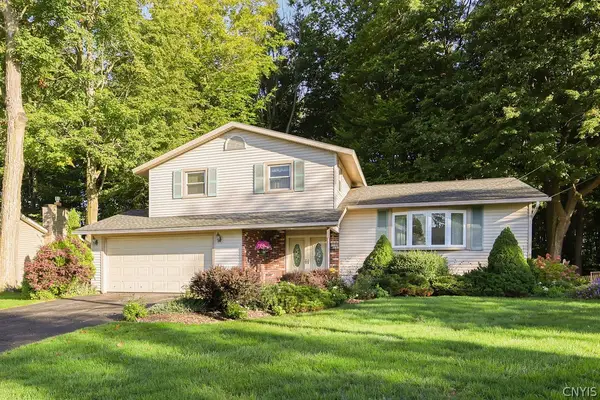 $295,000Active3 beds 2 baths1,508 sq. ft.
7739 Deerfield Road, Liverpool, NY 13090
MLS# S1717153Listed by: COLDWELL BANKER PRIME PROP,INC


Protect your home and budget from life's surprises with an Assurant Home Warranty, backed by a partner that supports you through every step of homeownership. Explore Plans.
© 2023 - 2026 ERA Franchise Systems LLC. All rights reserved. ERA Franchise Systems LLC fully supports the principles of the Fair Housing Act and the Equal Opportunity Act. ERA, ERA Real Estate powered, and their respective logos are registered service marks of ERA Franchise Systems LLC. Each office is independently owned and operated.