
15497 Lyellton Drive, Clayton, NY 13624
Local realty services provided by:ERA Team VP Real Estate
15497 Lyellton Drive,Clayton, NY 13624
$1,899,999
- 5 Beds
- 4 Baths
- 3,116 sq. ft.
- Single family
- Active
Listed by: amanda j miller
Office: lake ontario realty, llc.
MLS#:S1715312
Source:NY_GENRIS
Price summary
- Price:$1,899,999
- Price per sq. ft.:$609.76
About this home
Stunning River Retreat right outside of the heart of Clayton with the most impressive Views of the main channel, Clayton and sunsets! This 5-bedroom beauty is 99% brand new with a total structural and cosmetic meticulous and painstaking renovation from top to bottom! You will find a beautiful Open floor plan on the main level with an entirely custom Cherry kitchen made locally, Granite leather counter tops, KitchenAid appliances, Pot filler, Solid 3/4inch oak floors, Gas Fireplace with Picture frame TV already installed along with interior and patio speakers and entertainment center, plus Ring cameras and doorbell that will stay! 2 Bedrooms on main floor including an en-suite plus half bath and office! Upstairs you will find the most impressive en-suite on the river with panoramic views like no other! Full en-suite bath with custom tile shower, soaker tub and linen closet PLUS a stately closet with full organizer system! Laundry is on 2nd floor plus 2 more bedrooms and full bath! Outside you will see the new custom stamped concrete patio all along the riverside of the home perfect for entertaining, firepit, maybe an outdoor kitchen? Possibilities are endless! New cement siding, new roof, new tiered lawn with new septic and property owns half of the boat launch with neighbor. Attached fully insulated garage with nice mudroom area, paved driveway, on demand hot water, 2 custom hideaways behind bookshelves for easy access to utilities, Central AC and so much more! All landscaping was just finished, new yard..... this list goes on! Truly a rare opportunity to find such an incredible new home on the river! Don't delay! Call today for your private viewing!...
Contact an agent
Home facts
- Year built:1983
- Subdivision & Development:Town/Clayton
- Listing ID #:S1715312
- Added:1 day(s) ago
- Updated:September 18, 2026 at 04:45 PM
Rooms and interior
- Bedrooms:5
- Total bathrooms:4
- Full bathrooms:3
- Half bathrooms:1
- Rooms Total:8
- Flooring:Ceramic Tile, Hardwood, Varies
- Dining Description:Living Dining Room
- Kitchen Description:Dishwasher, Kitchen Family Room Combo, Refrigerator
- Basement:Yes
- Living area:3,116 sq. ft.
Heating and cooling
- Cooling:Central Air
- Heating:Forced Air, Propane
- Central air:Yes
Structure and exterior
- Roof:Asphalt
- Year built:1983
- Building area:3,116 sq. ft.
- Lot area:0.54 Acres
- Lot Features:Rectangular
- Architectural Style:Two Story
- Foundation Description:Block
- Levels:2 Stories
Utilities
- Water:Well
- Sewer:Septic Tank
Finances and disclosures
- Price:$1,899,999
- Price per sq. ft.:$609.76
- Tax amount:$15,304
Features and amenities
- Appliances:Dishwasher, Gas Range, Range Hood, Refrigerator
Parking
- Parking description:Attached, Garage
- Garage:Yes
- Garage spaces:2
New listings near 15497 Lyellton Drive
- New
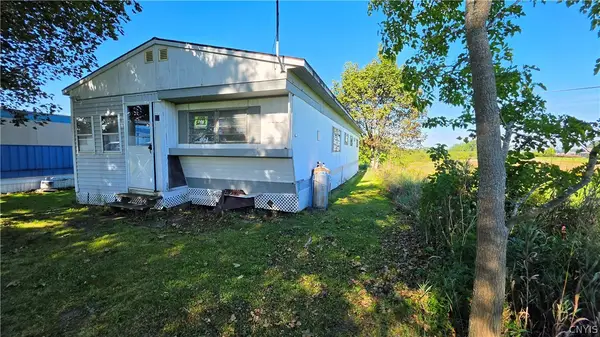 $50,000Active0 Acres
40993 State Rte 12, Clayton, NY 13624
MLS# S1714799Listed by: FRONT PORCH REALTY - New
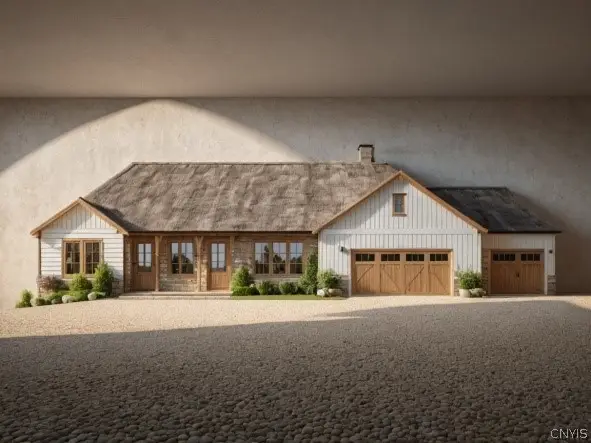 $970,000Active3 beds 3 baths2,400 sq. ft.
11 Waters Edge Ln, Clayton, NY 13624
MLS# S1691586Listed by: GARLOCK REALTY - New
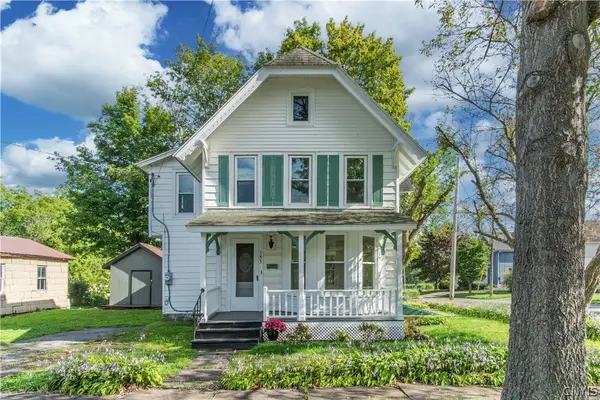 $319,900Active3 beds 2 baths1,598 sq. ft.
145 Union Street, Clayton, NY 13624
MLS# S1713682Listed by: LAKE ONTARIO REALTY, LLC 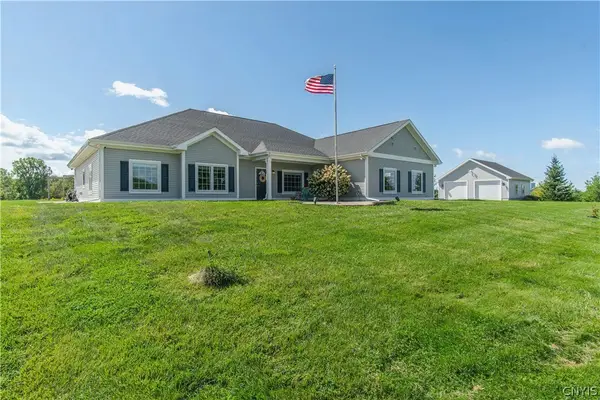 $639,000Active4 beds 2 baths2,844 sq. ft.
15302 County Route 3, Clayton, NY 13624
MLS# S1712465Listed by: LAKE ONTARIO REALTY, LLC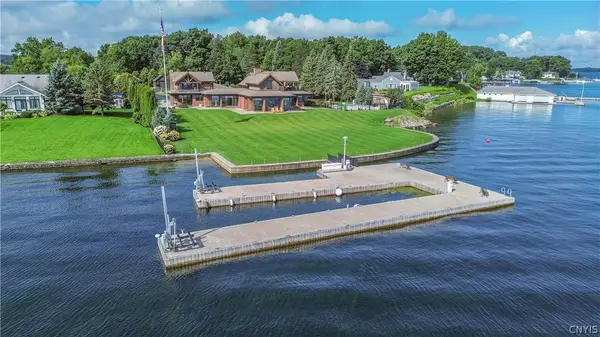 $4,395,000Active5 beds 6 baths6,840 sq. ft.
120 N Shore Drive, Clayton, NY 13624
MLS# S1712532Listed by: LAKE ONTARIO REALTY, LLC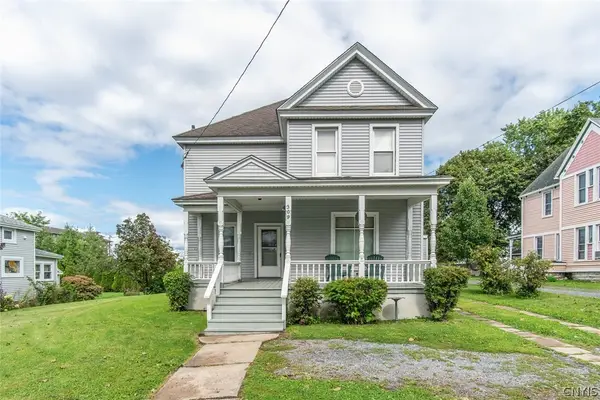 $187,900Pending3 beds 2 baths2,084 sq. ft.
309 Webb Street, Clayton, NY 13624
MLS# S1709471Listed by: BRIDGEVIEW REAL ESTATE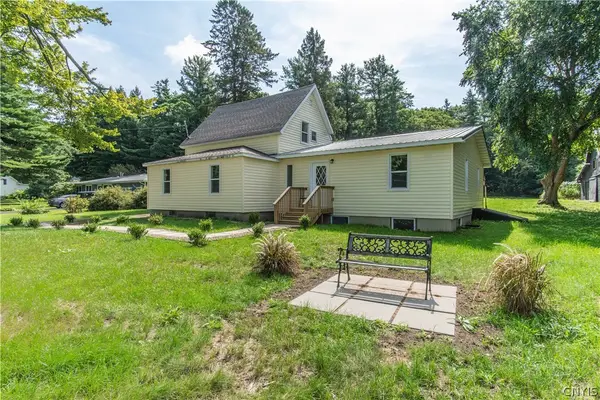 $349,900Active4 beds 3 baths2,186 sq. ft.
38096 Rt-12e, Clayton, NY 13624
MLS# S1710929Listed by: LAKE ONTARIO REALTY, LLC $639,000Active4 beds 2 baths1,284 sq. ft.
16408 Grenell, Clayton, NY 13624
MLS# S1710781Listed by: FOUR SEASONS SOTHEBY'S INTER.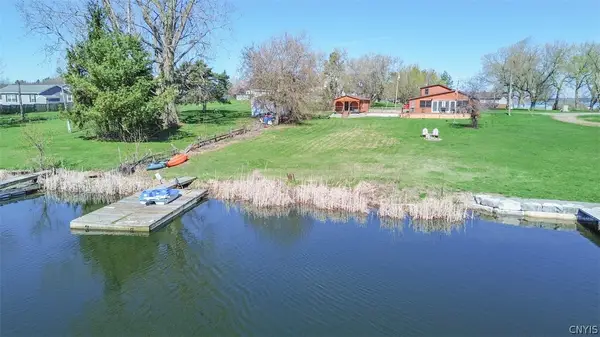 $619,900Active4 beds 2 baths1,318 sq. ft.
1021 State Street, Clayton, NY 13624
MLS# S1708093Listed by: LAKE ONTARIO REALTY, LLC


Protect your home and budget from life's surprises with an Assurant Home Warranty, backed by a partner that supports you through every step of homeownership. Explore Plans.
© 2023 - 2026 ERA Franchise Systems LLC. All rights reserved. ERA Franchise Systems LLC fully supports the principles of the Fair Housing Act and the Equal Opportunity Act. ERA, ERA Real Estate powered, and their respective logos are registered service marks of ERA Franchise Systems LLC. Each office is independently owned and operated.