
313 Merrick Street, Clayton, NY 13624
Local realty services provided by:HUNT Real Estate ERA
Listed by: robin gedney lucas
Office: four seasons sotheby's inter.
MLS#:S1694355
Source:NY_GENRIS
Price summary
- Price:$329,500
- Price per sq. ft.:$207.49
About this home
Welcome to 313 Merrick Street, where timeless character meets the convenience of Village living. Ideally located on a quiet street in the heart of Clayton, this charming home is just a short walk to the waterfront, restaurants, shops, schools, and everything the Village has to offer.
Inside, you'll appreciate the warmth of beautiful original woodwork, hardwood floors, and classic architectural details that give the home its enduring appeal. The flexible floor plan includes a first-floor bedroom, making it ideal for those seeking one-level living or additional guest space. An enclosed front porch provides the perfect spot to enjoy your morning coffee or unwind in the evening.
The home has been freshly painted and features low-maintenance vinyl siding, allowing more time to enjoy the Thousand Islands lifestyle. Outside, the detached garage, convenient outside basement entrance, and a private backyard offer endless possibilities for gardening, entertaining, or creating your own outdoor retreat.
Whether you're searching for a year-round residence, weekend getaway, or investment opportunity, this home offers exceptional value in one of the Thousand Islands' most desirable communities. Bring your vision and make 313 Merrick Street your own....
Contact an agent
Home facts
- Year built:1900
- Listing ID #:S1694355
- Added:52 day(s) ago
- Updated:August 22, 2026 at 02:57 PM
Rooms and interior
- Bedrooms:4
- Total bathrooms:2
- Full bathrooms:1
- Half bathrooms:1
- Rooms Total:8
- Flooring:Hardwood, Varies, Vinyl
- Dining Description:Separate Formal Dining Room
- Kitchen Description:Dishwasher, Refrigerator
- Basement:Yes
- Basement Description:Full
- Living area:1,588 sq. ft.
Heating and cooling
- Heating:Baseboard, Hot Water, Oil
Structure and exterior
- Roof:Asphalt
- Year built:1900
- Building area:1,588 sq. ft.
- Lot area:0.11 Acres
- Lot Features:Rectangular, Residential Lot
- Architectural Style:Two Story
- Construction Materials:Vinyl Siding
- Foundation Description:Stone
- Levels:2 Stories
Utilities
- Water:Connected, Public, Water Connected
- Sewer:Connected, Sewer Connected
Finances and disclosures
- Price:$329,500
- Price per sq. ft.:$207.49
- Tax amount:$4,393
Features and amenities
- Appliances:Dishwasher, Dryer, Refrigerator, Washer
- Laundry features:Dryer, Electric Water Heater, In Basement, Washer
Parking
- Parking description:Detached, Garage
- Garage:Yes
- Garage spaces:1
New listings near 313 Merrick Street
- New
 $175,000Active4 beds 2 baths1,361 sq. ft.
611 Mary Street, Clayton, NY 13624
MLS# S1707169Listed by: BRIDGEVIEW REAL ESTATE - New
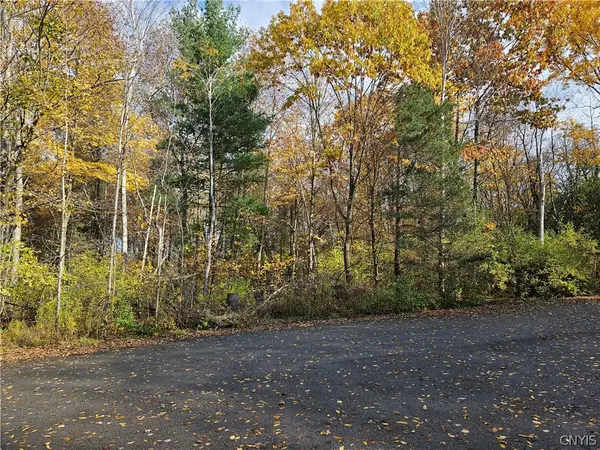 $55,000Active0.79 Acres
Birch Lane, Clayton, NY 13624
MLS# S1708822Listed by: BRIDGEVIEW REAL ESTATE - New
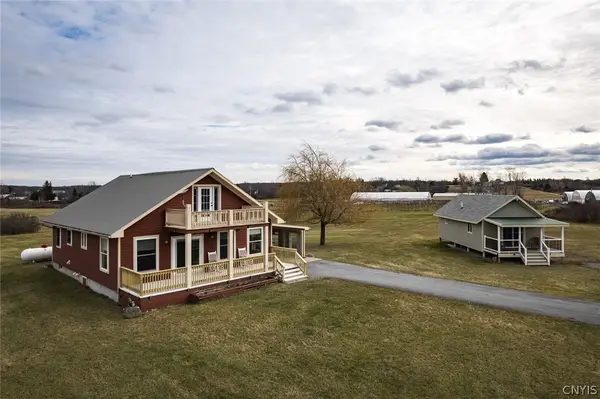 $649,900Active3 beds 3 baths1,920 sq. ft.
16820 May Irwin Road, Clayton, NY 13624
MLS# S1706685Listed by: MARBLE KEY REALTY LLC - New
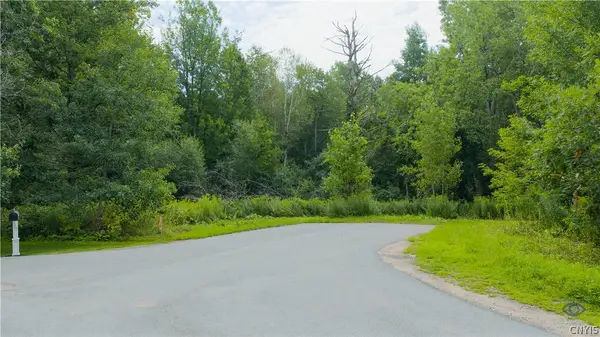 $29,500Active0.72 Acres
15226 Valley Drive, Clayton, NY 13624
MLS# S1707414Listed by: LAKE ONTARIO REALTY, LLC - New
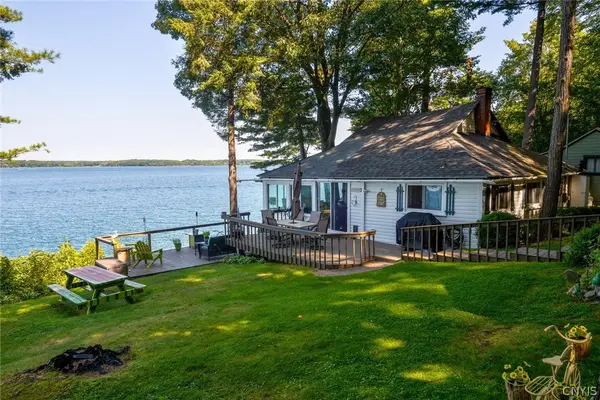 $549,000Active2 beds 1 baths819 sq. ft.
38977 Dalton Lane, Clayton, NY 13624
MLS# S1707302Listed by: HOWARD HANNA-WATERTOWN 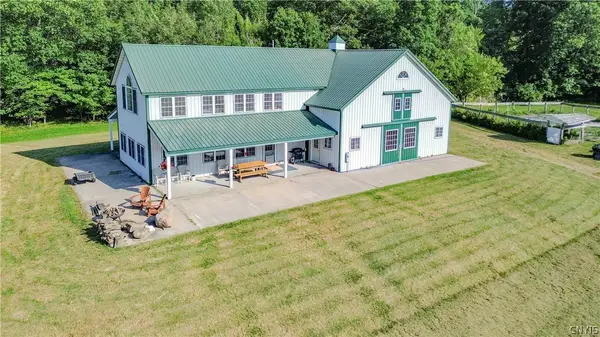 $693,700Active3 beds 2 baths2,016 sq. ft.
40790 Head Island Road, Clayton, NY 13624
MLS# S1703902Listed by: LAKE ONTARIO REALTY, LLC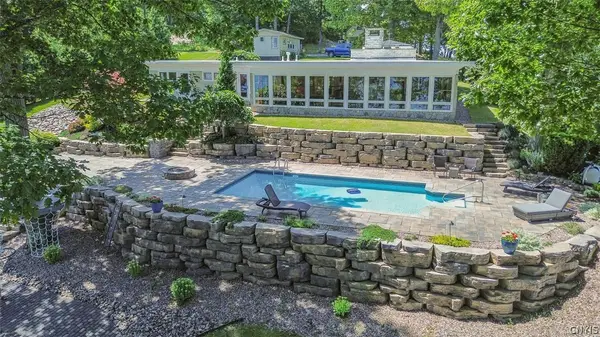 $1,999,900Active3 beds 3 baths1,480 sq. ft.
105 Bartlett Point Road, Clayton, NY 13624
MLS# S1699487Listed by: LAKE ONTARIO REALTY, LLC $849,900Active4 beds 2 baths4,404 sq. ft.
38047 Windward, Clayton, NY 13624
MLS# S1703375Listed by: LAKE ONTARIO REALTY, LLC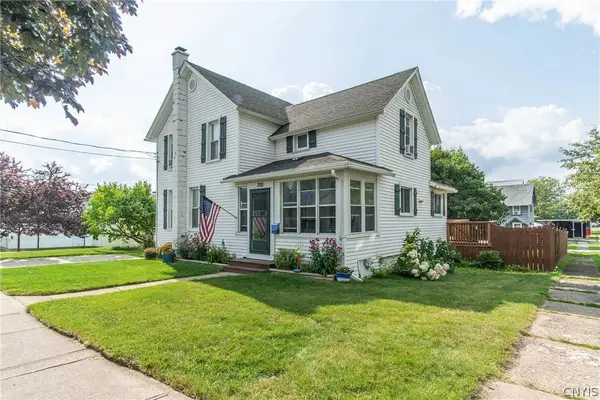 $334,900Active3 beds 2 baths1,428 sq. ft.
700 Union Street, Clayton, NY 13624
MLS# S1703259Listed by: BRIDGEVIEW REAL ESTATE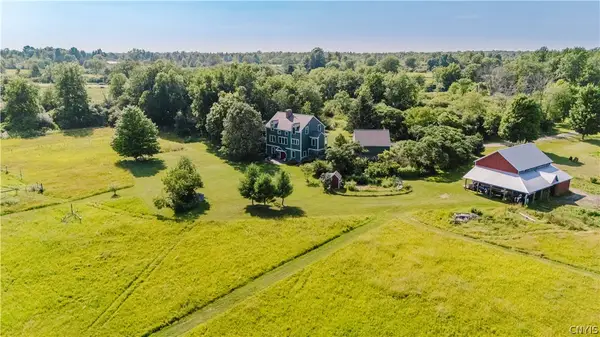 $935,000Active4 beds 2 baths2,053 sq. ft.
13730 County Route 5, Clayton, NY 13624
MLS# S1701487Listed by: FOUR SEASONS SOTHEBY'S INTER.


Protect your home and budget from life's surprises with an Assurant Home Warranty, backed by a partner that supports you through every step of homeownership. Explore Plans.
© 2023 - 2026 ERA Franchise Systems LLC. All rights reserved. ERA Franchise Systems LLC fully supports the principles of the Fair Housing Act and the Equal Opportunity Act. ERA, ERA Real Estate powered, and their respective logos are registered service marks of ERA Franchise Systems LLC. Each office is independently owned and operated.