
105 Bartlett Point Road, Clayton, NY 13624
Local realty services provided by:ERA Team VP Real Estate
Listed by: amanda j miller
Office: lake ontario realty, llc.
MLS#:S1699487
Source:NY_GENRIS
Price summary
- Price:$1,999,900
- Price per sq. ft.:$1,351.28
About this home
Stunning one of a kind Riverfront Dream Escape or full-time oasis in the heart of Clayton! Come check out this incredibly low maintenance 2-bedroom 1.5 bath Mid-century Modern River home with newer built 2 car garage with Year-round 1 bedroom apartment! But what we really need to talk about is LOCATION LOCATION!!! 1.34 Acre corner lot across from the Clayton Yacht club with 280-degree river views, 350' of main channel river frontage and views of the ships like no other!!! Breathtaking views everywhere from the meticulously maintained stone patio and immaculate in ground pool with Gas firepit, rolling yard with beautiful deck down by the water with steps for swimming access to the crystal-clear waters..... The corner of the lot where the hammock swings is the most perfect spot to watch the ships go by! The Home features a superb open layout that amplifies the river views everywhere possible! Gorgeous custom kitchen that is updated but still matches the roots of the home! Dining area with amazing views, spacious living room with Gas FP, 4 season sunroom with viewing area, pool table and another Gas FP! All with tile in floor heat and electric forced air Heat and AC! The 2 bedrooms also have a view! The garage apartment (not included in the SF) is all full glass across the front with its own unique and amazing river views and views of the Yacht club! Open layout, bedroom and bath also with forced air heat and AC! Garage is fully insulated as well. Public water and sewer, 2 driveways, one at the garage down below and one up top behind the house. The original guest house still is on the property and all though its being used as a shed, could easily be put back to another guest house! This property truly exhibits "River Living" in every aspect and big boat? No problem, join the Yacht club and walk across the road in 2 seconds or multiple marinas within 5 minutes..... Don't forget the amazing Zenda Farm walking trails close by! Call today!!!...
Contact an agent
Home facts
- Year built:1964
- Subdivision & Development:Blue Heron Ianding Sub
- Listing ID #:S1699487
- Added:45 day(s) ago
- Updated:September 18, 2026 at 02:46 PM
Rooms and interior
- Bedrooms:3
- Total bathrooms:3
- Full bathrooms:2
- Half bathrooms:1
- Rooms Total:7
- Flooring:Tile, Varies
- Dining Description:Living Dining Room, Separate Formal Dining Room
- Kitchen Description:Refrigerator
- Basement:Yes
- Living area:1,480 sq. ft.
Heating and cooling
- Cooling:Central Air
- Heating:Forced Air, Propane, Radiant
- Central air:Yes
Structure and exterior
- Roof:Shingle
- Year built:1964
- Building area:1,480 sq. ft.
- Lot area:1.3 Acres
- Lot Features:Irregular Lot
- Architectural Style:Ranch
- Construction Materials:Stone, Wood Siding
- Exterior Features:Deck, Pool
- Foundation Description:Poured
- Levels:1 Story
Utilities
- Water:Connected, Public, Water Connected
- Sewer:Connected, Sewer Connected
Finances and disclosures
- Price:$1,999,900
- Price per sq. ft.:$1,351.28
- Tax amount:$18,835
Features and amenities
- Appliances:Gas Range, Refrigerator
- Laundry features:Main Level
- Amenities:Deck
- Pool features:In Ground
Parking
- Parking description:Detached, Garage, Garage Door Opener
- Garage:Yes
- Garage spaces:2
New listings near 105 Bartlett Point Road
- New
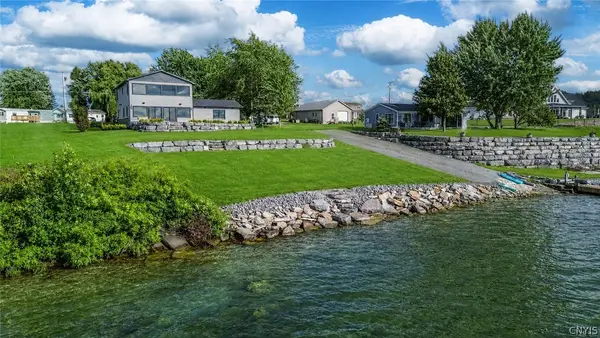 $1,899,999Active5 beds 4 baths3,116 sq. ft.
15497 Lyellton Drive, Clayton, NY 13624
MLS# S1715312Listed by: LAKE ONTARIO REALTY, LLC - New
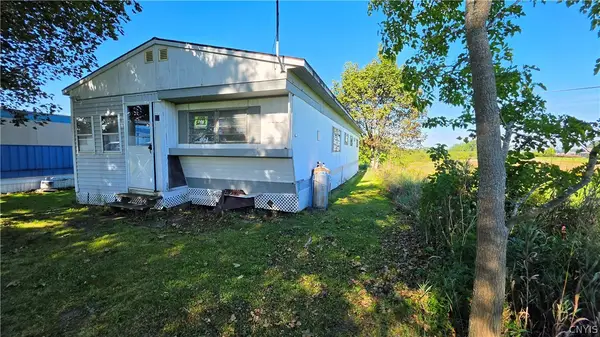 $50,000Active0 Acres
40993 State Rte 12, Clayton, NY 13624
MLS# S1714799Listed by: FRONT PORCH REALTY - New
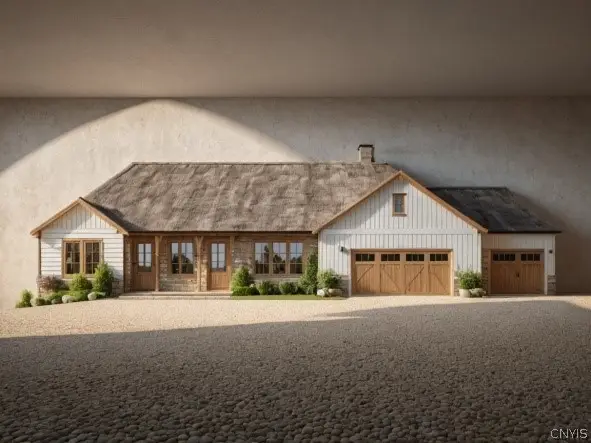 $970,000Active3 beds 3 baths2,400 sq. ft.
11 Waters Edge Ln, Clayton, NY 13624
MLS# S1691586Listed by: GARLOCK REALTY - New
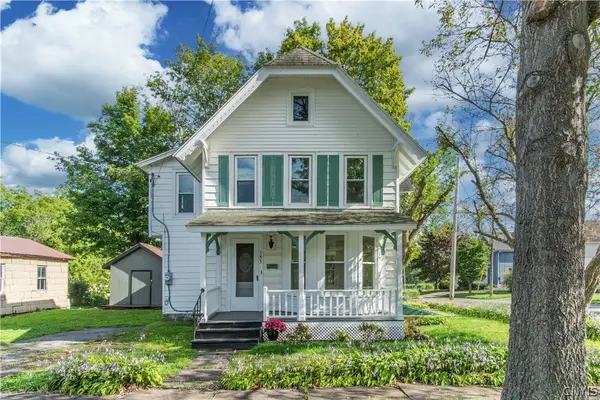 $319,900Active3 beds 2 baths1,598 sq. ft.
145 Union Street, Clayton, NY 13624
MLS# S1713682Listed by: LAKE ONTARIO REALTY, LLC 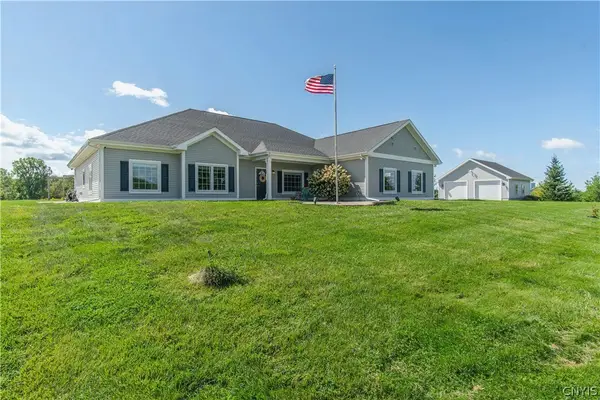 $639,000Active4 beds 2 baths2,844 sq. ft.
15302 County Route 3, Clayton, NY 13624
MLS# S1712465Listed by: LAKE ONTARIO REALTY, LLC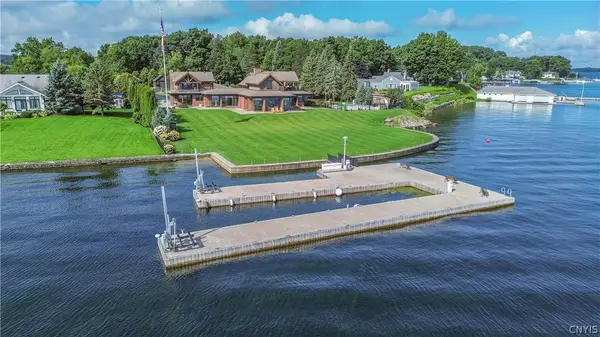 $4,395,000Active5 beds 6 baths6,840 sq. ft.
120 N Shore Drive, Clayton, NY 13624
MLS# S1712532Listed by: LAKE ONTARIO REALTY, LLC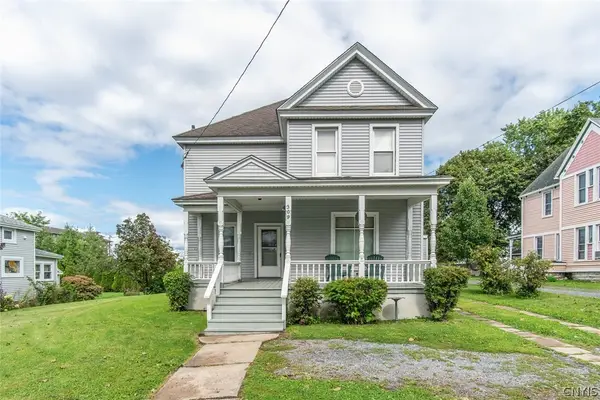 $187,900Pending3 beds 2 baths2,084 sq. ft.
309 Webb Street, Clayton, NY 13624
MLS# S1709471Listed by: BRIDGEVIEW REAL ESTATE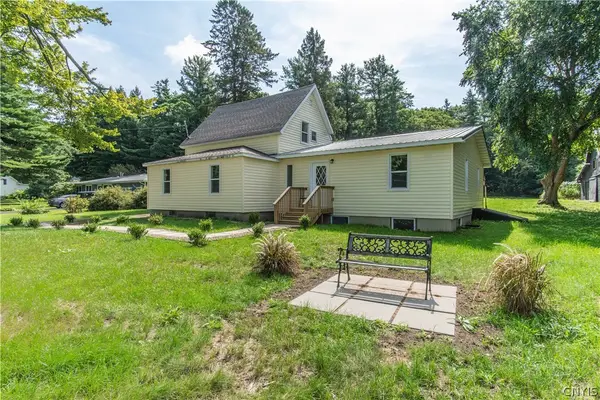 $349,900Active4 beds 3 baths2,186 sq. ft.
38096 Rt-12e, Clayton, NY 13624
MLS# S1710929Listed by: LAKE ONTARIO REALTY, LLC $639,000Active4 beds 2 baths1,284 sq. ft.
16408 Grenell, Clayton, NY 13624
MLS# S1710781Listed by: FOUR SEASONS SOTHEBY'S INTER.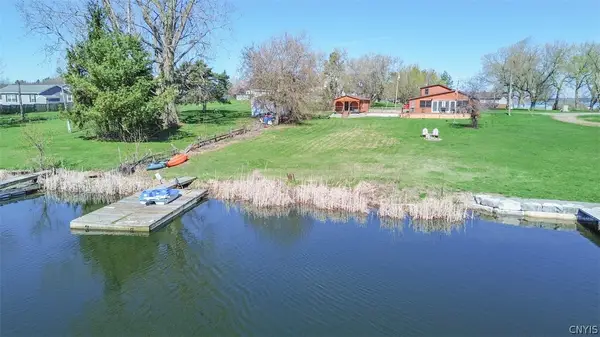 $619,900Active4 beds 2 baths1,318 sq. ft.
1021 State Street, Clayton, NY 13624
MLS# S1708093Listed by: LAKE ONTARIO REALTY, LLC


Protect your home and budget from life's surprises with an Assurant Home Warranty, backed by a partner that supports you through every step of homeownership. Explore Plans.
© 2023 - 2026 ERA Franchise Systems LLC. All rights reserved. ERA Franchise Systems LLC fully supports the principles of the Fair Housing Act and the Equal Opportunity Act. ERA, ERA Real Estate powered, and their respective logos are registered service marks of ERA Franchise Systems LLC. Each office is independently owned and operated.