
545 John Street, Clayton, NY 13624
Local realty services provided by:HUNT Real Estate ERA
Listed by: barry william kukowski
Office: howard hanna-watertown
MLS#:S1699814
Source:NY_GENRIS
Price summary
- Price:$499,000
- Price per sq. ft.:$210.28
About this home
WELCOME HOME TO THIS BEAUTIFULLY REMODELED PROPERTY, WHERE MODERN UPDATES MEET AN EFFORTLESS LAYOUT. EVERY CORNER OF THIS HOME HAS BEEN TASTEFULLY UPDATED FOR STLYE AND FUNCTION. THE OPEN LAYOUT ENSURES A WONDERFUL FLOW, PERFECT FOR BUSY MORNINGS OR RELAXED EVENINGS. NATURAL LIGHT FILLS THE SPACES, CONNECTING THE LIVING AREAS TO THE HEART OF THE HOME.
MOVE RIGHT IN AND ENJOY THE PEACE OF MIND THAT COMES COMPLETE UPDATES. THIS HOUSE OFFERS THE LAYOUT, STYLE, AND COMPORT YOU HAVE BEEN WAITING TO FIND. OH, ALMOST FORGOT TO MENTION THE 3 STALL GARAGE. ALL THE IMPROVEMENTS ARE DOCUMENTED AND AVAILABLE AT SHOWINGS
Contact an agent
Home facts
- Year built:1910
- Listing ID #:S1699814
- Added:50 day(s) ago
- Updated:September 12, 2026 at 03:08 PM
Rooms and interior
- Bedrooms:3
- Total bathrooms:2
- Full bathrooms:2
- Rooms Total:8
- Flooring:Carpet, Laminate, Varies
- Dining Description:Living Dining Room
- Kitchen Description:Dishwasher, Freezer, Microwave
- Basement:Yes
- Basement Description:Full, Sump Pump
- Living area:2,373 sq. ft.
Heating and cooling
- Cooling:Central Air
- Heating:Forced Air, Propane
- Central air:Yes
Structure and exterior
- Roof:Asphalt
- Year built:1910
- Building area:2,373 sq. ft.
- Lot area:0.23 Acres
- Lot Features:Rectangular, Residential Lot
- Architectural Style:Historic Antique, Two Story
- Construction Materials:Copper Plumbing, Vinyl Siding
- Exterior Features:Deck, Open, Porch
- Foundation Description:Stone
- Levels:2 Stories
Utilities
- Water:Connected, Public, Water Connected
- Sewer:Connected, Sewer Connected
Finances and disclosures
- Price:$499,000
- Price per sq. ft.:$210.28
- Tax amount:$10,285
Features and amenities
- Appliances:Dishwasher, Dryer, Freezer, Gas Range, Microwave, Washer
- Laundry features:Dryer, Main Level, Washer
- Amenities:Deck, int_feat_Workshop
Parking
- Parking description:Detached, Garage, Garage Door Opener
- Garage:Yes
- Garage spaces:3
New listings near 545 John Street
- New
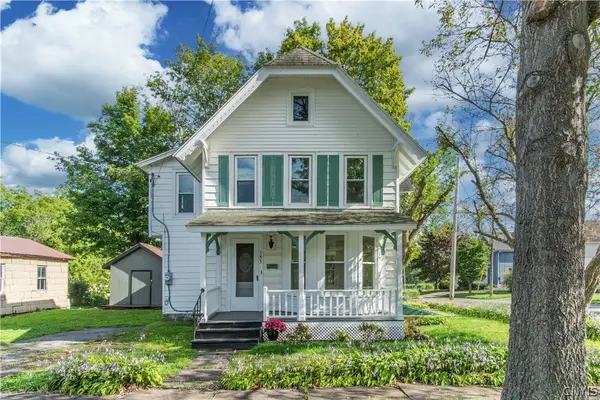 $319,900Active3 beds 2 baths1,598 sq. ft.
145 Union Street, Clayton, NY 13624
MLS# S1713682Listed by: LAKE ONTARIO REALTY, LLC - New
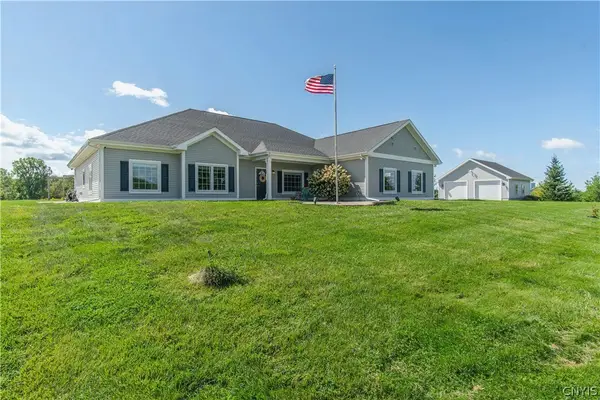 $639,000Active4 beds 2 baths2,844 sq. ft.
15302 County Route 3, Clayton, NY 13624
MLS# S1712465Listed by: LAKE ONTARIO REALTY, LLC - New
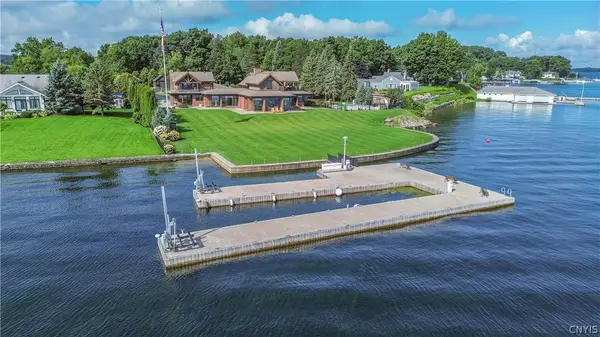 $4,395,000Active5 beds 6 baths6,840 sq. ft.
120 N Shore Drive, Clayton, NY 13624
MLS# S1712532Listed by: LAKE ONTARIO REALTY, LLC - New
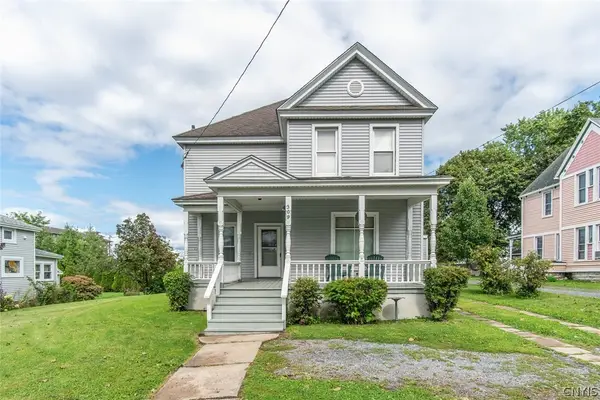 $187,900Active3 beds 2 baths2,084 sq. ft.
309 Webb Street, Clayton, NY 13624
MLS# S1709471Listed by: BRIDGEVIEW REAL ESTATE 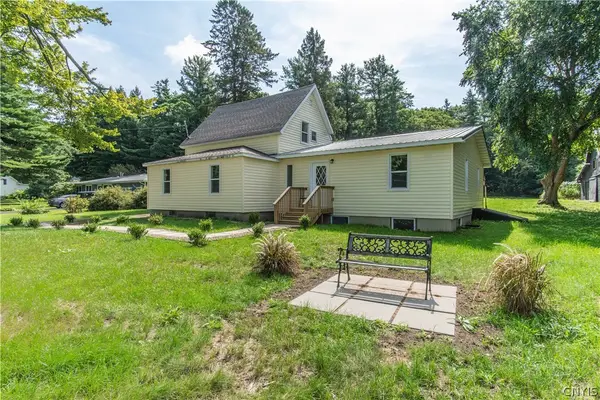 $349,900Active4 beds 3 baths2,186 sq. ft.
38096 Rt-12e, Clayton, NY 13624
MLS# S1710929Listed by: LAKE ONTARIO REALTY, LLC $639,000Active4 beds 2 baths1,284 sq. ft.
16408 Grenell, Clayton, NY 13624
MLS# S1710781Listed by: FOUR SEASONS SOTHEBY'S INTER.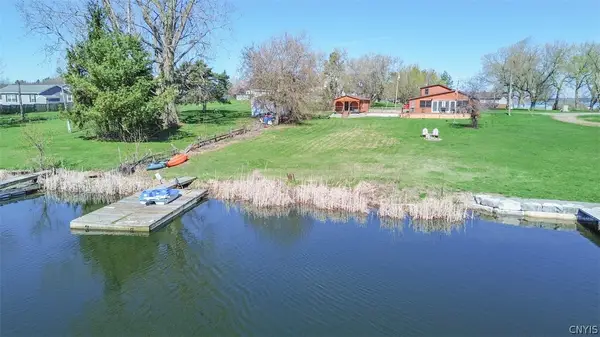 $619,900Active4 beds 2 baths1,318 sq. ft.
1021 State Street, Clayton, NY 13624
MLS# S1708093Listed by: LAKE ONTARIO REALTY, LLC $175,000Active4 beds 2 baths1,361 sq. ft.
611 Mary Street, Clayton, NY 13624
MLS# S1707169Listed by: BRIDGEVIEW REAL ESTATE $55,000Active0.79 Acres
Birch Lane, Clayton, NY 13624
MLS# S1708822Listed by: BRIDGEVIEW REAL ESTATE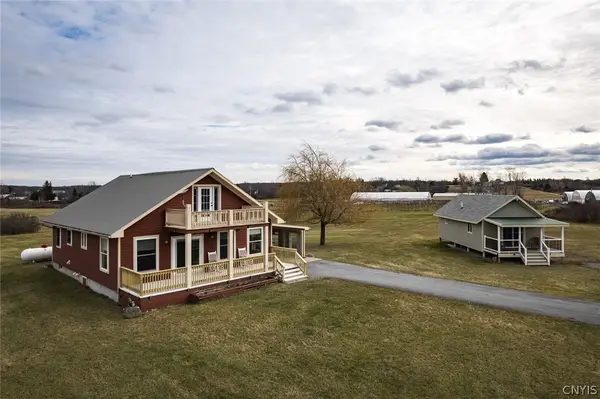 $649,900Active3 beds 3 baths1,920 sq. ft.
16820 May Irwin Road, Clayton, NY 13624
MLS# S1706685Listed by: MARBLE KEY REALTY LLC


Protect your home and budget from life's surprises with an Assurant Home Warranty, backed by a partner that supports you through every step of homeownership. Explore Plans.
© 2023 - 2026 ERA Franchise Systems LLC. All rights reserved. ERA Franchise Systems LLC fully supports the principles of the Fair Housing Act and the Equal Opportunity Act. ERA, ERA Real Estate powered, and their respective logos are registered service marks of ERA Franchise Systems LLC. Each office is independently owned and operated.