
15302 County Route 3, Clayton, NY 13624
Local realty services provided by:HUNT Real Estate ERA
Listed by: beth miller
Office: lake ontario realty, llc.
MLS#:S1712465
Source:NY_GENRIS
Price summary
- Price:$639,000
- Price per sq. ft.:$224.68
About this home
Truly distinctive custom ICF home on over 6 acres less than a mile from the Village of Clayton, offering an exceptional blend of quality, efficiency, accessibility and thoughtful design. Built with insulated concrete form construction for durability, comfort and energy efficiency, this ADA compliant home is truly one of a kind. Inside, enjoy a spacious open layout, beautiful dark flooring and attention to detail throughout. The entertainer’s kitchen features quartz countertops, abundant cabinetry, an oversized center island and plenty of gathering space, opening seamlessly to the dining and living areas for effortless everyday living and entertaining. The impressive primary suite offers a spacious bedroom, beautiful en suite bath with soaking tub and massive tiled walk in shower, plus a large walk in closet with built in organizers that was also designed to serve as a secure room for added peace of mind. Three additional bedrooms are generously sized with excellent closet space. Modern conveniences include instant hot water, water softener and filtration system, kitchen reverse osmosis, whole house generator, heat exchange system to help maintain consistent humidity, Central Air and a central data hub for TV, phone and voice technology with wireless connectivity throughout. Outside, the thoughtfully designed grounds feature a private orchard and garden setting with fruit trees, berry bushes, planting areas and pathways. Apples, pears, peaches, plums, cherries, quince, mulberries, and more have all been planted within the last 2 years, creating a rare opportunity for those who enjoy gardening, growing their own food or simply relaxing among beautiful landscaping. There is 3/4-mile mowed walking trail among the plantings. For more hiking adventure, the Rivergate trail is next door! Along with the attached two car garage, there is a bonus detached two stall garage offering additional parking, storage or workspace. With quality construction, accessibility, modern technology, energy efficiency, beautiful grounds and a location just minutes from Clayton and the St. Lawrence River, without the village taxes. This exceptional property is anything but ordinary!...
Contact an agent
Home facts
- Year built:2017
- Subdivision & Development:Penet Square
- Listing ID #:S1712465
- Added:7 day(s) ago
- Updated:September 13, 2026 at 03:01 PM
Rooms and interior
- Bedrooms:4
- Total bathrooms:2
- Full bathrooms:2
- Rooms Total:7
- Flooring:Laminate, Tile, Varies
- Dining Description:Living Dining Room, Separate Formal Dining Room
- Kitchen Description:Dishwasher, Kitchen Family Room Combo, Microwave, Refrigerator
- Basement:Yes
- Living area:2,844 sq. ft.
Heating and cooling
- Cooling:Central Air
- Heating:Forced Air, Propane
- Central air:Yes
Structure and exterior
- Year built:2017
- Building area:2,844 sq. ft.
- Lot area:6.03 Acres
- Lot Features:Irregular Lot, Rural Lot
- Architectural Style:Ranch
- Construction Materials:Vinyl Siding
- Levels:1 Story
Utilities
- Water:Well
- Sewer:Septic Tank
Finances and disclosures
- Price:$639,000
- Price per sq. ft.:$224.68
- Tax amount:$6,890
Features and amenities
- Appliances:Dishwasher, Dryer, Generator, Microwave, Refrigerator, Washer
- Laundry features:Dryer, Main Level, Washer
- Amenities:Partially Furnished, int_feat_Den
Parking
- Parking description:Attached, Detached, Garage, Heated Garage, Storage
- Garage:Yes
- Garage spaces:4
New listings near 15302 County Route 3
- New
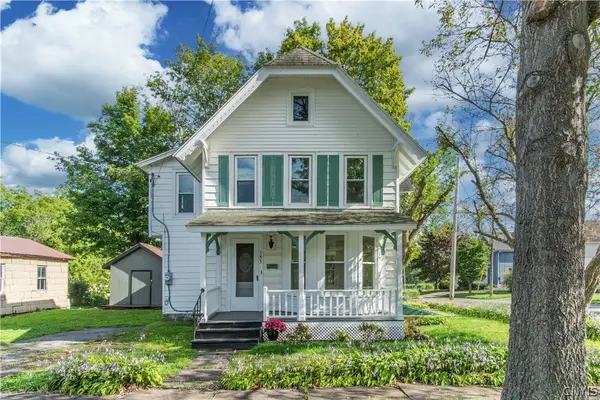 $319,900Active3 beds 2 baths1,598 sq. ft.
145 Union Street, Clayton, NY 13624
MLS# S1713682Listed by: LAKE ONTARIO REALTY, LLC - New
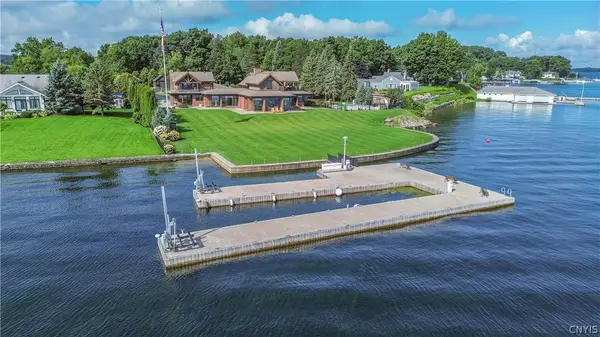 $4,395,000Active5 beds 6 baths6,840 sq. ft.
120 N Shore Drive, Clayton, NY 13624
MLS# S1712532Listed by: LAKE ONTARIO REALTY, LLC - New
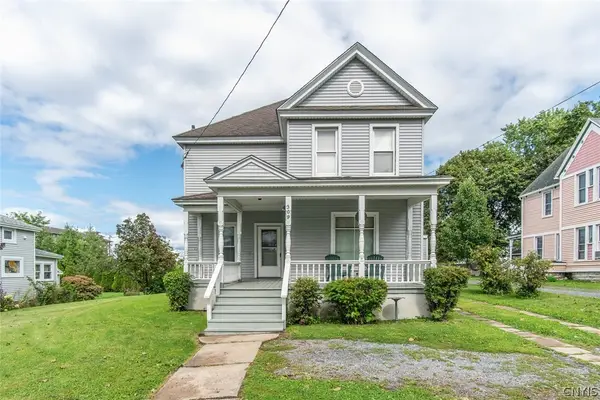 $187,900Active3 beds 2 baths2,084 sq. ft.
309 Webb Street, Clayton, NY 13624
MLS# S1709471Listed by: BRIDGEVIEW REAL ESTATE 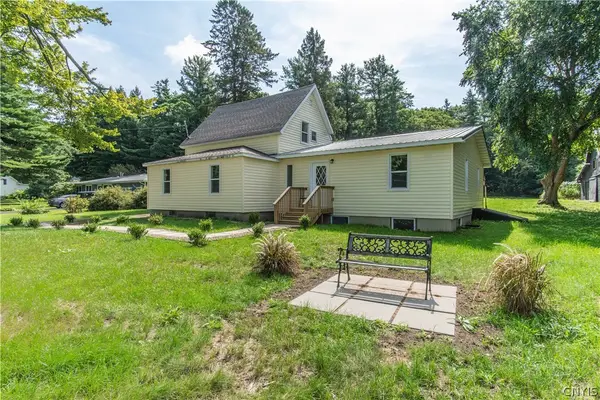 $349,900Active4 beds 3 baths2,186 sq. ft.
38096 Rt-12e, Clayton, NY 13624
MLS# S1710929Listed by: LAKE ONTARIO REALTY, LLC $639,000Active4 beds 2 baths1,284 sq. ft.
16408 Grenell, Clayton, NY 13624
MLS# S1710781Listed by: FOUR SEASONS SOTHEBY'S INTER.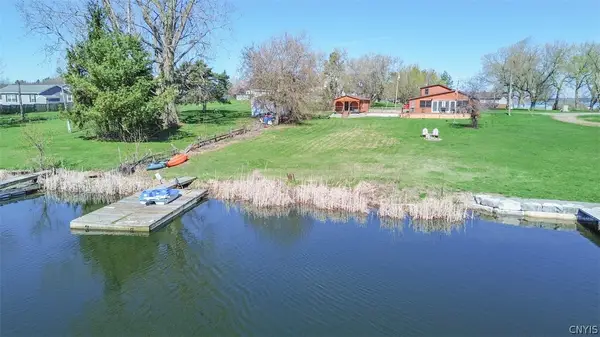 $619,900Active4 beds 2 baths1,318 sq. ft.
1021 State Street, Clayton, NY 13624
MLS# S1708093Listed by: LAKE ONTARIO REALTY, LLC $175,000Active4 beds 2 baths1,361 sq. ft.
611 Mary Street, Clayton, NY 13624
MLS# S1707169Listed by: BRIDGEVIEW REAL ESTATE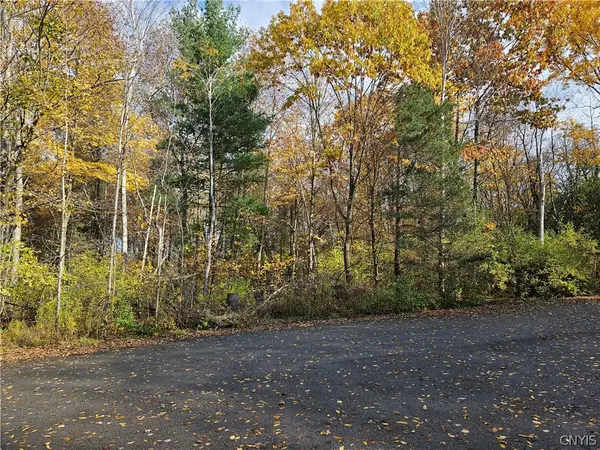 $55,000Active0.79 Acres
Birch Lane, Clayton, NY 13624
MLS# S1708822Listed by: BRIDGEVIEW REAL ESTATE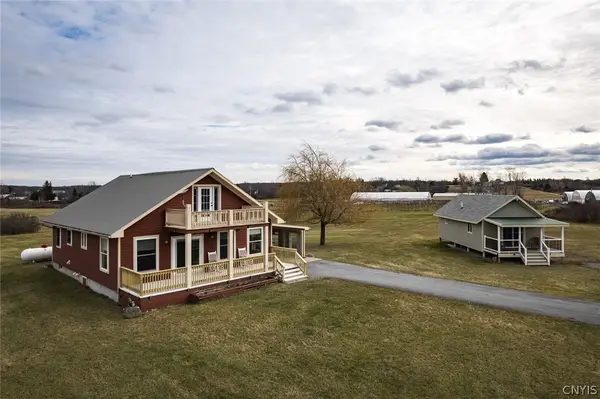 $649,900Active3 beds 3 baths1,920 sq. ft.
16820 May Irwin Road, Clayton, NY 13624
MLS# S1706685Listed by: MARBLE KEY REALTY LLC


Protect your home and budget from life's surprises with an Assurant Home Warranty, backed by a partner that supports you through every step of homeownership. Explore Plans.
© 2023 - 2026 ERA Franchise Systems LLC. All rights reserved. ERA Franchise Systems LLC fully supports the principles of the Fair Housing Act and the Equal Opportunity Act. ERA, ERA Real Estate powered, and their respective logos are registered service marks of ERA Franchise Systems LLC. Each office is independently owned and operated.