
2 Toms Way, Clifton Park, NY 12065
Local realty services provided by:HUNT Real Estate ERA
Listed by: judy l kaiser
Office: berkshire hathaway home services blake
MLS#:202629874
Source:Global MLS
Price summary
- Price:$495,000
- Price per sq. ft.:$233.6
About this home
Welcome home to this spacious 4-bedroom, 2.5 bath Colonial, ready and waiting for its next owners to make it their own! Situated on a cul-de-sac, this home features a beautifully landscaped yard, a welcoming front porch, and a large rear deck perfect for outdoor entertaining. Inside, enjoy an eat-in kitchen, formal dining room, and comfortable living spaces. The primary bedroom features a cathedral ceiling, adding an extra touch of space and charm. Convenient main-floor laundry includes a utility sink. Hardwood flooring enhances the foyer and formal dining room, while the primary bedroom, living room, and office offer an opportunity to select new flooring and add your personal style. Additional highlights include a 2-car garage with abundant shelving and a full basement with plenty of storage space. Major updates include a furnace just 2 years old and a roof approximately 3 years old. Conveniently located close to schools, shopping, medical facilities, and major highways. With generous space, a great location, and wonderful potential, this Colonial is ready for its next chapter!...
Contact an agent
Home facts
- Year built:1999
- Subdivision & Development:Fox Hollow
- Listing ID #:202629874
- Added:1 day(s) ago
- Updated:November 12, 2026 at 07:03 PM
Rooms and interior
- Bedrooms:4
- Total bathrooms:3
- Full bathrooms:2
- Half bathrooms:1
- Rooms Total:13
- Flooring:Carpet, Hardwood, Linoleum
- Dining Description:Eat-in Kitchen
- Bathrooms Description:Ceramic Tile Bath
- Kitchen Description:Gas Oven, Range, Refrigerator
- Basement Description:Full, Unfinished
- Living area:2,119 sq. ft.
Heating and cooling
- Heating:Forced Air, Natural Gas
Structure and exterior
- Roof:Asphalt
- Year built:1999
- Building area:2,119 sq. ft.
- Lot area:0.4 Acres
- Lot Features:Cul-De-Sac, Landscaped
- Architectural Style:Colonial
- Construction Materials:Vinyl Siding
- Exterior Features:Deck, Drive-Paved, Front Porch, Lighting
- Foundation Description:Concrete Perimeter
Schools
- High school:Shenendehowa
- Elementary school:Okte
Utilities
- Water:Public
- Sewer:Public Sewer
Finances and disclosures
- Price:$495,000
- Price per sq. ft.:$233.6
- Tax amount:$8,005
Features and amenities
- Laundry features:Laundry Room
- Amenities:Cathedral Ceiling(s), Double Pane Windows, Drive-Paved, Eat-in Kitchen, High Speed Internet, Paddle Fan, Screens, Walk-In Closet(s)
Parking
- Total parking spaces:4
- Garage:Yes
- Garage spaces:2
New listings near 2 Toms Way
- New
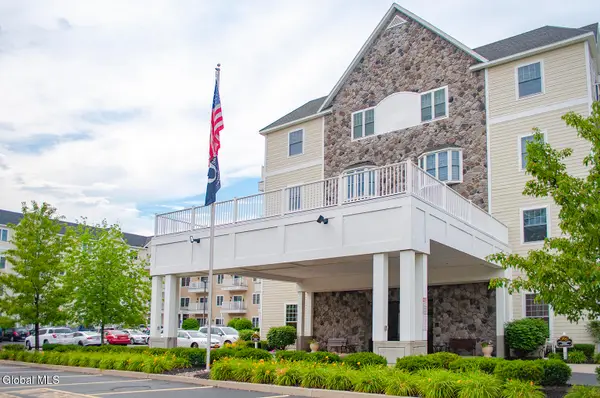 $199,900Active1 beds 1 baths673 sq. ft.
8 Wall Street #UNIT 302, Clifton Park, NY 12065
MLS# 202629909Listed by: CYC REALTY MANAGEMENT INC - New
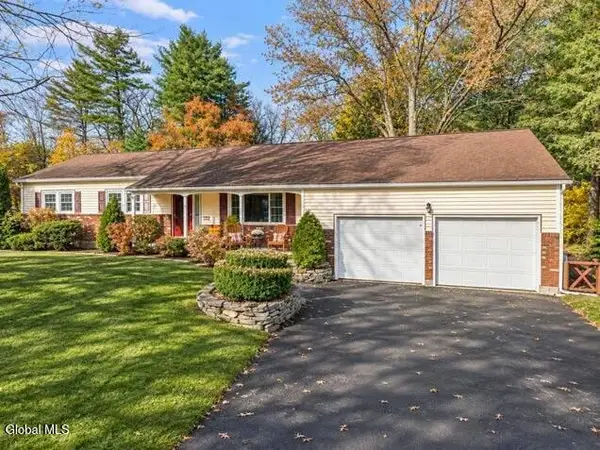 $400,000Active4 beds 3 baths1,947 sq. ft.
41 Barney Road, Clifton Park, NY 12065
MLS# 202629885Listed by: MIRANDA REAL ESTATE GROUP INC - Open Sat, 1 to 3pmNew
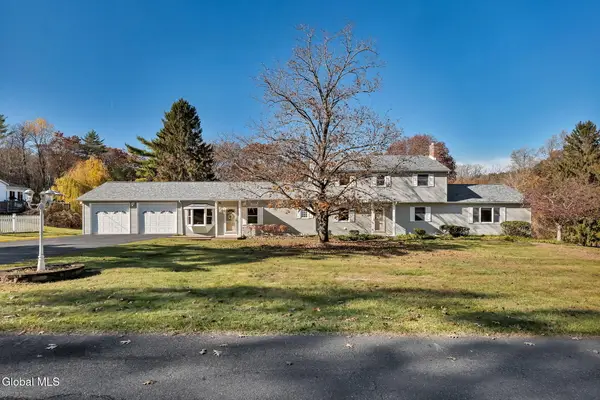 $575,000Active5 beds 5 baths3,075 sq. ft.
126 Wood Dale Drive, Clifton Park, NY 12019
MLS# 202629872Listed by: HOWARD HANNA CAPITAL INC - New
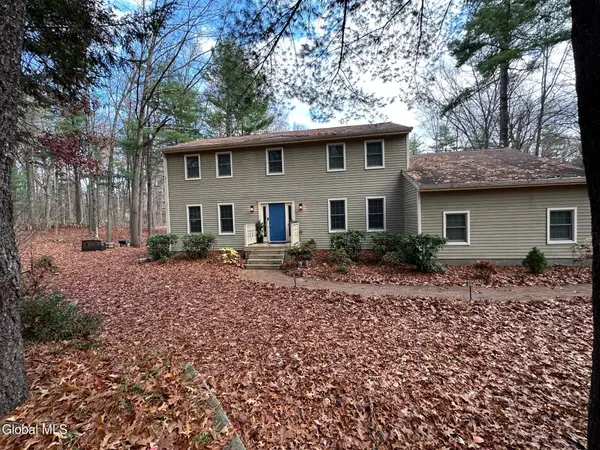 $565,000Active4 beds 3 baths2,576 sq. ft.
1 Stonegate Road, Clifton Park, NY 12019
MLS# 202629868Listed by: BERKSHIRE HATHAWAY HOME SERVICES BLAKE 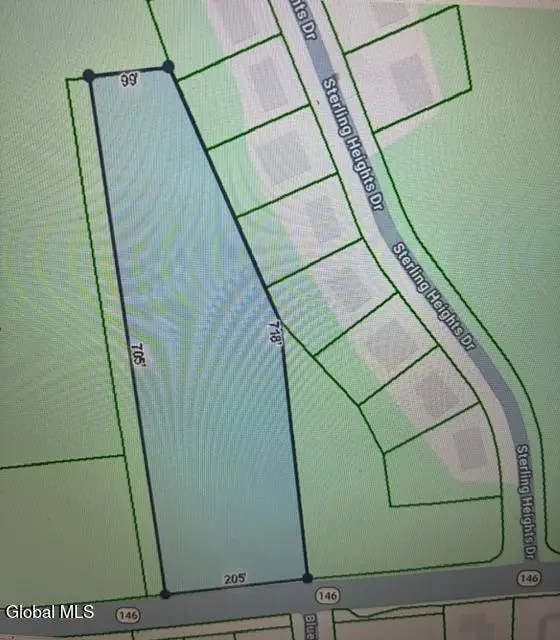 $250,000Active2.99 Acres
L5 R Rt 146, Clifton Park, NY 12065
MLS# 202629238Listed by: NORTH 40 REAL ESTATE LLC- Open Sat, 10am to 12pmNew
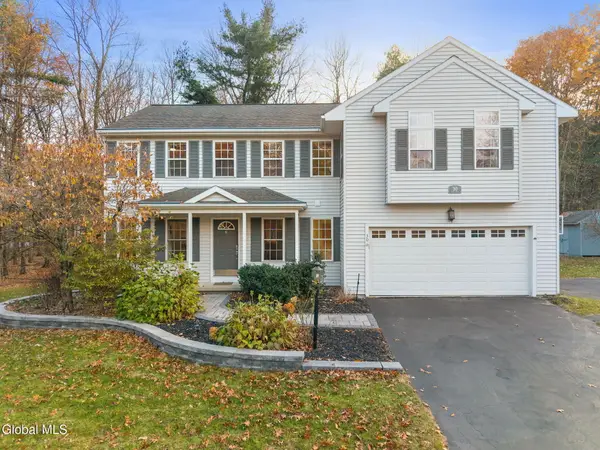 $560,000Active5 beds 3 baths2,124 sq. ft.
30 Kara Lane, Clifton Park, NY 12065
MLS# 202629764Listed by: BERKSHIRE HATHAWAY HOME SERVICES BLAKE - Open Sun, 11am to 1pmNew
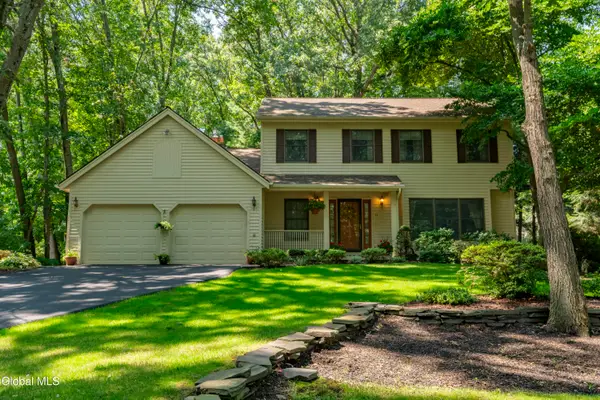 $585,000Active3 beds 3 baths2,240 sq. ft.
14 Stratford Drive, Clifton Park, NY 12065
MLS# 202629766Listed by: ROOHAN REALTY - Open Sat, 1 to 3pmNew
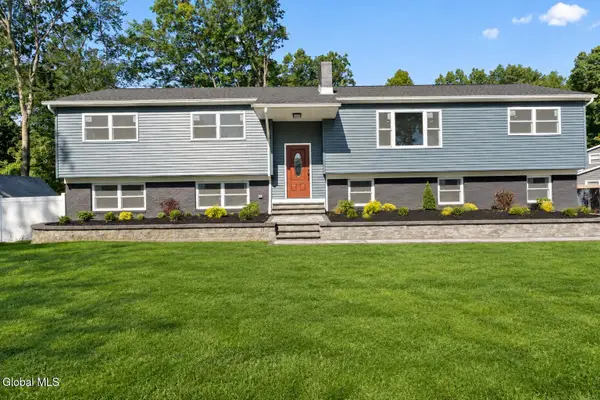 $495,000Active5 beds 3 baths2,756 sq. ft.
14 Granada Drive, Clifton Park, NY 12065
MLS# 202629752Listed by: UPSTATE INVESTORS GROUP LLC - New
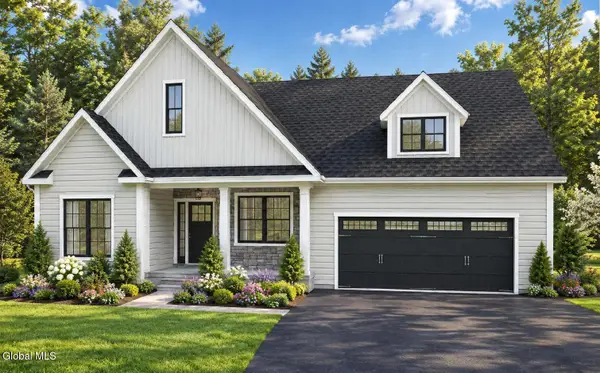 $722,000Active3 beds 2 baths2,125 sq. ft.
21 Wyatts Way, Clifton Park, NY 12065
MLS# 202629674Listed by: COLDWELL BANKER PRIME PROPERTIES


Protect your home and budget from life's surprises with an Assurant Home Warranty, backed by a partner that supports you through every step of homeownership. Explore Plans.
© 2023 - 2026 ERA Franchise Systems LLC. All rights reserved. ERA Franchise Systems LLC fully supports the principles of the Fair Housing Act and the Equal Opportunity Act. ERA, ERA Real Estate powered, and their respective logos are registered service marks of ERA Franchise Systems LLC. Each office is independently owned and operated.