
41 Barney Road, Clifton Park, NY 12065
Local realty services provided by:HUNT Real Estate ERA
41 Barney Road,Clifton Park, NY 12065
$400,000
- 4 Beds
- 3 Baths
- 1,947 sq. ft.
- Single family
- Active
Listed by: carol steven
Office: miranda real estate group inc
MLS#:202629885
Source:Global MLS
Price summary
- Price:$400,000
- Price per sq. ft.:$205.44
About this home
Opportunity awaits your vision in this 4-bedroom, 2.5-bath ranch, set on a spacious .65-acre lot in the desirable Clifton Knolls neighborhood. Looking for a backyard big enough for soccer, lacrosse, or all kinds of outdoor fun? Search no more! Hardwood floors run throughout, some still under carpet. The flexible floor plan lends itself to multiple gathering spaces, including a spacious living room and a family room with a newer slider opening to a bluestone patio. While the home does need updating, the roof, vinyl siding, windows, and exterior doors are all new as of 2013.
Conveniently located to the Barney Rd, Locust Lane pools, Shenendehowa school, shopping and so much more. A true home sweet home for every season, with endless possibilities to make it your own.
Contact an agent
Home facts
- Year built:1968
- Listing ID #:202629885
- Added:1 day(s) ago
- Updated:November 12, 2026 at 04:59 PM
Rooms and interior
- Bedrooms:4
- Total bathrooms:3
- Full bathrooms:2
- Half bathrooms:1
- Rooms Total:12
- Flooring:Hardwood
- Dining Description:Eat-in Kitchen
- Bathrooms Description:Ceramic Tile Bath
- Kitchen Description:Dishwasher, Oven, Range, Range Hood, Refrigerator
- Basement Description:Full
- Living area:1,947 sq. ft.
Heating and cooling
- Heating:Baseboard, Hot Water
Structure and exterior
- Roof:Asphalt
- Year built:1968
- Building area:1,947 sq. ft.
- Lot area:0.65 Acres
- Lot Features:Cleared, Landscaped, Level
- Architectural Style:Ranch
- Construction Materials:Brick, Vinyl Siding
- Exterior Features:Lighting, Patio
Schools
- High school:Shenendehowa
Utilities
- Water:Public
- Sewer:Public Sewer
Finances and disclosures
- Price:$400,000
- Price per sq. ft.:$205.44
- Tax amount:$6,162
Features and amenities
- Laundry features:Main Level, Washer/Dryer
- Amenities:Eat-in Kitchen, High Speed Internet, Paddle Fan
Parking
- Total parking spaces:8
- Parking description:Attached
- Garage:Yes
- Garage spaces:2
New listings near 41 Barney Road
- New
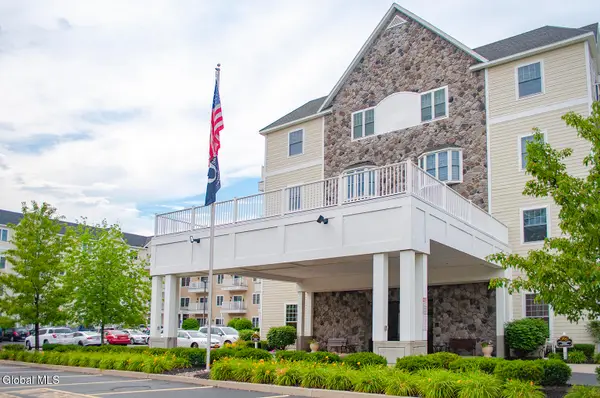 $199,900Active1 beds 1 baths673 sq. ft.
8 Wall Street #UNIT 302, Clifton Park, NY 12065
MLS# 202629909Listed by: CYC REALTY MANAGEMENT INC - New
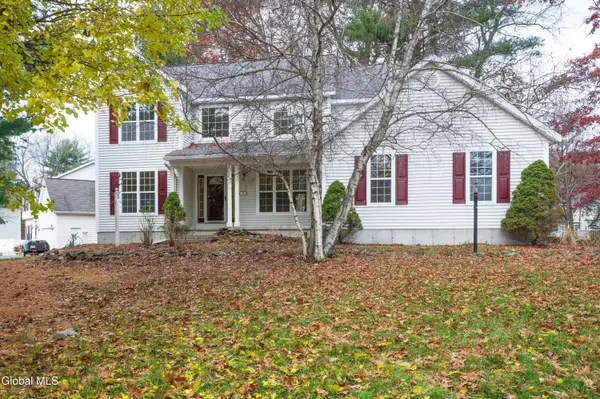 $495,000Active4 beds 3 baths2,119 sq. ft.
2 Toms Way, Clifton Park, NY 12065
MLS# 202629874Listed by: BERKSHIRE HATHAWAY HOME SERVICES BLAKE - Open Sat, 1 to 3pmNew
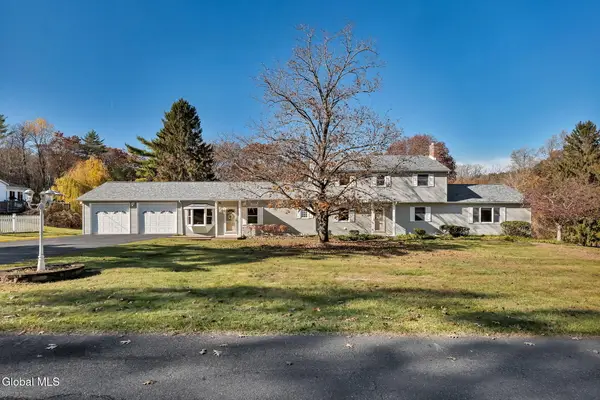 $575,000Active5 beds 5 baths3,075 sq. ft.
126 Wood Dale Drive, Clifton Park, NY 12019
MLS# 202629872Listed by: HOWARD HANNA CAPITAL INC - New
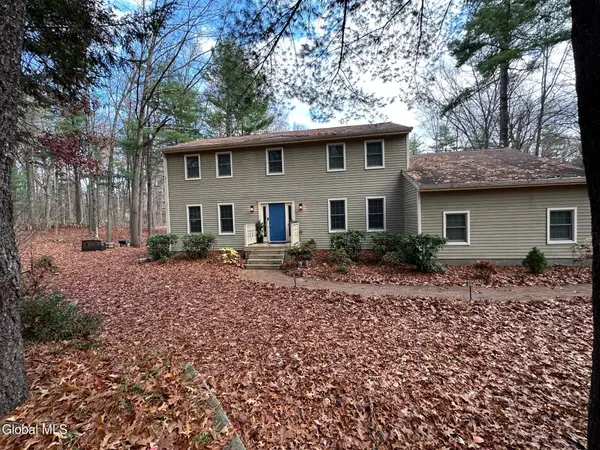 $565,000Active4 beds 3 baths2,576 sq. ft.
1 Stonegate Road, Clifton Park, NY 12019
MLS# 202629868Listed by: BERKSHIRE HATHAWAY HOME SERVICES BLAKE 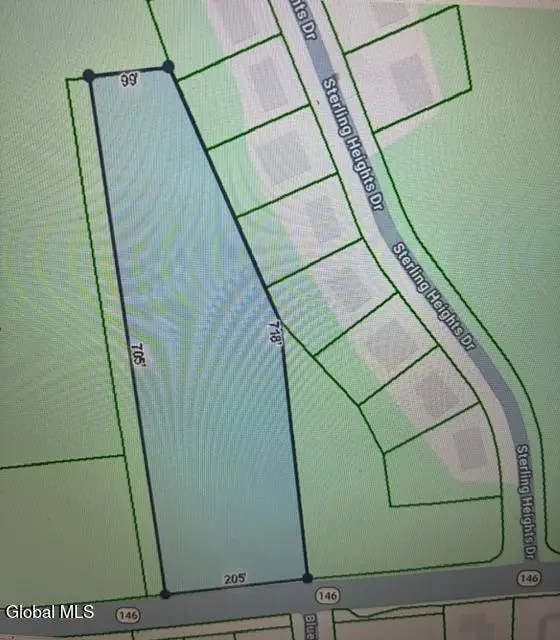 $250,000Active2.99 Acres
L5 R Rt 146, Clifton Park, NY 12065
MLS# 202629238Listed by: NORTH 40 REAL ESTATE LLC- Open Sat, 1 to 3pmNew
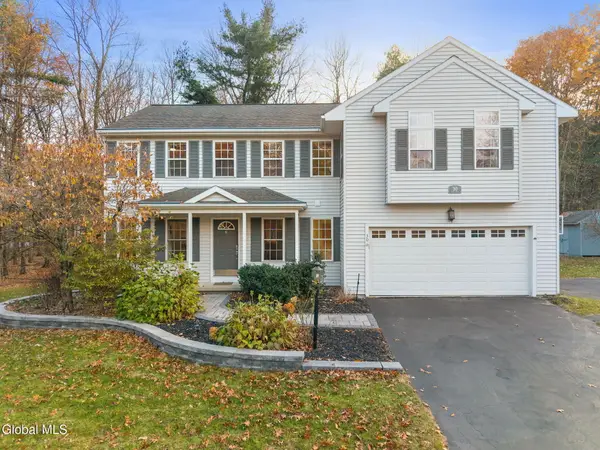 $560,000Active5 beds 3 baths2,124 sq. ft.
30 Kara Lane, Clifton Park, NY 12065
MLS# 202629764Listed by: BERKSHIRE HATHAWAY HOME SERVICES BLAKE - Open Sun, 11am to 1pmNew
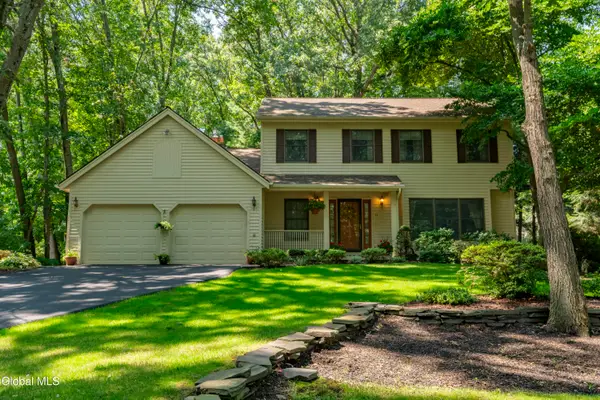 $585,000Active3 beds 3 baths2,240 sq. ft.
14 Stratford Drive, Clifton Park, NY 12065
MLS# 202629766Listed by: ROOHAN REALTY - New
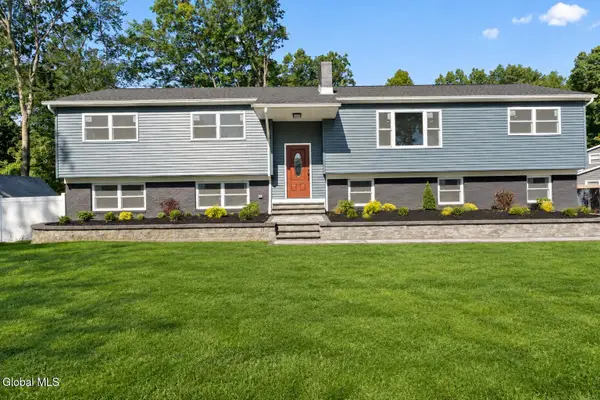 $495,000Active5 beds 3 baths2,756 sq. ft.
14 Granada Drive, Clifton Park, NY 12065
MLS# 202629752Listed by: UPSTATE INVESTORS GROUP LLC - New
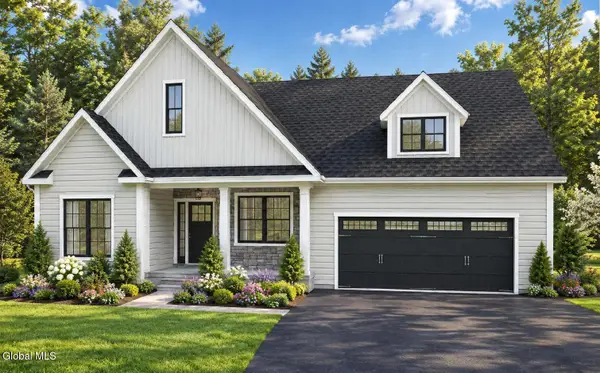 $722,000Active3 beds 2 baths2,125 sq. ft.
21 Wyatts Way, Clifton Park, NY 12065
MLS# 202629674Listed by: COLDWELL BANKER PRIME PROPERTIES


Protect your home and budget from life's surprises with an Assurant Home Warranty, backed by a partner that supports you through every step of homeownership. Explore Plans.
© 2023 - 2026 ERA Franchise Systems LLC. All rights reserved. ERA Franchise Systems LLC fully supports the principles of the Fair Housing Act and the Equal Opportunity Act. ERA, ERA Real Estate powered, and their respective logos are registered service marks of ERA Franchise Systems LLC. Each office is independently owned and operated.