
8 Wall Street #Unit 335, Clifton Park, NY 12065
Local realty services provided by:HUNT Real Estate ERA
8 Wall Street #Unit 335,Clifton Park, NY 12065
$255,000
- 2 Beds
- 2 Baths
- - sq. ft.
- Condominium
- Sold
Listed by: diane e sluus
Office: kw platform
MLS#:202622472
Source:Global MLS
Sorry, we are unable to map this address
Price summary
- Price:$255,000
- Monthly HOA dues:$591
About this home
Enjoy low maintenance living and low taxes at this bright 2 bedroom, 2 full bath 3rd floor corner condo at The Bentley,...Clifton Park's 55+ condo community conveniently located across from the YMCA and around the corner from shopping, restaurants, and the Northway. Features a new Daikin water source heat pump in 2024. The HOA fee includes water (both usage, domestic hot water and water supply to heat pump), sewer, trash, snow removal, and building maintenance. Building amenities include secure key fob access, a community room w/ kitchen, fitness center and billiards room, library & community lounge with a FP, on-site hair salon, interior mail room, and a patio. There's ceramic tile and a coat closet at the foyer that opens to the main living area with carpeting, crown molding, and ceramic tile in the kitchen area. The sliding glass door leads to the balcony overlooking green space and the patio. The kitchen features maple cabinets, Frigidaire appliances, and a pantry closet. The stacking W/D and the extra Maytag refrig in the front hallway are also included in the sale. The primary BR features 2 closets including a walk-in closet, and a primary full BA w/ ADA-compliant sink. The 2nd BR has 2 double door closets, a full window, and a private entrance to the 2nd full bath also with a hallway entrance. Features ceramic tile flooring in both baths and wide doorways for accessibility. Offers a heated underground garage with a parking spot (#126) and storage cage included in the sale. The condo is across the hallway from the east elevator providing easy access to the parking spot at the garage level . The Bentley is a smoke-free building/facility....
Contact an agent
Home facts
- Year built:2010
- Listing ID #:202622472
- Added:56 day(s) ago
- Updated:September 18, 2026 at 06:41 AM
Rooms and interior
- Bedrooms:2
- Total bathrooms:2
- Full bathrooms:2
- Rooms Total:7
- Flooring:Carpet
- Bathrooms Description:Ceramic Tile Bath
- Kitchen Description:Dishwasher, Electric Oven, Microwave, Range, Refrigerator
Heating and cooling
- Cooling:Central Air
- Heating:Forced Air, Heat Pump
- Central air:Yes
Structure and exterior
- Year built:2010
- Architectural Style:Condominium Unit
- Construction Materials:Vinyl Siding
- Exterior Features:Drive-Paved, Lighting
Schools
- High school:Shenendehowa
Utilities
- Water:Public
- Sewer:Public Sewer
Finances and disclosures
- Price:$255,000
- Tax amount:$2,400
Features and amenities
- Laundry features:Electric Dryer Hookup, Laundry Closet, Washer Hookup, Washer/Dryer
- Amenities:Double Pane Windows, Drive-Paved, Elevator, High Speed Internet, Recreation Facilities, Walk-In Closet(s)
Parking
- Total parking spaces:1
- Parking description:Heated Garage, Off Street, Paved, Storage, Under Residence
- Garage:Yes
- Garage spaces:1
New listings near 8 Wall Street #Unit 335
- New
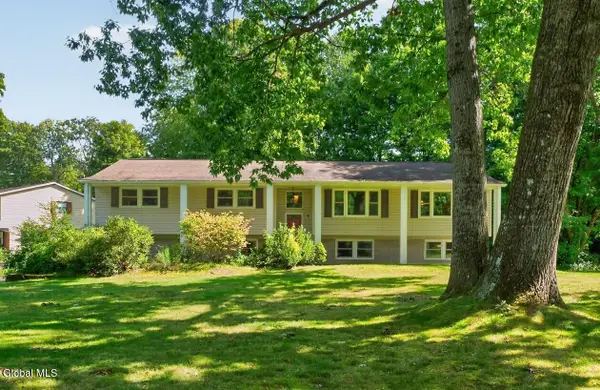 $450,000Active4 beds 3 baths2,626 sq. ft.
9 Meadow Valley Drive, Clifton Park, NY 12065
MLS# 202626373Listed by: HOWARD HANNA CAPITAL INC - Open Sat, 10am to 12pmNew
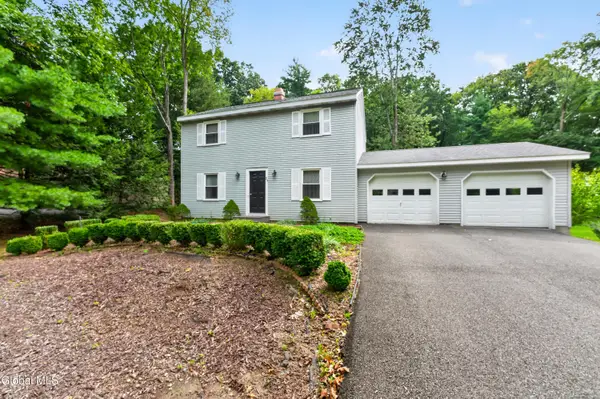 $350,000Active3 beds 2 baths1,440 sq. ft.
29 Barkwood Lane, Clifton Park, NY 12065
MLS# 202626354Listed by: COLDWELL BANKER PRIME PROPERTIES - Open Sat, 12 to 2pmNew
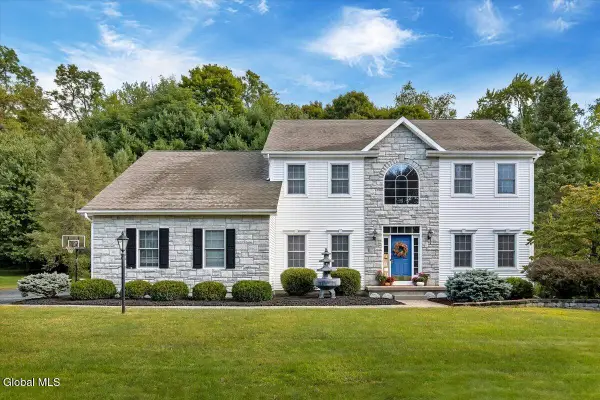 $689,900Active4 beds 3 baths2,900 sq. ft.
20 Birch Hill Road, Clifton Park, NY 12019
MLS# 202626259Listed by: HOWARD HANNA CAPITAL INC - Open Sat, 1 to 3pmNew
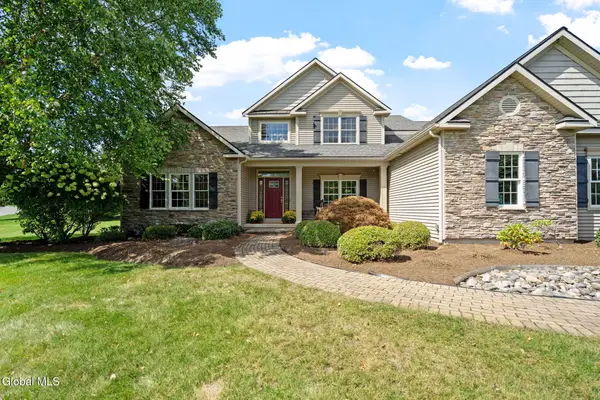 $999,900Active4 beds 4 baths3,875 sq. ft.
42 Tipperary Way, Clifton Park, NY 12019
MLS# 202626145Listed by: EXP REALTY - Open Sat, 11am to 1pmNew
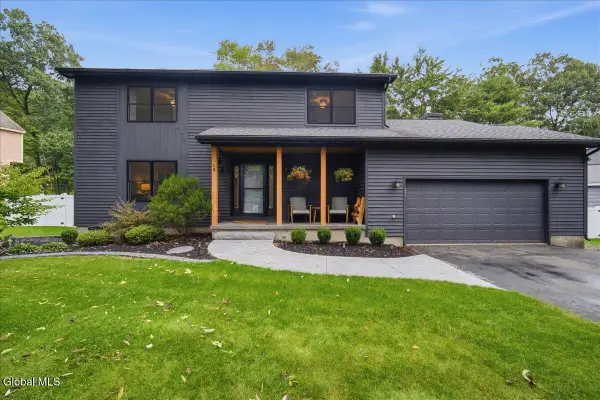 $619,900Active4 beds 3 baths2,077 sq. ft.
18 Orchard Park Drive, Clifton Park, NY 12065
MLS# 202626123Listed by: JULIE & CO REALTY LLC - New
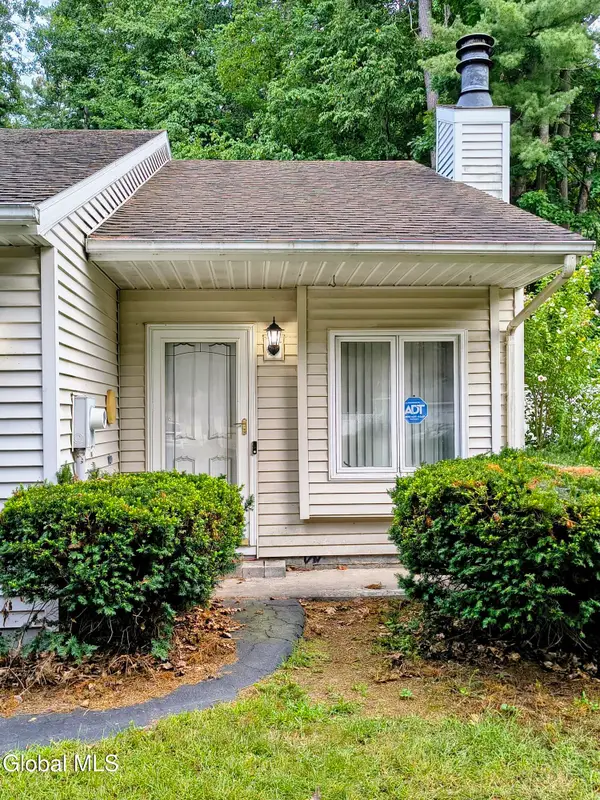 $199,900Active2 beds 1 baths924 sq. ft.
152 Tallow Wood Drive, Clifton Park, NY 12065
MLS# 202626107Listed by: CHOICE CONNECTION REALTY - New
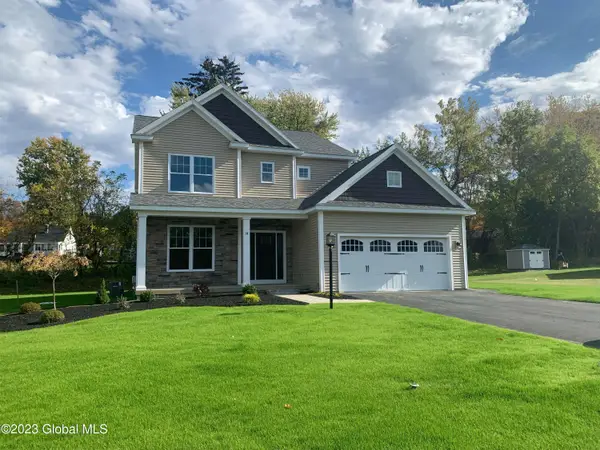 $743,000Active4 beds 3 baths2,444 sq. ft.
7 Wyatt's Way, Clifton Park, NY 12065
MLS# 202626029Listed by: COLDWELL BANKER PRIME PROPERTIES - Open Sun, 12 to 3pmNew
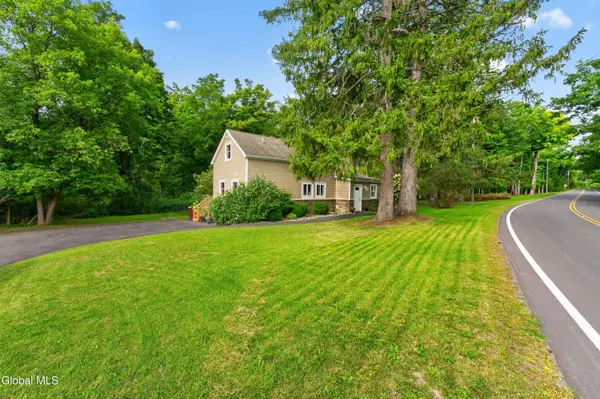 $389,900Active3 beds 2 baths1,632 sq. ft.
600 Riverview Road, Rexford, NY 12148
MLS# 202625984Listed by: COLDWELL BANKER PRIME PROPERTIES 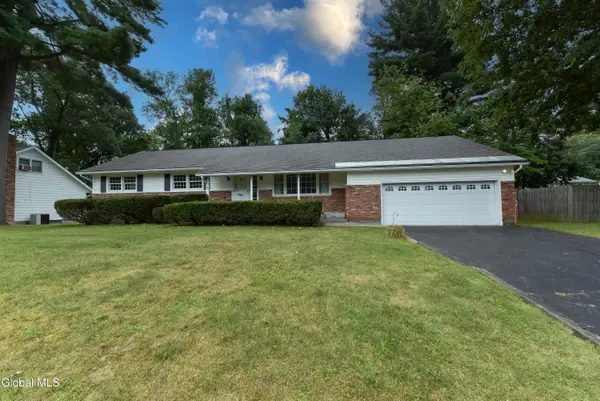 $420,000Pending4 beds 3 baths1,900 sq. ft.
12 Arnold Drive, Clifton Park, NY 12065
MLS# 202625872Listed by: COLDWELL BANKER PRIME PROPERTIES- New
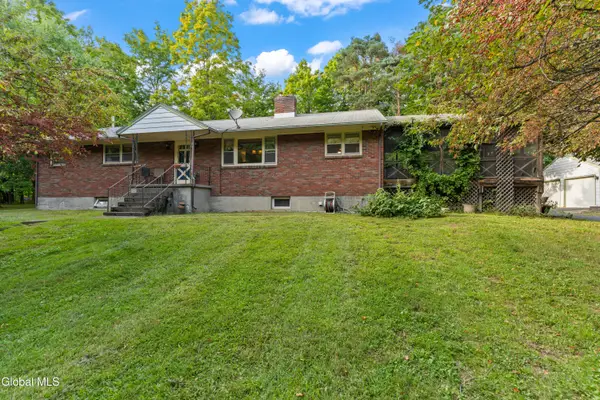 $369,000Active3 beds 3 baths1,769 sq. ft.
77 Ray Road, Clifton Park, NY 12148
MLS# 202625849Listed by: COLDWELL BANKER PRIME PROPERTIES


Protect your home and budget from life's surprises with an Assurant Home Warranty, backed by a partner that supports you through every step of homeownership. Explore Plans.
© 2023 - 2026 ERA Franchise Systems LLC. All rights reserved. ERA Franchise Systems LLC fully supports the principles of the Fair Housing Act and the Equal Opportunity Act. ERA, ERA Real Estate powered, and their respective logos are registered service marks of ERA Franchise Systems LLC. Each office is independently owned and operated.