
110 Montana Lane, Clifton Springs, NY 14432
Local realty services provided by:ERA Team VP Real Estate
110 Montana Lane,Clifton Springs, NY 14432
$85,000
- 3 Beds
- 2 Baths
- 1,680 sq. ft.
- Mobile / Manufactured
- Active
Listed by: stephanie buisch
Office: keller williams realty gateway
MLS#:R1710016
Source:NY_GENRIS
Price summary
- Price:$85,000
- Price per sq. ft.:$50.6
About this home
Welcome to easy, comfortable living in Prestige Community! This spacious 3-bedroom, 2-full-bath mobile home offers plenty of room to spread out with an inviting floor plan and multiple living spaces! The large living room is highlighted by large sliding glass doors, exposed beams and a wood-burning fireplace, creating a warm and cozy gathering space including a wet bar for hosting gatherings!
The kitchen offers ample cabinetry and flows into the dining area, while three bedrooms and two full baths provide flexibility for everyday living, guests, or a home office. Outside, enjoy the large deck, lawn area, and additional storage with a detached shed.
Even better, all of the big-ticket items have already been updated! The home features a metal roof installed in 2022, an all-new HVAC system with separate mini-split in the master suite installed in 2025, and a hot water tank that’s only six months old! This home is truly worry-free and move in ready!
With generous living space, expansive outdoor space to enjoy, and major updates already completed, this home is ready for its next owner!...
Contact an agent
Home facts
- Year built:2005
- Subdivision & Development:Prestige Community
- Listing ID #:R1710016
- Added:1 day(s) ago
- Updated:October 03, 2026 at 03:50 PM
Rooms and interior
- Bedrooms:3
- Total bathrooms:2
- Full bathrooms:2
- Rooms Total:6
- Flooring:Carpet, Varies, Vinyl
- Dining Description:Separate Formal Dining Room
- Kitchen Description:Country Kitchen, Dishwasher, Freezer, Refrigerator
- Basement:Yes
- Living area:1,680 sq. ft.
Heating and cooling
- Cooling:Central Air
- Heating:Electric, Forced Air, Gas
- Central air:Yes
Structure and exterior
- Year built:2005
- Building area:1,680 sq. ft.
- Lot Features:Rectangular, Residential Lot
- Architectural Style:Mobile Home
- Construction Materials:Vinyl Siding
- Exterior Features:Awnings, Deck, Open, Porch
- Foundation Description:Pillar Post Pier
- Levels:1 Story
Schools
- High school:Midlakes High
- Middle school:Midlakes MIddle
- Elementary school:Midlakes Primary
Utilities
- Water:Connected, Public, Water Connected
- Sewer:Septic Tank
Finances and disclosures
- Price:$85,000
- Price per sq. ft.:$50.6
Features and amenities
- Appliances:Dishwasher, Dryer, Freezer, Gas Range, Refrigerator, Washer
- Laundry features:Dryer, Electric Water Heater, Main Level, Washer
- Amenities:Clubhouse, Deck
Parking
- Parking description:No Garage
New listings near 110 Montana Lane
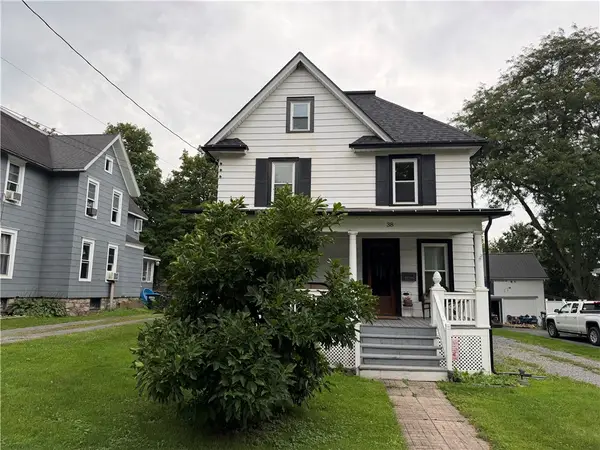 $209,000Pending3 beds 2 baths1,344 sq. ft.
38 Crane Street, Clifton Springs, NY 14432
MLS# R1714219Listed by: KELLER WILLIAMS REALTY GATEWAY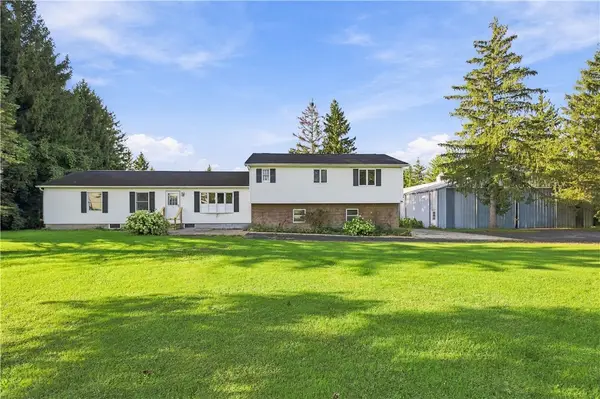 $579,000Active4 beds 3 baths2,178 sq. ft.
3469 State Route 488, Clifton Springs, NY 14432
MLS# R1715000Listed by: HOWARD HANNA LAKE GROUP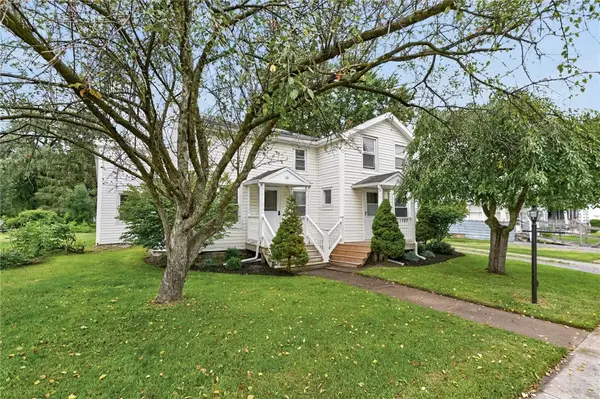 $249,900Active5 beds 2 baths2,176 sq. ft.
16-18 Kendall Street, Clifton Springs, NY 14432
MLS# R1708631Listed by: KELLER WILLIAMS REALTY GATEWAY $249,900Pending4 beds 2 baths1,810 sq. ft.
21 Pearl Street, Clifton Springs, NY 14432
MLS# R1707744Listed by: HOWARD HANNA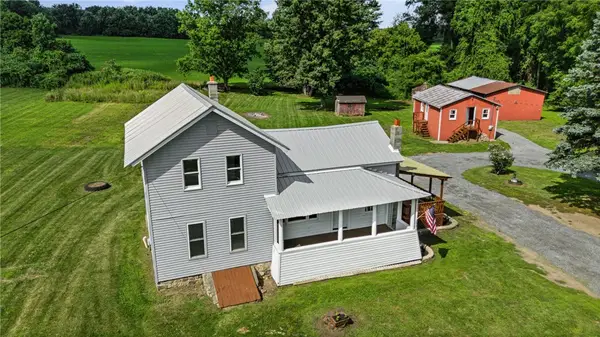 $199,900Pending5 beds 3 baths1,652 sq. ft.
360 Field Street, Clifton Springs, NY 14432
MLS# R1707041Listed by: RENOWNED REALTY,LLC. $449,900Active5 beds 2 baths3,088 sq. ft.
850 Bell Road, Clifton Springs, NY 14432
MLS# R1706446Listed by: BERKSHIRE HATHAWAY HS ZAMBITO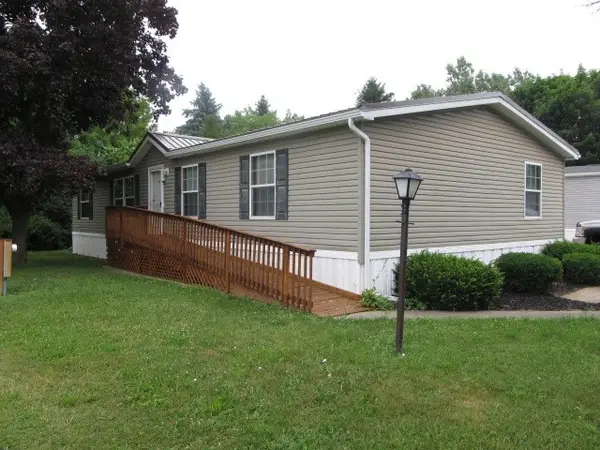 Listed by ERA$86,500Active3 beds 2 baths1,568 sq. ft.
185 Spring Run, Clifton Springs, NY 14432
MLS# R1699544Listed by: HUNT REAL ESTATE ERA/COLUMBUS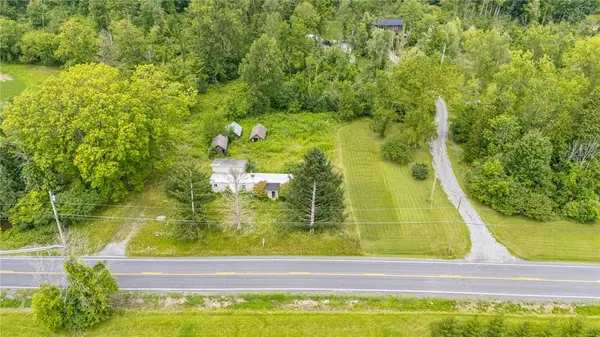 $50,000Pending1.1 Acres
2932 Stevens Street, Clifton Springs, NY 14432
MLS# R1704189Listed by: KELLER WILLIAMS REALTY GATEWAY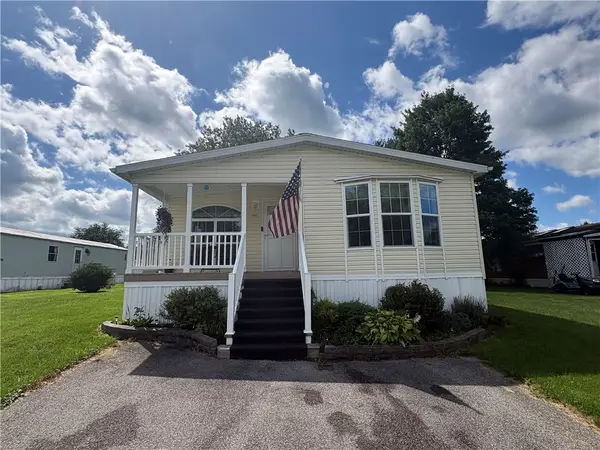 $114,500Active3 beds 2 baths1,456 sq. ft.
250 White Spruce Lane, Clifton Springs, NY 14432
MLS# R1704622Listed by: BLUE ARROW REAL ESTATE


Protect your home and budget from life's surprises with an Assurant Home Warranty, backed by a partner that supports you through every step of homeownership. Explore Plans.
© 2023 - 2026 ERA Franchise Systems LLC. All rights reserved. ERA Franchise Systems LLC fully supports the principles of the Fair Housing Act and the Equal Opportunity Act. ERA, ERA Real Estate powered, and their respective logos are registered service marks of ERA Franchise Systems LLC. Each office is independently owned and operated.