
84 W Main Street, Clifton Springs, NY 14432
Local realty services provided by:ERA Team VP Real Estate
84 W Main Street,Clifton Springs, NY 14432
$274,900
- 4 Beds
- 2 Baths
- 1,860 sq. ft.
- Single family
- Active
Listed by: jennifer e. fitzgerald
Office: lake to lake real estate
MLS#:R1727741
Source:NY_GENRIS
Price summary
- Price:$274,900
- Price per sq. ft.:$147.8
About this home
Beautifully Renovated Two-Story Stucco Colonial with New Kitchen with Granite Countertops, 4 bedrooms, 2 full bathrooms, refinished hardwood floors, new wall-to-wall carpet, some new windows, freshly painted throughout, laundry on the first floor, freshly poured basement floor, new hot water heater, new sidewalk, newly sided barn, 2 car detached garage - all in 1.3 acres! Delayed negotiations Nov. 17,2026 at 2:00pm. Please remove shoes upon entering or wear booties provided.
Contact an agent
Home facts
- Year built:1900
- Listing ID #:R1727741
- Added:2 day(s) ago
- Updated:November 11, 2026 at 04:30 PM
Rooms and interior
- Bedrooms:4
- Total bathrooms:2
- Full bathrooms:2
- Rooms Total:8
- Flooring:Carpet, Hardwood, Laminate, Varies
- Dining Description:Separate Formal Dining Room
- Kitchen Description:Refrigerator
- Basement:Yes
- Basement Description:Full, Walk Up Access
- Living area:1,860 sq. ft.
Heating and cooling
- Heating:Baseboard, Gas, Steam
Structure and exterior
- Roof:Asphalt, Shingle
- Year built:1900
- Building area:1,860 sq. ft.
- Lot area:1.3 Acres
- Lot Features:Rectangular, Residential Lot
- Architectural Style:Colonial, Two Story
- Construction Materials:Copper Plumbing, Stucco, Wood Siding
- Foundation Description:Stone
- Levels:2 Stories
Utilities
- Water:Connected, Public, Water Connected
- Sewer:Connected, Sewer Connected
Finances and disclosures
- Price:$274,900
- Price per sq. ft.:$147.8
- Tax amount:$4,102
Features and amenities
- Appliances:Dryer, Gas Range, Refrigerator, Washer
- Laundry features:Dryer, Main Level, Washer
- Amenities:Drapes
Parking
- Parking description:Detached, Garage
- Garage:Yes
- Garage spaces:2
New listings near 84 W Main Street
- New
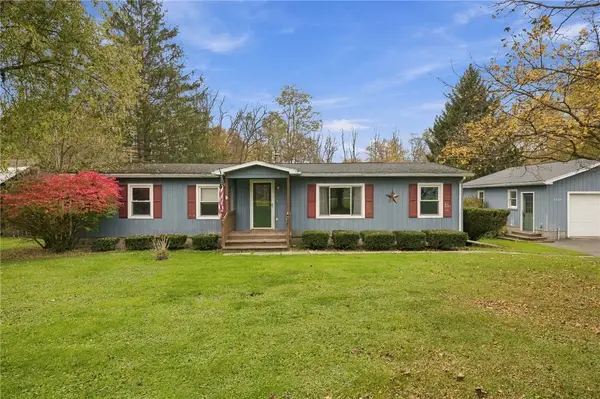 $224,500Active3 beds 2 baths1,584 sq. ft.
2908 Orleans Rd, Clifton Springs, NY 14432
MLS# R1727106Listed by: KELLER WILLIAMS REALTY GATEWAY - New
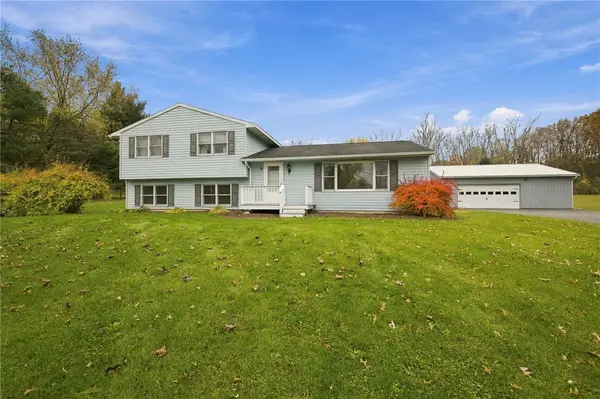 Listed by ERA$289,500Active3 beds 2 baths1,392 sq. ft.
3019 County Road 13, Clifton Springs, NY 14432
MLS# R1726087Listed by: HUNT REAL ESTATE ERA/COLUMBUS - New
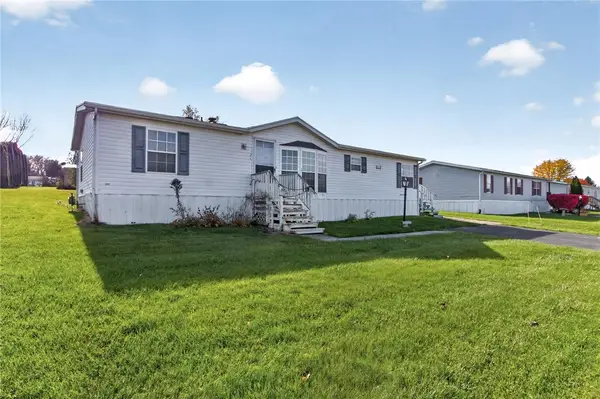 $45,000Active3 beds 2 baths1,456 sq. ft.
121 Montana Lane, Clifton Springs, NY 14432
MLS# R1726472Listed by: KELLER WILLIAMS REALTY GATEWAY 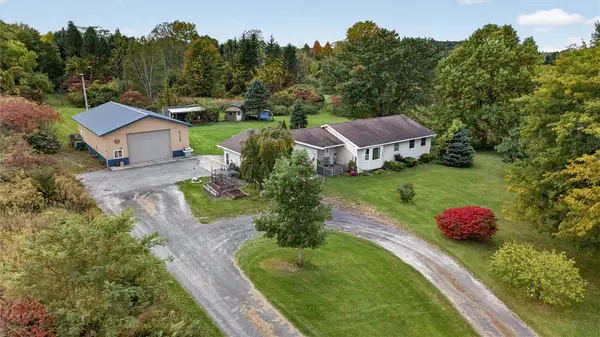 $399,900Pending3 beds 3 baths2,908 sq. ft.
346 County Road 27, Clifton Springs, NY 14432
MLS# R1723889Listed by: YOUR HOMETOWN REALTY LLC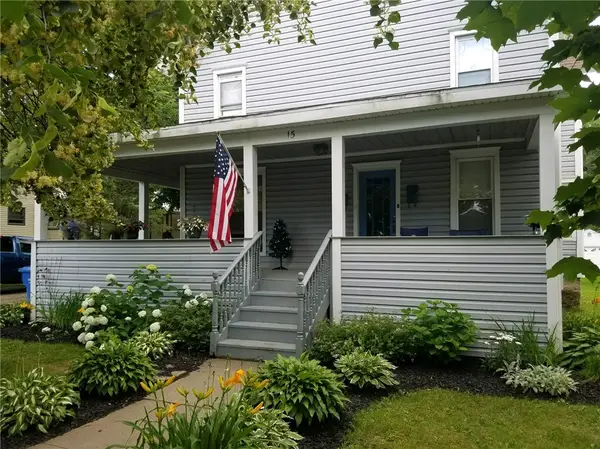 $299,000Active5 beds 2 baths2,470 sq. ft.
15 Teft Avenue, Clifton Springs, NY 14432
MLS# R1719488Listed by: NEXTHOME ENDEAVOR $75,000Active4 beds 1 baths1,479 sq. ft.
1 N Dayton Avenue, Clifton Springs, NY 14432
MLS# R1721748Listed by: COLLEEN M. BURKE $75,000Active3 beds 2 baths1,536 sq. ft.
192 Spring Run, Clifton Springs, NY 14432
MLS# R1720804Listed by: YOUR HOMETOWN REALTY LLC $85,000Active3 beds 2 baths1,680 sq. ft.
110 Montana Lane, Clifton Springs, NY 14432
MLS# R1710016Listed by: KELLER WILLIAMS REALTY GATEWAY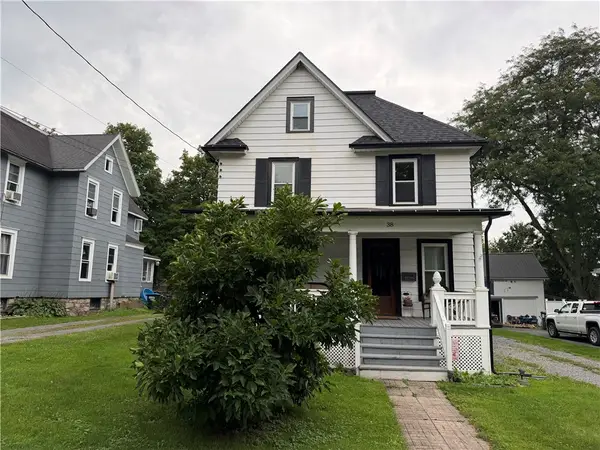 $199,000Active3 beds 2 baths1,344 sq. ft.
38 Crane Street, Clifton Springs, NY 14432
MLS# R1714219Listed by: KELLER WILLIAMS REALTY GATEWAY


Protect your home and budget from life's surprises with an Assurant Home Warranty, backed by a partner that supports you through every step of homeownership. Explore Plans.
© 2023 - 2026 ERA Franchise Systems LLC. All rights reserved. ERA Franchise Systems LLC fully supports the principles of the Fair Housing Act and the Equal Opportunity Act. ERA, ERA Real Estate powered, and their respective logos are registered service marks of ERA Franchise Systems LLC. Each office is independently owned and operated.