
21 Dewey Ave, Clifton Springs, NY 14432
Local realty services provided by:HUNT Real Estate ERA
21 Dewey Ave,Clifton Springs, NY 14432
$259,900
- 3 Beds
- 2 Baths
- 1,590 sq. ft.
- Single family
- Pending
Listed by: robert w. sloan
Office: howard hanna
MLS#:R1692322
Source:NY_GENRIS
Price summary
- Price:$259,900
- Price per sq. ft.:$163.46
About this home
Lovely 1600SF 3-bedroom, 1.5 bath home on the quiet neighborhood street in Clifton Springs! Terrific location - walking distance to all the Village has to offer and right down the street from the hospital! This well-appointed and maintained home is serviced by natural gas, public water and sewer, forced air furnace with central AC and has a 2-car attached garage, metal roof and thermal windows. Gather in the living/dining/kitchen area with vaulted ceiling, gas fireplace and adjacent elevated deck OR in the family room on the lower level with the sliding glass door out to the gazebo! Kitchen appliances and hot tub are included. The shady and comfortable tree-bound yard is over a half-acre with an extra-large electrified shed. Come See! Delayed negotiations - offers due 06/29 at NOON.
Contact an agent
Home facts
- Year built:1989
- Listing ID #:R1692322
- Added:52 day(s) ago
- Updated:August 14, 2026 at 07:57 AM
Rooms and interior
- Bedrooms:3
- Total bathrooms:2
- Full bathrooms:1
- Half bathrooms:1
- Rooms Total:8
- Flooring:Carpet, Ceramic Tile, Laminate, Varies
- Dining Description:Living Dining Room
- Kitchen Description:Dishwasher, Disposal, Microwave, Refrigerator
- Basement:Yes
- Basement Description:Finished, Full, Sump Pump
- Living area:1,590 sq. ft.
Heating and cooling
- Cooling:Wall Units
- Heating:Forced Air, Gas
Structure and exterior
- Roof:Metal
- Year built:1989
- Building area:1,590 sq. ft.
- Lot area:0.59 Acres
- Lot Features:Rectangular, Residential Lot
- Architectural Style:Raised Ranch
- Construction Materials:Vinyl Siding, Wood Siding
- Exterior Features:Deck, Hot Tub Spa, Patio
- Foundation Description:Block
- Levels:2 Stories
Utilities
- Water:Connected, Public, Water Connected
- Sewer:Connected, Sewer Connected
Finances and disclosures
- Price:$259,900
- Price per sq. ft.:$163.46
- Tax amount:$7,128
Features and amenities
- Appliances:Dishwasher, Disposal, Microwave, Range Hood, Refrigerator
- Laundry features:Main Level
- Amenities:Deck, Skylights
Parking
- Parking description:Attached, Driveway, Garage, Garage Door Opener, Water Available
- Garage:Yes
- Garage spaces:2
New listings near 21 Dewey Ave
- New
 $449,900Active5 beds 2 baths3,088 sq. ft.
850 Bell Road, Clifton Springs, NY 14432
MLS# R1706446Listed by: BERKSHIRE HATHAWAY HS ZAMBITO - New
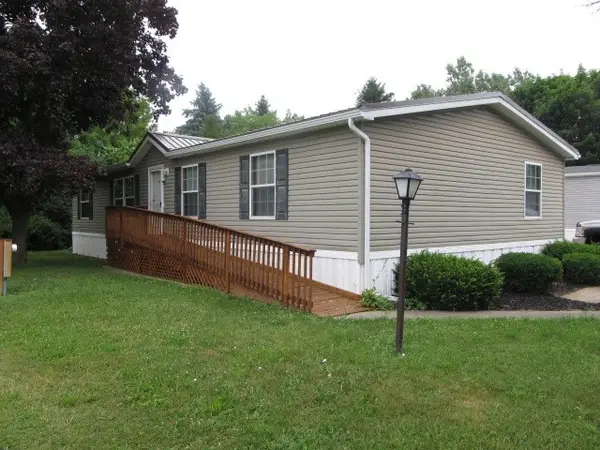 Listed by ERA$89,500Active3 beds 2 baths1,568 sq. ft.
185 Spring Run, Clifton Springs, NY 14432
MLS# R1699544Listed by: HUNT REAL ESTATE ERA/COLUMBUS - New
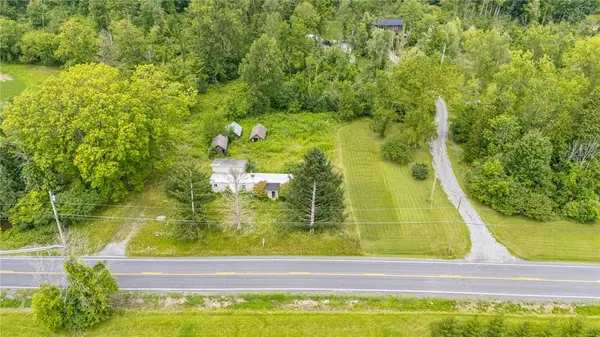 $50,000Active1.1 Acres
2932 Stevens Street, Clifton Springs, NY 14432
MLS# R1704189Listed by: KELLER WILLIAMS REALTY GATEWAY - New
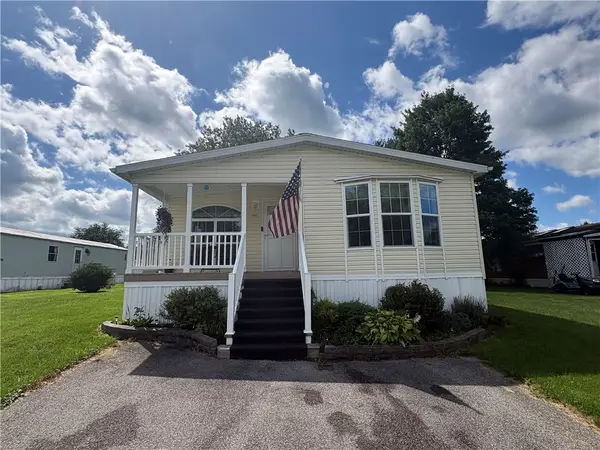 $122,500Active3 beds 2 baths1,456 sq. ft.
250 White Spruce Lane, Clifton Springs, NY 14432
MLS# R1704622Listed by: BLUE ARROW REAL ESTATE - New
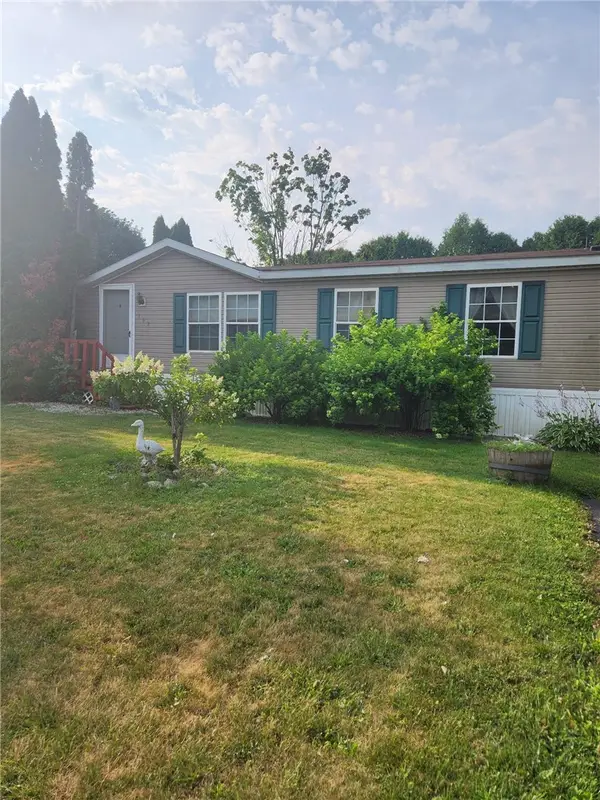 $80,000Active3 beds 2 baths1,536 sq. ft.
192 Spring Run, Clifton Springs, NY 14432
MLS# R1704137Listed by: YOUR HOMETOWN REALTY LLC 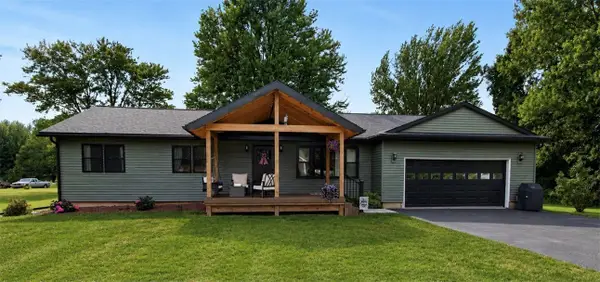 $375,000Active3 beds 2 baths1,779 sq. ft.
670 Larue Road, Clifton Springs, NY 14432
MLS# R1701195Listed by: YOUR HOMETOWN REALTY LLC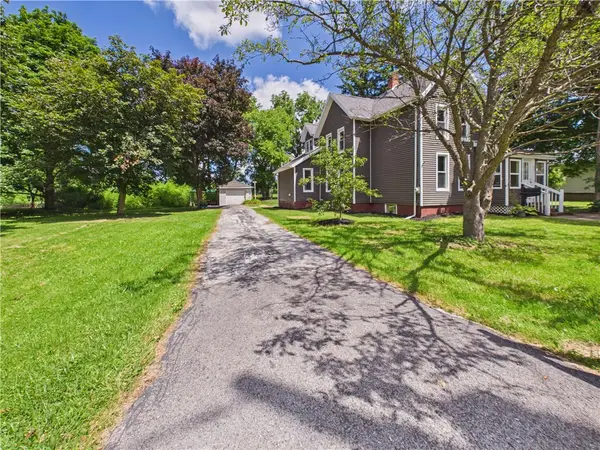 $279,900Pending4 beds 2 baths1,657 sq. ft.
22 Stephens Street, Clifton Springs, NY 14432
MLS# R1699898Listed by: KELLER WILLIAMS REALTY GREATER ROCHESTER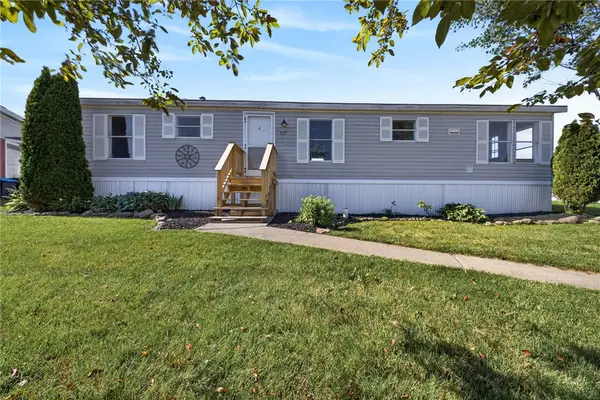 $80,000Pending3 beds 2 baths1,152 sq. ft.
117 Montana Lane, Clifton Springs, NY 14432
MLS# R1697164Listed by: YOUR HOMETOWN REALTY LLC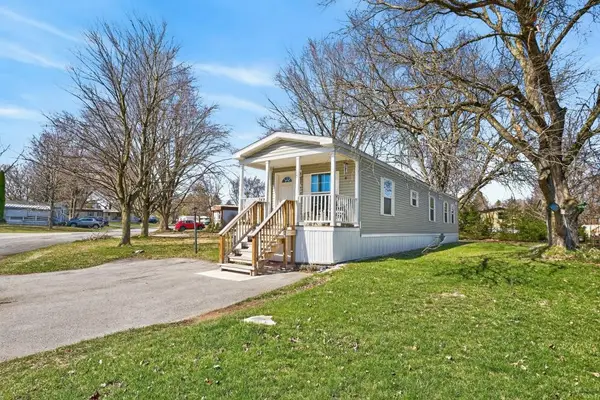 $58,000Active2 beds 2 baths868 sq. ft.
15 Glenview, Clifton Springs, NY 14432
MLS# R1696652Listed by: YOUR HOMETOWN REALTY LLC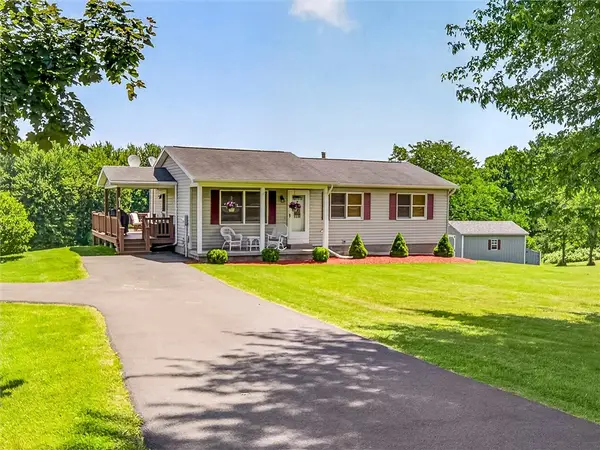 $184,900Pending3 beds 2 baths1,512 sq. ft.
911 Larue Road, Clifton Springs, NY 14432
MLS# R1695597Listed by: HOWARD HANNA


Protect your home and budget from life's surprises with an Assurant Home Warranty, backed by a partner that supports you through every step of homeownership. Explore Plans.
© 2023 - 2026 ERA Franchise Systems LLC. All rights reserved. ERA Franchise Systems LLC fully supports the principles of the Fair Housing Act and the Equal Opportunity Act. ERA, ERA Real Estate powered, and their respective logos are registered service marks of ERA Franchise Systems LLC. Each office is independently owned and operated.