
911 Larue Road, Clifton Springs, NY 14432
Local realty services provided by:HUNT Real Estate ERA
911 Larue Road,Clifton Springs, NY 14432
$265,000
- 3 Beds
- 2 Baths
- - sq. ft.
- Single family
- Sold
Listed by: marc reali
Office: howard hanna
MLS#:R1695597
Source:NY_GENRIS
Sorry, we are unable to map this address
Price summary
- Price:$265,000
About this home
Welcome home to this beautifully updated ranch situated on a picturesque 1.1-acre lot overlooking open fields and wooded views, offering the perfect blend of privacy and country charm. 3 bedrooms and 2 full baths. The bright eat in kitchen features solid surface countertops, two pantries, and a full complement of appliances, including an electric convection double oven. luxury woodgrain Laminate flooring flows throughout the main level, while both bathrooms feature ceramic tile finishes.
The finished walk-out basement provides additional living space with tile flooring, plus a spacious laundry room and a 2013 coal furnace capable of efficiently heating up to approximately 2,000 square feet on top of electric baseboard heat in each room.
Recent exterior improvements include a NEW asphalt driveway, an expanded partial wrap around deck perfect for entertaining or enjoying the peaceful surroundings, and a storage shed for added convenience. Additional updates include a tear off roof (2011), replacement windows, and a hot water heater (2021).
Nothing to do but move in and enjoy. Delay of negotiations until Tuesday 7/14/26 @ 11am....
Contact an agent
Home facts
- Year built:1990
- Listing ID #:R1695597
- Added:46 day(s) ago
- Updated:August 23, 2026 at 06:26 AM
Rooms and interior
- Bedrooms:3
- Total bathrooms:2
- Full bathrooms:2
- Rooms Total:6
- Flooring:Laminate, Varies
- Kitchen Description:Freezer, Microwave, Refrigerator
- Basement:Yes
- Basement Description:Full, Partially Finished, Walk Out Access
Heating and cooling
- Cooling:Window Units
- Heating:Baseboard, Coal, Electric, Forced Air
Structure and exterior
- Year built:1990
- Lot Features:Agricultural, Irregular Lot, Rural Lot
- Architectural Style:Ranch
- Construction Materials:Copper Plumbing, Vinyl Siding
- Exterior Features:Deck, Open, Porch
- Foundation Description:Block
- Levels:1 Story
Utilities
- Water:Connected, Public, Water Connected
- Sewer:Septic Tank
Finances and disclosures
- Price:$265,000
- Tax amount:$4,592
Features and amenities
- Appliances:Dryer, Freezer, Microwave, Refrigerator, Washer
- Laundry features:Dryer, Electric Water Heater, In Basement, Washer
- Amenities:Deck, Storage, int_feat_Workshop
Parking
- Parking description:No Garage
New listings near 911 Larue Road
- New
 $249,900Active4 beds 2 baths1,810 sq. ft.
21 Pearl Street, Clifton Springs, NY 14432
MLS# R1707744Listed by: HOWARD HANNA - New
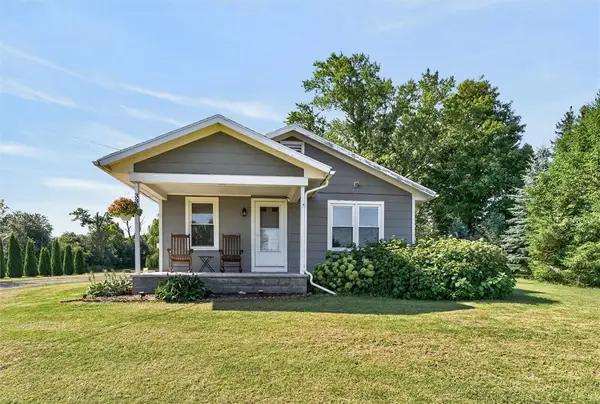 $249,000Active2 beds 1 baths1,012 sq. ft.
3363 Taylor Road, Clifton Springs, NY 14432
MLS# R1707525Listed by: THE SPURLING GROUP REAL ESTATE LLC - New
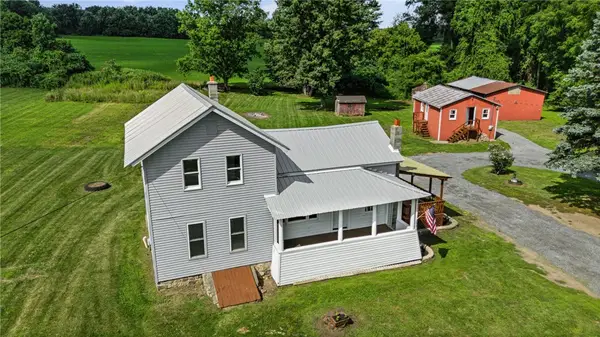 $199,900Active5 beds 3 baths1,652 sq. ft.
360 Field Street, Clifton Springs, NY 14432
MLS# R1707041Listed by: RENOWNED REALTY,LLC. - New
 $449,900Active5 beds 2 baths3,088 sq. ft.
850 Bell Road, Clifton Springs, NY 14432
MLS# R1706446Listed by: BERKSHIRE HATHAWAY HS ZAMBITO 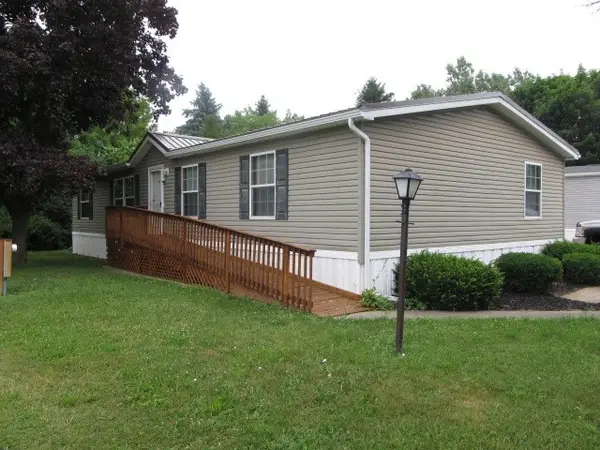 Listed by ERA$89,500Active3 beds 2 baths1,568 sq. ft.
185 Spring Run, Clifton Springs, NY 14432
MLS# R1699544Listed by: HUNT REAL ESTATE ERA/COLUMBUS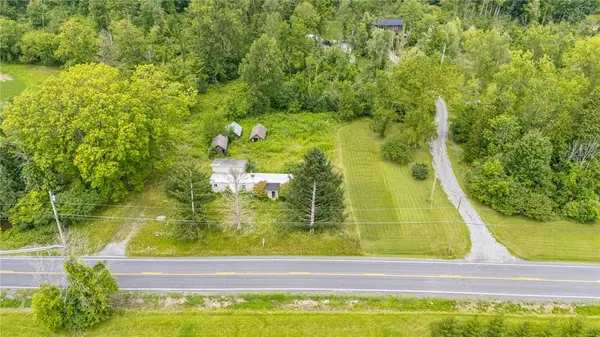 $50,000Active1.1 Acres
2932 Stevens Street, Clifton Springs, NY 14432
MLS# R1704189Listed by: KELLER WILLIAMS REALTY GATEWAY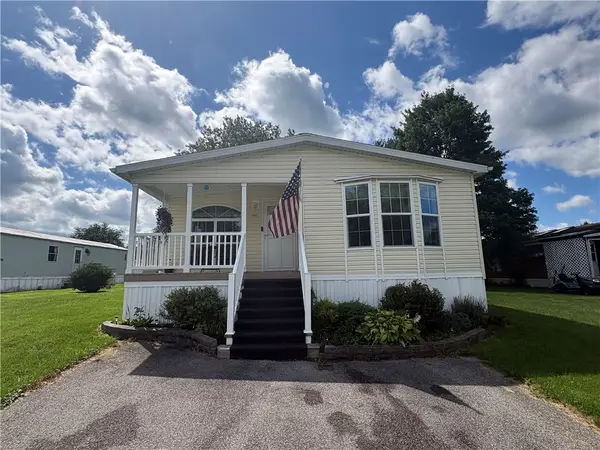 $114,500Active3 beds 2 baths1,456 sq. ft.
250 White Spruce Lane, Clifton Springs, NY 14432
MLS# R1704622Listed by: BLUE ARROW REAL ESTATE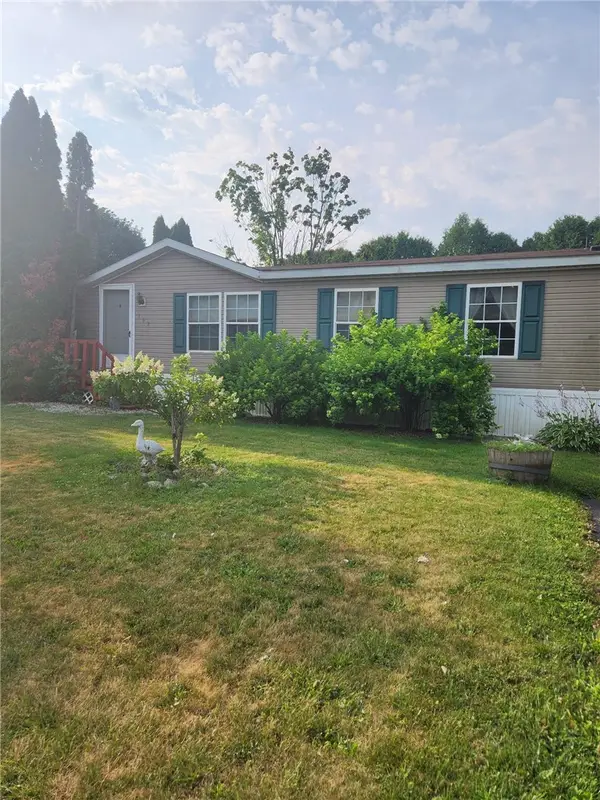 $75,000Active3 beds 2 baths1,536 sq. ft.
192 Spring Run, Clifton Springs, NY 14432
MLS# R1704137Listed by: YOUR HOMETOWN REALTY LLC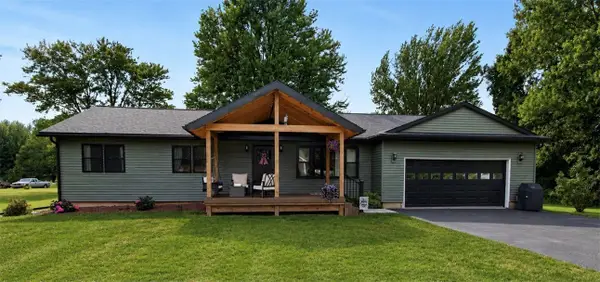 $375,000Active3 beds 2 baths1,779 sq. ft.
670 Larue Road, Clifton Springs, NY 14432
MLS# R1701195Listed by: YOUR HOMETOWN REALTY LLC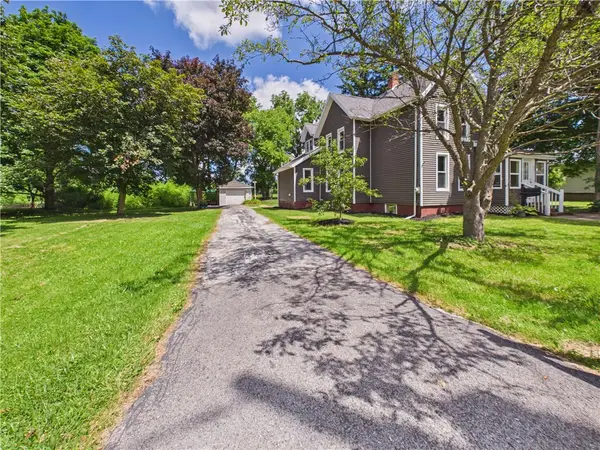 $279,900Pending4 beds 2 baths1,657 sq. ft.
22 Stephens Street, Clifton Springs, NY 14432
MLS# R1699898Listed by: KELLER WILLIAMS REALTY GREATER ROCHESTER


Protect your home and budget from life's surprises with an Assurant Home Warranty, backed by a partner that supports you through every step of homeownership. Explore Plans.
© 2023 - 2026 ERA Franchise Systems LLC. All rights reserved. ERA Franchise Systems LLC fully supports the principles of the Fair Housing Act and the Equal Opportunity Act. ERA, ERA Real Estate powered, and their respective logos are registered service marks of ERA Franchise Systems LLC. Each office is independently owned and operated.