
21 Pearl Street, Clifton Springs, NY 14432
Local realty services provided by:HUNT Real Estate ERA
21 Pearl Street,Clifton Springs, NY 14432
$249,900
- 4 Beds
- 2 Baths
- 1,810 sq. ft.
- Single family
- Pending
Listed by: vivian j. ryan
Office: howard hanna
MLS#:R1707744
Source:NY_GENRIS
Price summary
- Price:$249,900
- Price per sq. ft.:$138.07
About this home
Owner had retired and is downsizing, needs to find suitable housing. Refrigerator, washer and dryer will not stay, freezers in garage are negotiable. Living/family room are large. House has a den/office off living room. Kitchen has washer and dryer, but utilities can be relocated. 2 first floor bedrooms with 1 full bath with walk- in shower. upstairs has 2 bedrooms 1 bathroom with a walk-in shower, formal dining room, den/office. Owners will be having a sale to clean out house and barn.
Contact an agent
Home facts
- Year built:1935
- Listing ID #:R1707744
- Added:45 day(s) ago
- Updated:October 03, 2026 at 08:27 AM
Rooms and interior
- Bedrooms:4
- Total bathrooms:2
- Full bathrooms:2
- Rooms Total:11
- Flooring:Carpet, Hardwood, Laminate, Varies
- Dining Description:Separate Formal Dining Room
- Kitchen Description:Dishwasher, Microwave, Refrigerator
- Basement:Yes
- Basement Description:Full, Sump Pump
- Living area:1,810 sq. ft.
Heating and cooling
- Cooling:Window Units
- Heating:Gas, Hot Water, Steam
Structure and exterior
- Roof:Asphalt
- Year built:1935
- Building area:1,810 sq. ft.
- Lot area:0.26 Acres
- Lot Features:Agricultural, Corner Lot, Irregular Lot, Near Public Transit, Residential Lot
- Architectural Style:Two Story
- Construction Materials:Stucco
- Exterior Features:Deck
- Foundation Description:Block
Schools
- High school:Midlakes High
Utilities
- Water:Connected, Public, Water Connected
- Sewer:Connected, Sewer Connected
Finances and disclosures
- Price:$249,900
- Price per sq. ft.:$138.07
- Tax amount:$5,473
Features and amenities
- Appliances:Dishwasher, Dryer, Gas Cooktop, Microwave, Refrigerator, Washer
- Laundry features:Dryer, Main Level, Washer
- Amenities:Deck, int_feat_Den, int_feat_Workshop
Parking
- Parking description:Detached, Garage, Garage Door Opener
- Garage:Yes
- Garage spaces:4
New listings near 21 Pearl Street
- New
 $85,000Active3 beds 2 baths1,680 sq. ft.
110 Montana Lane, Clifton Springs, NY 14432
MLS# R1710016Listed by: KELLER WILLIAMS REALTY GATEWAY 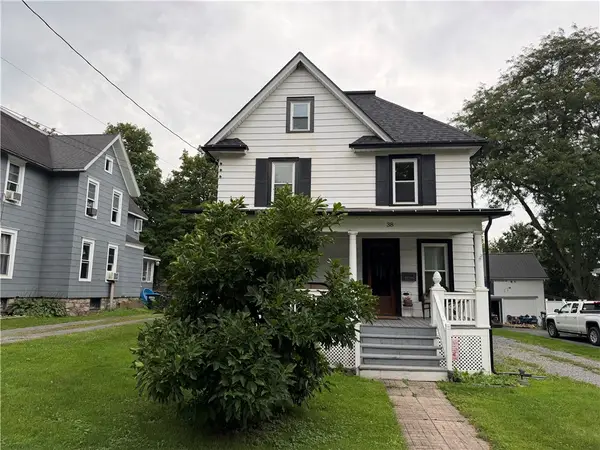 $209,000Pending3 beds 2 baths1,344 sq. ft.
38 Crane Street, Clifton Springs, NY 14432
MLS# R1714219Listed by: KELLER WILLIAMS REALTY GATEWAY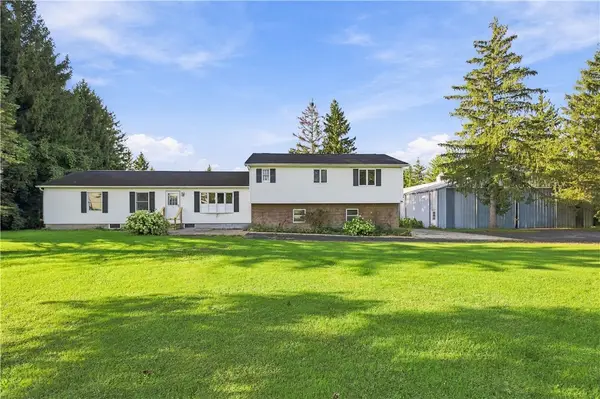 $579,000Active4 beds 3 baths2,178 sq. ft.
3469 State Route 488, Clifton Springs, NY 14432
MLS# R1715000Listed by: HOWARD HANNA LAKE GROUP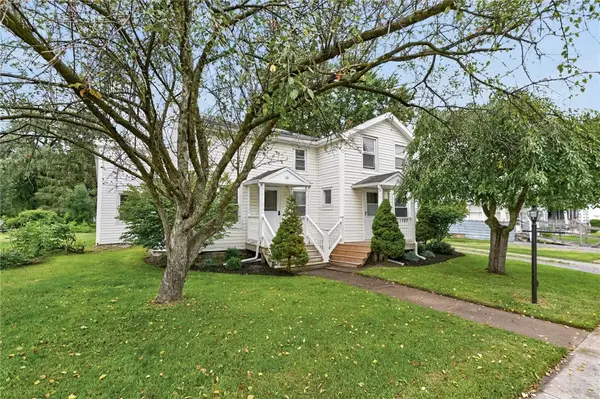 $249,900Active5 beds 2 baths2,176 sq. ft.
16-18 Kendall Street, Clifton Springs, NY 14432
MLS# R1708631Listed by: KELLER WILLIAMS REALTY GATEWAY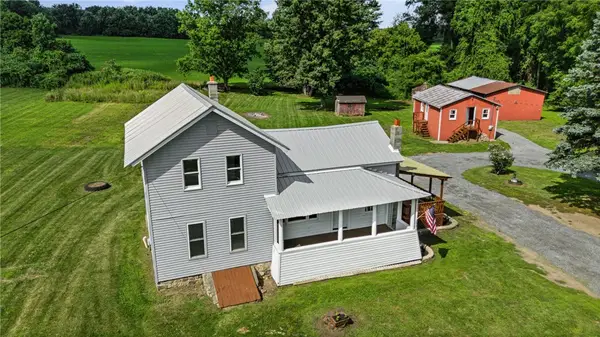 $199,900Pending5 beds 3 baths1,652 sq. ft.
360 Field Street, Clifton Springs, NY 14432
MLS# R1707041Listed by: RENOWNED REALTY,LLC. $449,900Active5 beds 2 baths3,088 sq. ft.
850 Bell Road, Clifton Springs, NY 14432
MLS# R1706446Listed by: BERKSHIRE HATHAWAY HS ZAMBITO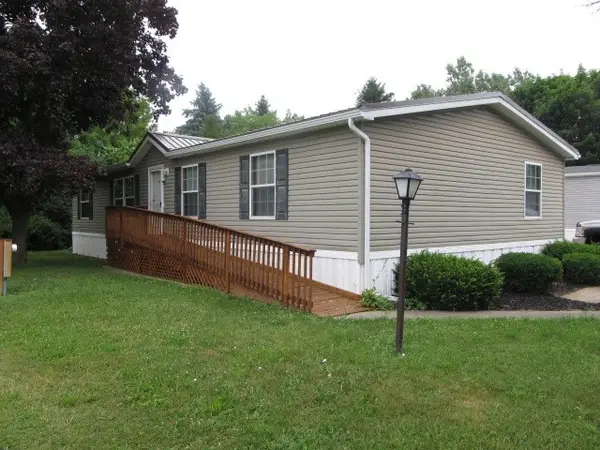 Listed by ERA$86,500Active3 beds 2 baths1,568 sq. ft.
185 Spring Run, Clifton Springs, NY 14432
MLS# R1699544Listed by: HUNT REAL ESTATE ERA/COLUMBUS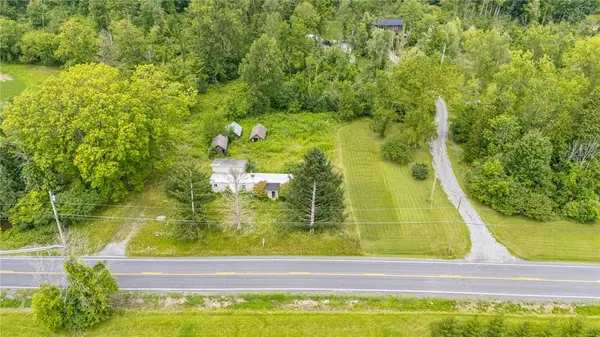 $50,000Pending1.1 Acres
2932 Stevens Street, Clifton Springs, NY 14432
MLS# R1704189Listed by: KELLER WILLIAMS REALTY GATEWAY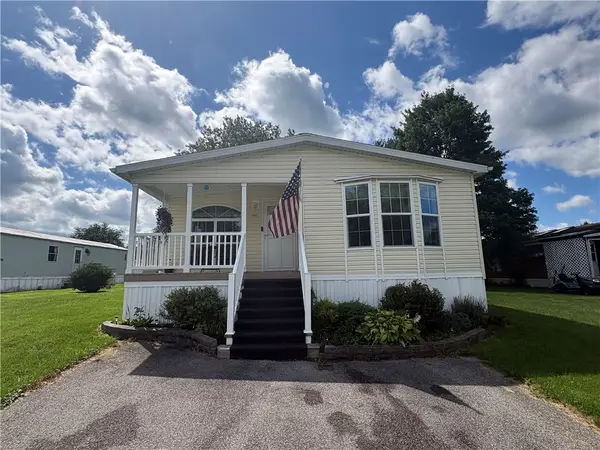 $114,500Active3 beds 2 baths1,456 sq. ft.
250 White Spruce Lane, Clifton Springs, NY 14432
MLS# R1704622Listed by: BLUE ARROW REAL ESTATE


Protect your home and budget from life's surprises with an Assurant Home Warranty, backed by a partner that supports you through every step of homeownership. Explore Plans.
© 2023 - 2026 ERA Franchise Systems LLC. All rights reserved. ERA Franchise Systems LLC fully supports the principles of the Fair Housing Act and the Equal Opportunity Act. ERA, ERA Real Estate powered, and their respective logos are registered service marks of ERA Franchise Systems LLC. Each office is independently owned and operated.