
5 Hillside Dr Drive, Clifton Springs, NY 14432
Local realty services provided by:HUNT Real Estate ERA
5 Hillside Dr Drive,Clifton Springs, NY 14432
$359,000
- 4 Beds
- 3 Baths
- 1,744 sq. ft.
- Single family
- Pending
Listed by: tamarah jo dewolf
Office: empire realty group
MLS#:R1693662
Source:NY_GENRIS
Price summary
- Price:$359,000
- Price per sq. ft.:$205.85
About this home
Location, location, location! Enjoy the view of Hillside Drive from the front porch, overlooking one of the most unique neighborhoods in the quaint village of Clifton Springs. This tri-level home has been professionally updated from top to bottom and offers the convenience of village living with a country setting.
Updates include a steel roof (2018), new insulated garage door (2021), fresh paint and new flooring (2023), new heating and cooling system (2024), and a brand-new washer and dryer (2026). The beautiful covered deck overlooks the well-manicured, nearly 0.6-acre lawn that backs up to the woods.
The kitchen features granite countertops, a large island, and double ovens, making it ideal for endless entertaining. The full ceramic tile bath offers a spa-like feel with custom cabinetry, Moen fixtures, double sinks, and quartz countertops. Additional upgrades include all-new solid-core Masonite interior doors, new hardware, and custom trim (2022).
A gas fireplace in the living room creates the perfect cozy atmosphere on winter days. Attention to detail and consistent yearly maintenance make this home truly shine. Make homeownership a dream come true with this beautiful turn-key home....
Contact an agent
Home facts
- Year built:1969
- Listing ID #:R1693662
- Added:49 day(s) ago
- Updated:August 14, 2026 at 07:57 AM
Rooms and interior
- Bedrooms:4
- Total bathrooms:3
- Full bathrooms:2
- Half bathrooms:1
- Rooms Total:9
- Flooring:Carpet, Ceramic Tile, Hardwood, Varies
- Dining Description:Separate Formal Dining Room
- Kitchen Description:Dishwasher, Kitchen Family Room Combo, Pantry, Refrigerator
- Basement:Yes
- Basement Description:Finished
- Living area:1,744 sq. ft.
Heating and cooling
- Cooling:Wall Units, Zoned
- Heating:Baseboard, Gas, Hot Water, Zoned
Structure and exterior
- Roof:Metal
- Year built:1969
- Building area:1,744 sq. ft.
- Lot area:0.62 Acres
- Lot Features:Agricultural, Cul De Sac, Rectangular
- Architectural Style:Split Level
- Construction Materials:Vinyl Siding
- Exterior Features:Deck, Hot Tub Spa
- Foundation Description:Block
- Levels:2 Stories
Utilities
- Water:Connected, Public, Water Connected
- Sewer:Connected, Sewer Connected
Finances and disclosures
- Price:$359,000
- Price per sq. ft.:$205.85
- Tax amount:$9,226
Features and amenities
- Appliances:Dishwasher, Dryer, Gas Cooktop, Range Hood, Refrigerator, Washer
- Laundry features:Dryer, Washer
- Amenities:Deck
Parking
- Parking description:Attached, Garage, Garage Door Opener
- Garage:Yes
- Garage spaces:1
New listings near 5 Hillside Dr Drive
- New
 $449,900Active5 beds 2 baths3,088 sq. ft.
850 Bell Road, Clifton Springs, NY 14432
MLS# R1706446Listed by: BERKSHIRE HATHAWAY HS ZAMBITO - New
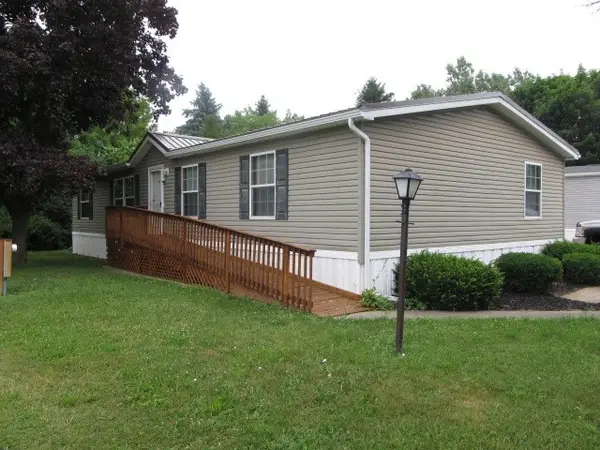 Listed by ERA$89,500Active3 beds 2 baths1,568 sq. ft.
185 Spring Run, Clifton Springs, NY 14432
MLS# R1699544Listed by: HUNT REAL ESTATE ERA/COLUMBUS - New
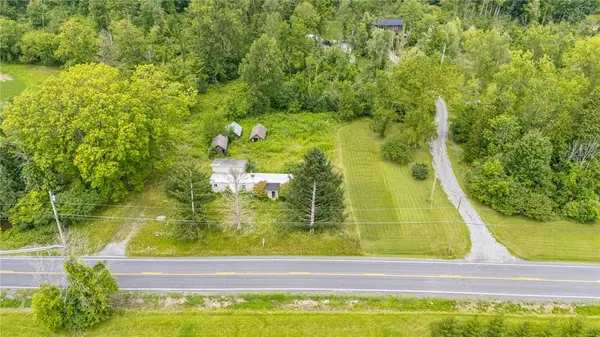 $50,000Active1.1 Acres
2932 Stevens Street, Clifton Springs, NY 14432
MLS# R1704189Listed by: KELLER WILLIAMS REALTY GATEWAY - New
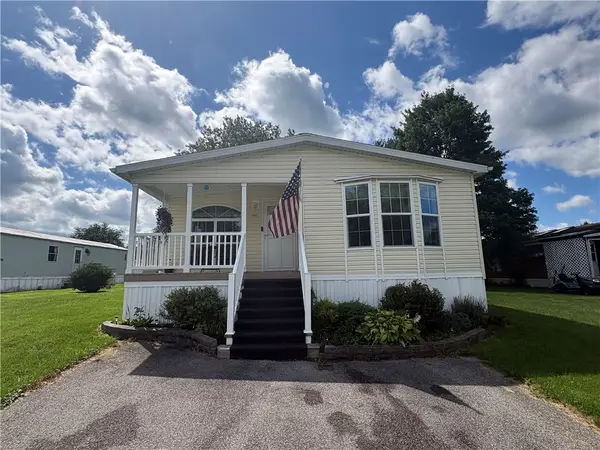 $122,500Active3 beds 2 baths1,456 sq. ft.
250 White Spruce Lane, Clifton Springs, NY 14432
MLS# R1704622Listed by: BLUE ARROW REAL ESTATE - New
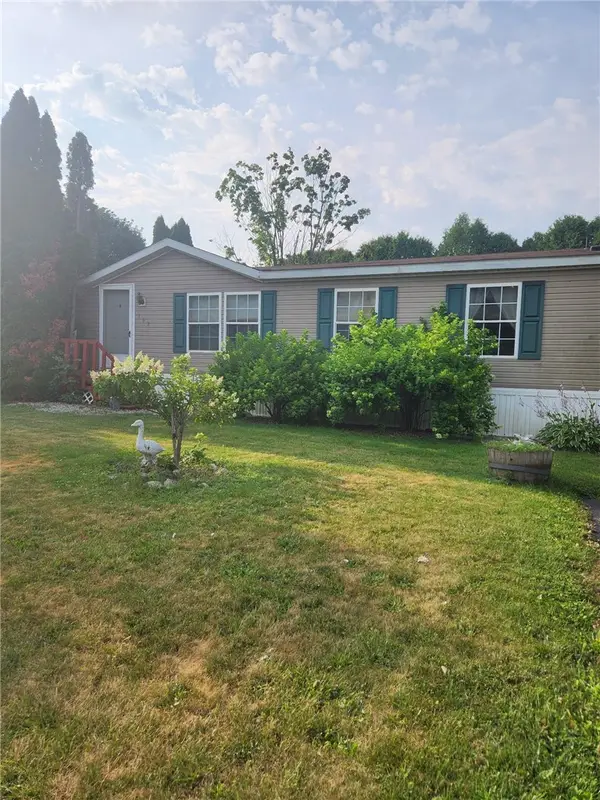 $80,000Active3 beds 2 baths1,536 sq. ft.
192 Spring Run, Clifton Springs, NY 14432
MLS# R1704137Listed by: YOUR HOMETOWN REALTY LLC 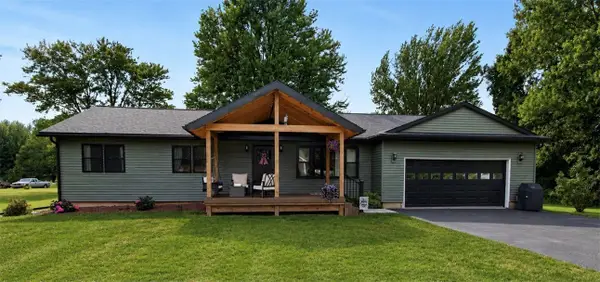 $375,000Active3 beds 2 baths1,779 sq. ft.
670 Larue Road, Clifton Springs, NY 14432
MLS# R1701195Listed by: YOUR HOMETOWN REALTY LLC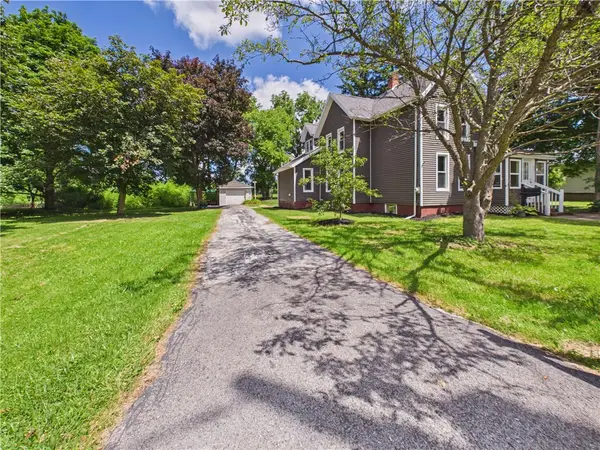 $279,900Pending4 beds 2 baths1,657 sq. ft.
22 Stephens Street, Clifton Springs, NY 14432
MLS# R1699898Listed by: KELLER WILLIAMS REALTY GREATER ROCHESTER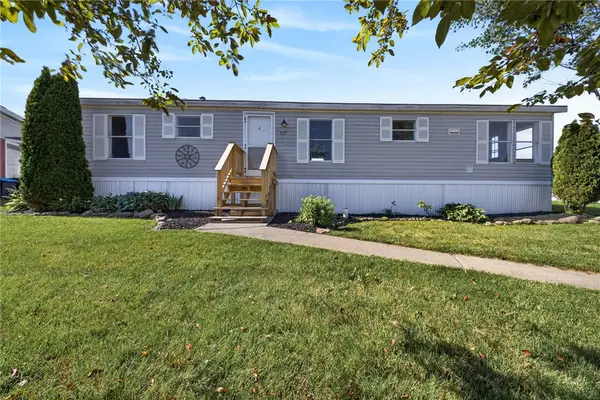 $80,000Pending3 beds 2 baths1,152 sq. ft.
117 Montana Lane, Clifton Springs, NY 14432
MLS# R1697164Listed by: YOUR HOMETOWN REALTY LLC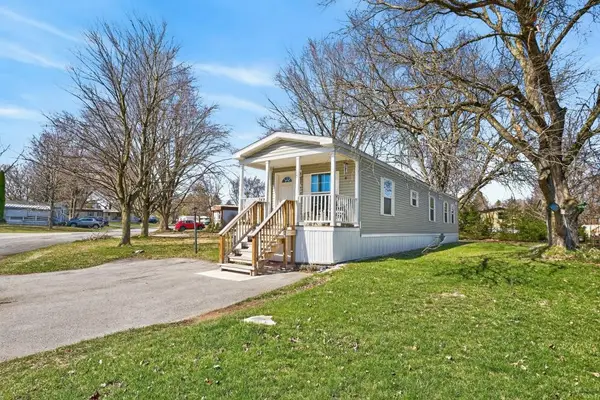 $58,000Active2 beds 2 baths868 sq. ft.
15 Glenview, Clifton Springs, NY 14432
MLS# R1696652Listed by: YOUR HOMETOWN REALTY LLC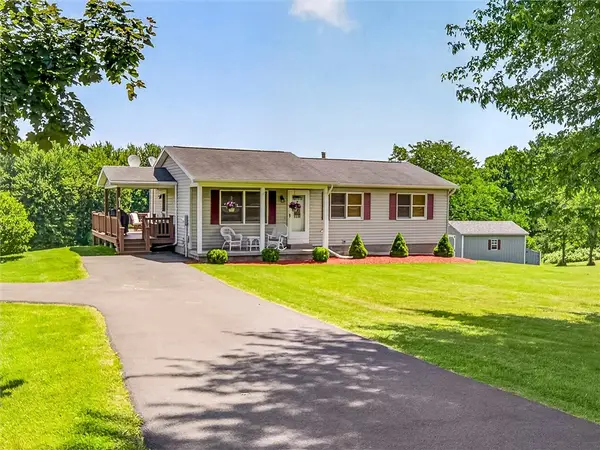 $184,900Pending3 beds 2 baths1,512 sq. ft.
911 Larue Road, Clifton Springs, NY 14432
MLS# R1695597Listed by: HOWARD HANNA


Protect your home and budget from life's surprises with an Assurant Home Warranty, backed by a partner that supports you through every step of homeownership. Explore Plans.
© 2023 - 2026 ERA Franchise Systems LLC. All rights reserved. ERA Franchise Systems LLC fully supports the principles of the Fair Housing Act and the Equal Opportunity Act. ERA, ERA Real Estate powered, and their respective logos are registered service marks of ERA Franchise Systems LLC. Each office is independently owned and operated.