
1197 Bulls Head Road, Clinton Corners, NY 12514
Local realty services provided by:ERA Top Service Realty
1197 Bulls Head Road,Clinton Corners, NY 12514
$2,700,000
- 4 Beds
- 5 Baths
- 4,032 sq. ft.
- Single family
- Active
Listed by: byron w. anderson
Office: compass greater ny, llc.
MLS#:1021484
Source:OneKey MLS
Price summary
- Price:$2,700,000
- Price per sq. ft.:$669.64
About this home
Rarely does an offering of this magnitude become available in the Hudson Valley. Encompassing more than 137 acres across three parcels, this extraordinary farm presents a unique opportunity to create a compound with a main residence, and three other unique residential spaces spread across two barns and a caretaker's cottage. Restore and reimagine a legacy country estate in one of the region's most desirable locations.
At the heart of the property is a classic 1910 Colonial residence offering over 4,000 square feet of living space. Rich with original character, the home showcases wide-board floors, original doors and hardware, and timeless architectural details throughout. The gracious floor plan includes a kitchen, den, formal dining room, living room, and sunroom, along with a ground-floor primary suite. Upstairs are three additional bedrooms, two full bathrooms, and an office. Three-zone heating and cooling provide year-round comfort.
The grounds are equally impressive, featuring a 40' x 18' gunite pool, a tennis court, and a picturesque 2.5-acre pond complete with a fountain. Equestrian and agricultural amenities abound, including ten paddocks, an outdoor riding ring, and a machine shed.
The South Barn offers exceptional flexibility, with a dramatic entertaining space of reclaimed post and beam timber, ideal for hosting on a grand scale, as well as potential use as a home theater, fitness facility, creative studio, or office. Amenities include a kitchenette and one-and-a-half baths. The lower level features an efficiency accommodation, garage space for two vehicles, and extensive storage.
The North Barn is a fully equipped equestrian facility with 18 stalls, a rider's lounge with half bath, and a one-bedroom apartment complete with kitchen and full bath. Adjacent to the barn is an additional caretaker's cottage offering two bedrooms, a kitchen, and a full bathroom.
Perfectly positioned just off the Taconic State Parkway and approximately 20 minutes from both Millbrook and Rhinebeck, the property offers convenient access to the Hudson Valley's renowned dining, cultural attractions, outdoor recreation, and charming villages.
Offered in estate condition, this is a rare chance to create a truly exceptional Hudson Valley property with all infrastructure in place — a private farm and country compound of remarkable scale, beauty, and great potential for farming income and agricultural exemptions....
Contact an agent
Home facts
- Year built:1910
- Listing ID #:1021484
- Added:91 day(s) ago
- Updated:October 06, 2026 at 11:19 AM
Rooms and interior
- Bedrooms:4
- Total bathrooms:5
- Full bathrooms:3
- Half bathrooms:2
- Rooms Total:14
- Dining Description:Formal Dining
- Bathrooms Description:Soaking Tub
- Kitchen Description:Range, Refrigerator
- Bedroom Description:First Floor Bedroom, Master Downstairs
- Basement:Yes
- Basement Description:Partially Finished
- Living area:4,032 sq. ft.
Heating and cooling
- Cooling:Central Air
- Heating:Baseboard, Forced Air, Oil
- Central air:Yes
Structure and exterior
- Year built:1910
- Building area:4,032 sq. ft.
- Lot area:137.45 Acres
- Lot Features:Part Wooded, Private, Rolling Slope, Upland, Views
- Architectural Style:Colonial
- Construction Materials:Clapboard, Frame, Wood Siding
Schools
- High school:Rhinebeck Senior High School
- Middle school:Bulkeley Middle School
- Elementary school:Chancellor Livingston Elementary Sch
Utilities
- Water:Well
- Sewer:Septic Tank
Finances and disclosures
- Price:$2,700,000
- Price per sq. ft.:$669.64
- Tax amount:$61,340 (2025)
Features and amenities
- Appliances:Refrigerator
- Amenities:Entrance Foyer, Walk-In Closet(s)
Parking
- Parking description:Garage
- Garage:Yes
- Garage spaces:2
New listings near 1197 Bulls Head Road
- New
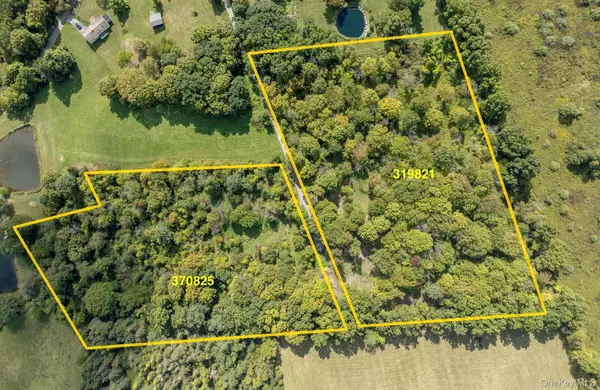 $300,000Active9.3 Acres
Talleur Lane, Clinton Corners, NY 12514
MLS# 1055297Listed by: ROUSE + CO REAL ESTATE LLC - New
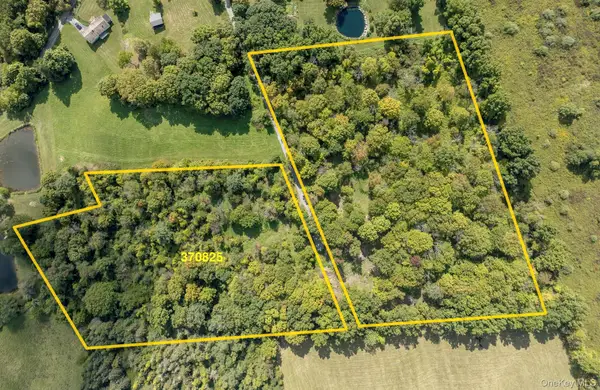 $150,000Active4 Acres
Talleur Lane, Clinton Corners, NY 12514
MLS# 1055318Listed by: ROUSE + CO REAL ESTATE LLC - New
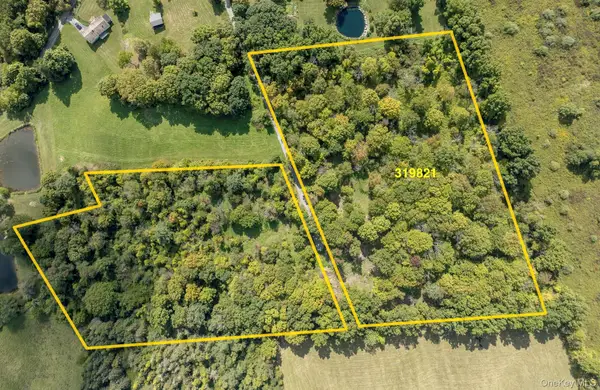 $170,000Active5.3 Acres
Talleur Lane, Clinton Corners, NY 12514
MLS# 1055325Listed by: ROUSE + CO REAL ESTATE LLC - New
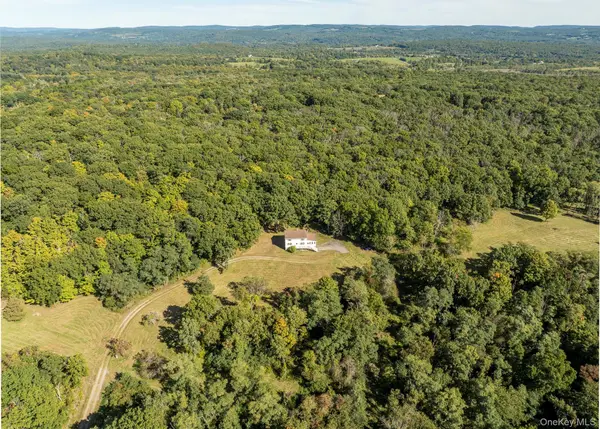 $850,000Active2 beds 2 baths1,768 sq. ft.
544 Willow Brook Road, Clinton Corners, NY 12514
MLS# 1054718Listed by: GEORGE T WHALEN REAL ESTATE 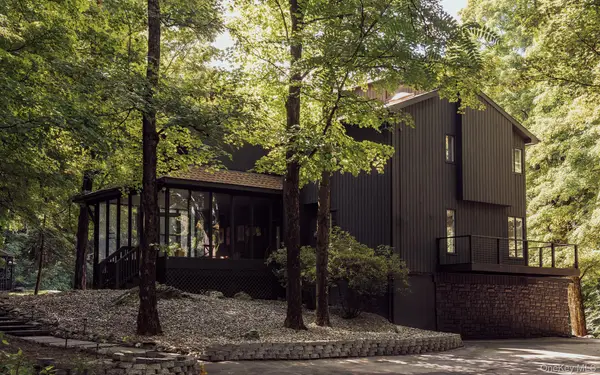 $1,495,000Active4 beds 4 baths2,625 sq. ft.
173 Spruce Lane, Clinton Corners, NY 12514
MLS# 1052910Listed by: HOULIHAN LAWRENCE INC.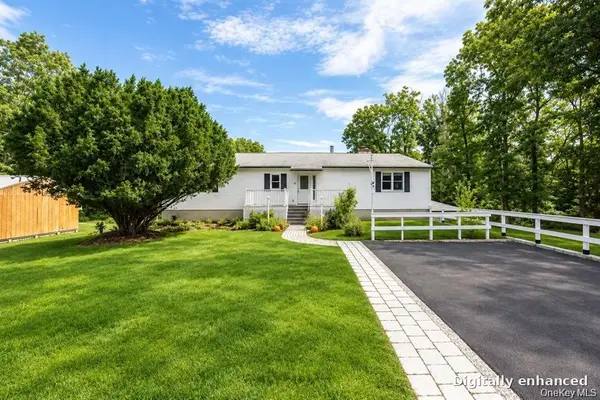 $649,000Active5 beds 3 baths4,000 sq. ft.
226 Charwill Drive, Clinton Corners, NY 12514
MLS# 1051399Listed by: MONDELLO UPSTATE PROPERTIES $625,000Active3 beds 3 baths1,932 sq. ft.
376 Nine Partners Road, Clinton Corners, NY 12514
MLS# 1045304Listed by: UPSTATE DOWN $925,000Active-- beds -- baths6,659 sq. ft.
37-43 Nine Partners Road, Clinton Corners, NY 12514
MLS# 1043744Listed by: CENTURY 21 HUDSON VALLEY RLTY. $350,000Pending1 beds 1 baths584 sq. ft.
710 Pumpkin Lane, Clinton Corners, NY 12514
MLS# 1042670Listed by: BHHS HUDSON VALLEY PROPERTIES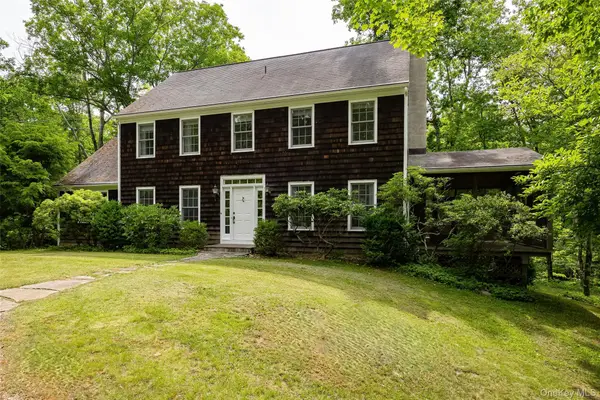 $875,000Pending4 beds 3 baths2,446 sq. ft.
162 Shadblow Lane, Clinton Corners, NY 12514
MLS# 1036579Listed by: BHHS HUDSON VALLEY PROPERTIES


Protect your home and budget from life's surprises with an Assurant Home Warranty, backed by a partner that supports you through every step of homeownership. Explore Plans.
© 2023 - 2026 ERA Franchise Systems LLC. All rights reserved. ERA Franchise Systems LLC fully supports the principles of the Fair Housing Act and the Equal Opportunity Act. ERA, ERA Real Estate powered, and their respective logos are registered service marks of ERA Franchise Systems LLC. Each office is independently owned and operated.