
131 Sanford Avenue, Clinton, NY 13323
Local realty services provided by:HUNT Real Estate ERA
Listed by: barbara owens
Office: hunt real estate era cl
MLS#:S1696205
Source:NY_GENRIS
Price summary
- Price:$289,900
- Price per sq. ft.:$155.11
About this home
Looking for space, charm, and a great location? This one checks all the boxes! Tucked on the edge of the super charming village of Clinton, this home sits on a large lot with an amazing yard just waiting for barbecues, backyard games, or your morning coffee. Step inside and you'll love the hardwood floors running throughout much of the first floor, the light-filled family room and the the cozy living room with a fireplace — perfect for movie nights or just kicking back. This cape has a flexible floor plan offering 2 bedrooms on each level, and yes, a full bath on each level too! Whether it's extra room for family, guests, or a home office setup, you've got options for days.
Oh, and there's a full (and DRY) basement plus an oversized 2-car attached garage (with it's own attic), so parking and storage are a total non-issue! Don't wait on this one- reach out to your favorite Realtor today!
Contact an agent
Home facts
- Year built:1960
- Listing ID #:S1696205
- Added:108 day(s) ago
- Updated:October 23, 2026 at 03:18 PM
Rooms and interior
- Bedrooms:4
- Total bathrooms:2
- Full bathrooms:2
- Rooms Total:7
- Flooring:Carpet, Hardwood, Varies
- Kitchen Description:Oven, Refrigerator
- Basement:Yes
- Basement Description:Full
- Living area:1,869 sq. ft.
Heating and cooling
- Heating:Forced Air, Gas
Structure and exterior
- Year built:1960
- Building area:1,869 sq. ft.
- Lot area:0.38 Acres
- Lot Features:Rectangular, Residential Lot
- Architectural Style:Cape Cod
- Construction Materials:Frame, Wood Siding
- Exterior Features:Deck
- Foundation Description:Block
Utilities
- Water:Connected, Public, Water Connected
- Sewer:Connected, Sewer Connected
Finances and disclosures
- Price:$289,900
- Price per sq. ft.:$155.11
- Tax amount:$4,376
Features and amenities
- Appliances:Free Standing Range, Oven, Refrigerator
- Amenities:Deck
Parking
- Parking description:Attached, Driveway, Garage, Garage Door Opener
- Garage:Yes
- Garage spaces:2
New listings near 131 Sanford Avenue
- New
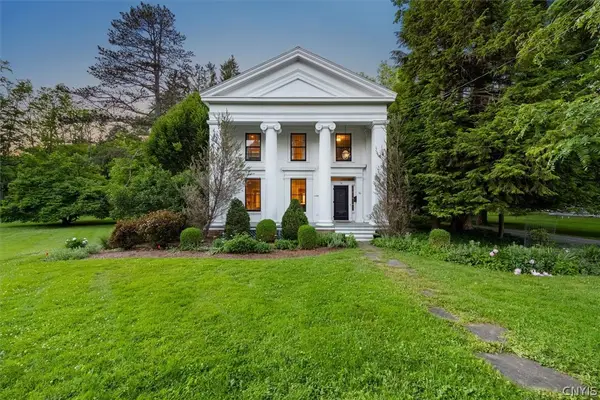 $1,299,900Active4 beds 4 baths3,848 sq. ft.
76 College Street, Clinton, NY 13323
MLS# S1724541Listed by: COLDWELL BANKER FAITH PROPERTIES - New
 $595,000Active5 beds 3 baths5,800 sq. ft.
7238 State Route 5, Clinton, NY 13323
MLS# S1723161Listed by: HOME PRO REALTY 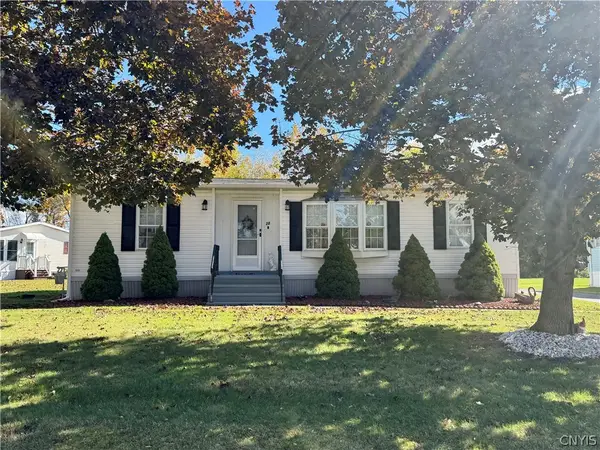 $80,000Active3 beds 2 baths1,260 sq. ft.
20 Applewood Boulevard, Clinton, NY 13323
MLS# S1721403Listed by: COLDWELL BANKER FAITH PROPERTIES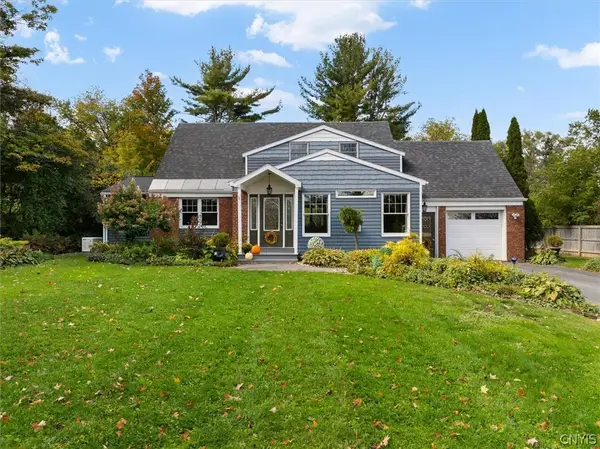 Listed by ERA$349,900Active3 beds 3 baths2,700 sq. ft.
3805 State Route 12, Clinton, NY 13323
MLS# S1721064Listed by: HUNT REAL ESTATE ERA CL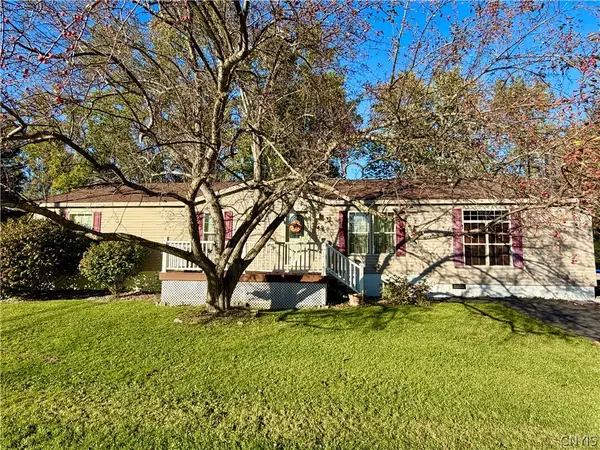 $140,000Active3 beds 2 baths1,782 sq. ft.
49 Millstream Court, Clinton, NY 13323
MLS# S1720853Listed by: COLDWELL BANKER FAITH PROPERTIES Listed by ERA$109,900Active2 beds 2 baths1,152 sq. ft.
33 Norma Drive, Clinton, NY 13323
MLS# S1719746Listed by: HUNT REAL ESTATE ERA $380,000Active6 beds 3 baths2,434 sq. ft.
7073 Reservoir Road, Clinton, NY 13323
MLS# S1720026Listed by: COLDWELL BANKER FAITH PROPERTIES- Open Sun, 11:30am to 1pm
 $399,000Active3 beds 4 baths1,832 sq. ft.
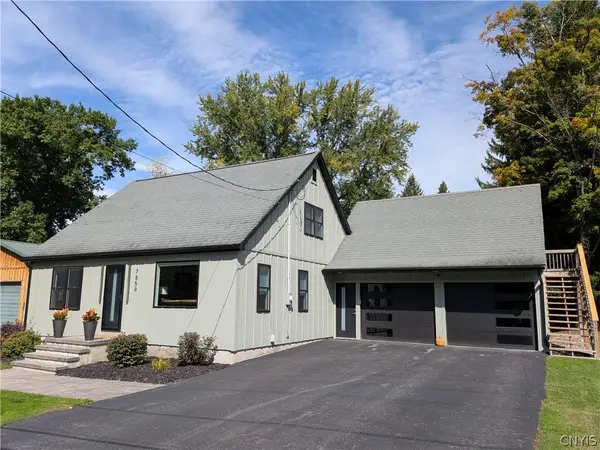
7859 Brimfield Street, Clinton, NY 13323
MLS# S1718990Listed by: SOLUS PROPERTIES INC  $117,500Active3 beds 2 baths1,050 sq. ft.
8 Applewood Blvd, Clinton, NY 13323
MLS# S1718005Listed by: COLDWELL BANKER SEXTON REAL ESTATE $289,900Active3 beds 2 baths1,632 sq. ft.
3871 State Route 12, Clinton, NY 13323
MLS# S1709401Listed by: KELLER-WILLIAMS MOHAWK VALLEY


Protect your home and budget from life's surprises with an Assurant Home Warranty, backed by a partner that supports you through every step of homeownership. Explore Plans.
© 2023 - 2026 ERA Franchise Systems LLC. All rights reserved. ERA Franchise Systems LLC fully supports the principles of the Fair Housing Act and the Equal Opportunity Act. ERA, ERA Real Estate powered, and their respective logos are registered service marks of ERA Franchise Systems LLC. Each office is independently owned and operated.