
15 Tindall Manor, Clinton, NY 13323
Local realty services provided by:HUNT Real Estate ERA
Listed by: michael s. rahn, amy beth rahn
Office: pondras homes & hearth realty llc.
MLS#:S1726233
Source:NY_GENRIS
Price summary
- Price:$235,000
- Price per sq. ft.:$254.05
About this home
Welcome to this charming Clinton home, ideally situated within the Westmoreland Central School District! Designed for comfortable, modern living, the main living area features an inviting open-concept layout that seamlessly connects the kitchen and living room—making everyday life and entertaining an absolute breeze.
The home offers 3 bedrooms, including one currently configured as a home office, perfect for remote work or easily transitioned back into a bedroom to fit your needs. You'll love the expansive full bathroom, thoughtfully designed with a dedicated laundry area for maximum convenience.
Step outside to discover your own private retreat: a large, fully fenced backyard offering endless potential for gardening, pets, outdoor dining, and play. Hobbyists and DIY enthusiasts will appreciate the detached garage complete with a dedicated workshop space, ideal for tools, extra storage, or weekend projects.
Combining the peaceful charm of Clinton with convenient access to nearby amenities, dining, and commuter routes throughout Oneida County, this versatile property is ready for its next owner. Schedule your private showing today!...
Contact an agent
Home facts
- Year built:1956
- Listing ID #:S1726233
- Added:1 day(s) ago
- Updated:November 01, 2026 at 02:58 AM
Rooms and interior
- Bedrooms:3
- Total bathrooms:1
- Full bathrooms:1
- Rooms Total:7
- Flooring:Laminate, Tile, Varies
- Kitchen Description:Dishwasher, Microwave, Refrigerator
- Basement:Yes
- Living area:925 sq. ft.
Heating and cooling
- Cooling:Wall Units
- Heating:Gas
Structure and exterior
- Roof:Asphalt, Shingle
- Year built:1956
- Building area:925 sq. ft.
- Lot area:0.21 Acres
- Lot Features:Irregular Lot, Residential Lot
- Architectural Style:Ranch
- Construction Materials:Vinyl Siding
- Exterior Features:Deck, Fully Fenced
- Levels:1 Story
Utilities
- Water:Connected, Public, Water Connected
- Sewer:Septic Tank
Finances and disclosures
- Price:$235,000
- Price per sq. ft.:$254.05
- Tax amount:$3,120
Features and amenities
- Appliances:Dishwasher, Dryer, Gas Range, Microwave, Refrigerator, Washer
- Laundry features:Dryer, Electric Water Heater, Main Level, Washer
- Amenities:Deck
Parking
- Parking description:Detached, Driveway, Garage, Garage Door Opener, Storage
- Garage:Yes
- Garage spaces:2
New listings near 15 Tindall Manor
- New
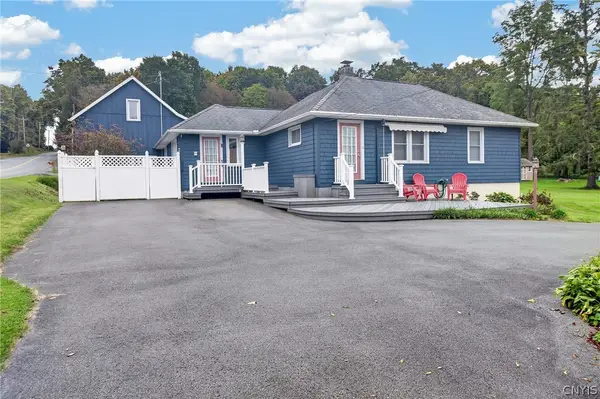 Listed by ERA$379,900Active4 beds 3 baths3,300 sq. ft.
7874 Brimfield Street, Clinton, NY 13323
MLS# S1725046Listed by: HUNT REAL ESTATE ERA - New
 $405,000Active4 beds 3 baths2,413 sq. ft.
146 Sanford Avenue, Clinton, NY 13323
MLS# S1725820Listed by: GATEWAY PROPERTIES OF UPSTATE NY INC - New
 $415,000Active4 beds 3 baths1,683 sq. ft.
28 Chestnut Street, Clinton, NY 13323
MLS# S1725238Listed by: ASSIST2SELL BUYERS & SELLERS 1ST CHOICE - New
 Listed by ERA$189,900Active3 beds 1 baths1,316 sq. ft.
4 Laurel Place, Clinton, NY 13323
MLS# S1725019Listed by: HUNT REAL ESTATE ERA CL - New
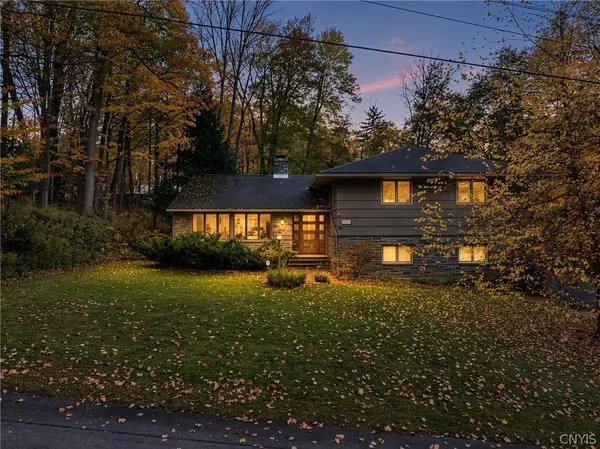 $485,000Active4 beds 3 baths2,468 sq. ft.
11 Prospect Street, Clinton, NY 13323
MLS# S1724515Listed by: COLDWELL BANKER PRIME PROPERTIES - New
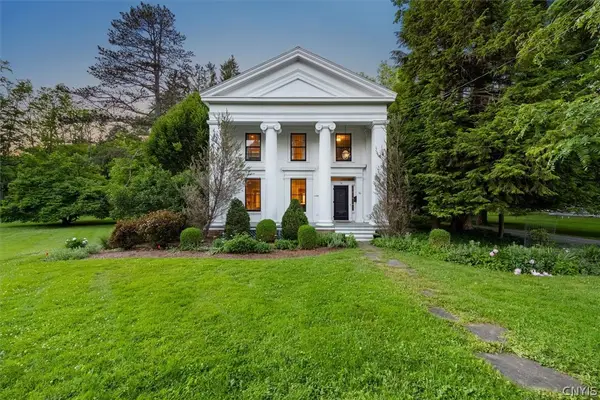 $1,299,900Active4 beds 4 baths3,848 sq. ft.
76 College Street, Clinton, NY 13323
MLS# S1724541Listed by: COLDWELL BANKER FAITH PROPERTIES - New
 $595,000Active5 beds 3 baths5,800 sq. ft.
7238 State Route 5, Clinton, NY 13323
MLS# S1723161Listed by: HOME PRO REALTY 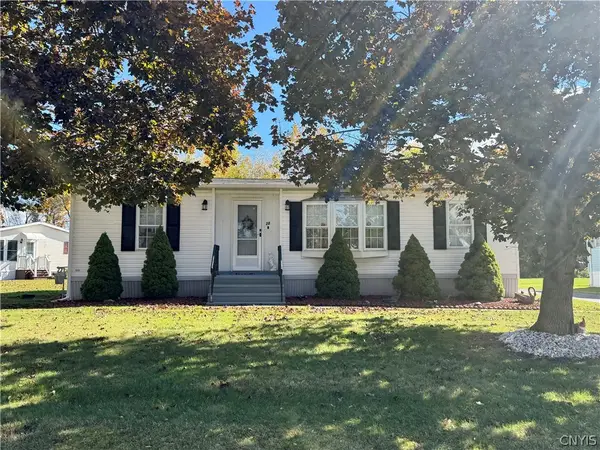 $80,000Pending3 beds 2 baths1,260 sq. ft.
20 Applewood Boulevard, Clinton, NY 13323
MLS# S1721403Listed by: COLDWELL BANKER FAITH PROPERTIES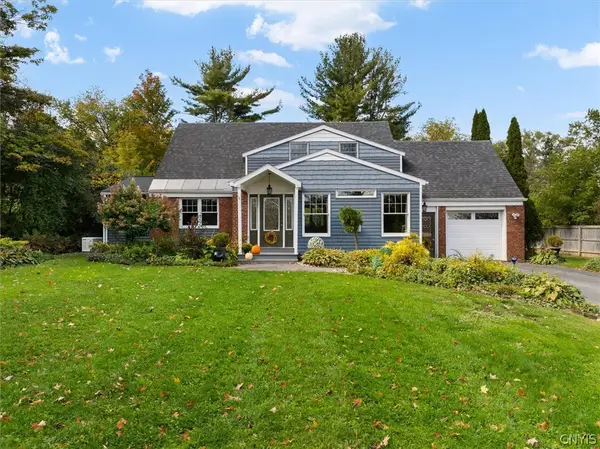 Listed by ERA$349,900Active3 beds 3 baths2,700 sq. ft.
3805 State Route 12, Clinton, NY 13323
MLS# S1721064Listed by: HUNT REAL ESTATE ERA CL


Protect your home and budget from life's surprises with an Assurant Home Warranty, backed by a partner that supports you through every step of homeownership. Explore Plans.
© 2023 - 2026 ERA Franchise Systems LLC. All rights reserved. ERA Franchise Systems LLC fully supports the principles of the Fair Housing Act and the Equal Opportunity Act. ERA, ERA Real Estate powered, and their respective logos are registered service marks of ERA Franchise Systems LLC. Each office is independently owned and operated.