
7874 Brimfield Street, Clinton, NY 13323
Local realty services provided by:HUNT Real Estate ERA
Listed by: kristopher p. joseph, ciro raspante
Office: hunt real estate era
MLS#:S1725046
Source:NY_GENRIS
Price summary
- Price:$379,900
- Price per sq. ft.:$115.12
About this home
Distinctive contemporary style, custom details, and room to make it your own... all just outside the Village of Clinton, with convenient access to village amenities and no village taxes. Set on a half-acre lot, this unique home offers a large great room, formal dining room, and a flexible floor plan suited to everyday living and entertaining. The spacious primary suite is privately situated away from the other bedrooms. The generous kitchen features American Woodmark maple cabinetry, Silestone countertops, a fold-out pantry, roll-out trays, under-cabinet lighting, and hardware with a brushed copper finish. A separate wet bar area near the front entry offers additional cabinetry and versatility as a coffee station, entertaining area, or convenient drop zone. Custom Meyda Tiffany light fixtures add distinctive character. Three full bathrooms and first-floor laundry space provide everyday convenience, while a multilevel deck extends the gathering space outdoors. A heated workshop with overhead garage doors offers ample possibilities for hobbies, creative projects, and storage. A memorable home with generous spaces and thoughtful touches throughout....
Contact an agent
Home facts
- Year built:1935
- Listing ID #:S1725046
- Added:1 day(s) ago
- Updated:October 31, 2026 at 08:36 PM
Rooms and interior
- Bedrooms:4
- Total bathrooms:3
- Full bathrooms:3
- Rooms Total:9
- Flooring:Hardwood, Varies
- Dining Description:Separate Formal Dining Room
- Kitchen Description:Dishwasher, Refrigerator
- Basement:Yes
- Basement Description:Partial, Walk Out Access
- Living area:3,300 sq. ft.
Heating and cooling
- Cooling:Zoned
- Heating:Gas, Hot Water, Zoned
Structure and exterior
- Roof:Shingle
- Year built:1935
- Building area:3,300 sq. ft.
- Lot area:0.53 Acres
- Lot Features:Rectangular, Residential Lot
- Construction Materials:Wood Siding
- Exterior Features:Open, Porch
- Foundation Description:Block
- Levels:2 Stories
Utilities
- Water:Spring, Well
- Sewer:Septic Tank
Finances and disclosures
- Price:$379,900
- Price per sq. ft.:$115.12
- Tax amount:$5,808
Features and amenities
- Appliances:Dishwasher, Dryer, Gas Cooktop, Refrigerator, Washer
- Laundry features:Dryer, Main Level, Washer
- Amenities:int_feat_Workshop
Parking
- Parking description:Attached, Circular Driveway, Garage
- Garage:Yes
New listings near 7874 Brimfield Street
- New
 $235,000Active3 beds 1 baths925 sq. ft.
15 Tindall Manor, Clinton, NY 13323
MLS# S1726233Listed by: PONDRAS HOMES & HEARTH REALTY LLC - New
 $405,000Active4 beds 3 baths2,413 sq. ft.
146 Sanford Avenue, Clinton, NY 13323
MLS# S1725820Listed by: GATEWAY PROPERTIES OF UPSTATE NY INC - New
 $415,000Active4 beds 3 baths1,683 sq. ft.
28 Chestnut Street, Clinton, NY 13323
MLS# S1725238Listed by: ASSIST2SELL BUYERS & SELLERS 1ST CHOICE - New
 Listed by ERA$189,900Active3 beds 1 baths1,316 sq. ft.
4 Laurel Place, Clinton, NY 13323
MLS# S1725019Listed by: HUNT REAL ESTATE ERA CL - New
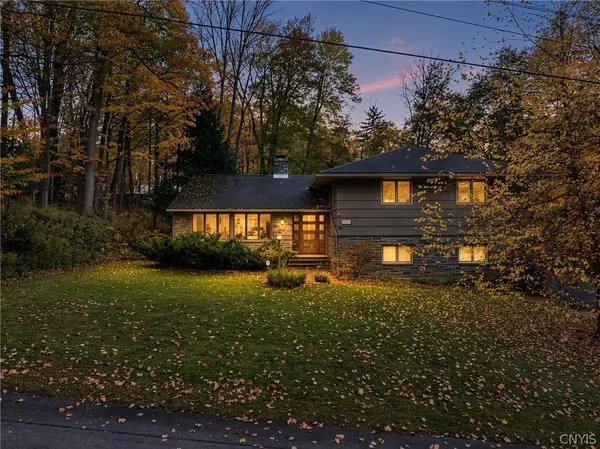 $485,000Active4 beds 3 baths2,468 sq. ft.
11 Prospect Street, Clinton, NY 13323
MLS# S1724515Listed by: COLDWELL BANKER PRIME PROPERTIES - New
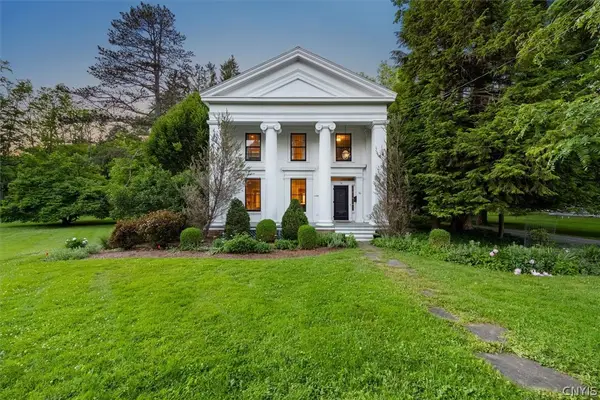 $1,299,900Active4 beds 4 baths3,848 sq. ft.
76 College Street, Clinton, NY 13323
MLS# S1724541Listed by: COLDWELL BANKER FAITH PROPERTIES - New
 $595,000Active5 beds 3 baths5,800 sq. ft.
7238 State Route 5, Clinton, NY 13323
MLS# S1723161Listed by: HOME PRO REALTY 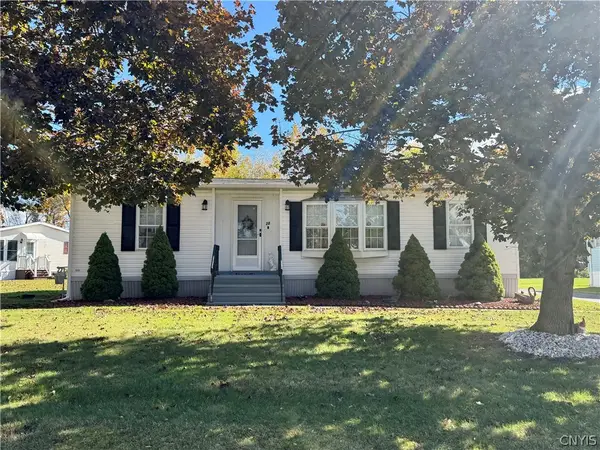 $80,000Pending3 beds 2 baths1,260 sq. ft.
20 Applewood Boulevard, Clinton, NY 13323
MLS# S1721403Listed by: COLDWELL BANKER FAITH PROPERTIES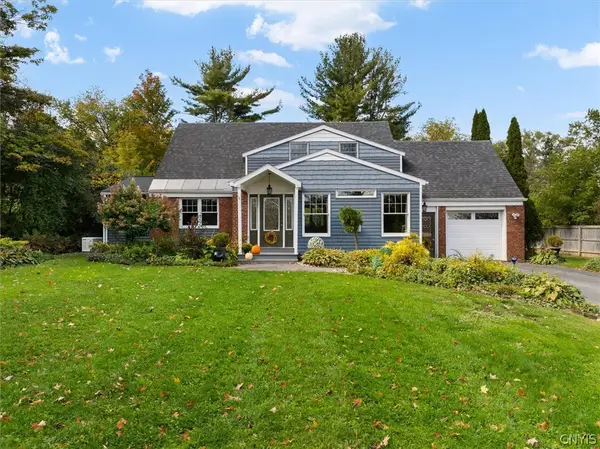 Listed by ERA$349,900Active3 beds 3 baths2,700 sq. ft.
3805 State Route 12, Clinton, NY 13323
MLS# S1721064Listed by: HUNT REAL ESTATE ERA CL


Protect your home and budget from life's surprises with an Assurant Home Warranty, backed by a partner that supports you through every step of homeownership. Explore Plans.
© 2023 - 2026 ERA Franchise Systems LLC. All rights reserved. ERA Franchise Systems LLC fully supports the principles of the Fair Housing Act and the Equal Opportunity Act. ERA, ERA Real Estate powered, and their respective logos are registered service marks of ERA Franchise Systems LLC. Each office is independently owned and operated.